165 Tomoka Trail, Longs, SC 29568
- $285,000
- 3
- BD
- 2
- BA
- 1,315
- SqFt




- Sold Price
- $285,000
- List Price
- $298,777
- MLS#
- 2613822
- Days on Market
- 76
- Status
- CLOSED
- Property Type
- Detached
- Year Built
- 2020
- Bedrooms
- 3
- Bathrooms
- 2
- Neighborhood
- The Park At Long Bay
Property Description
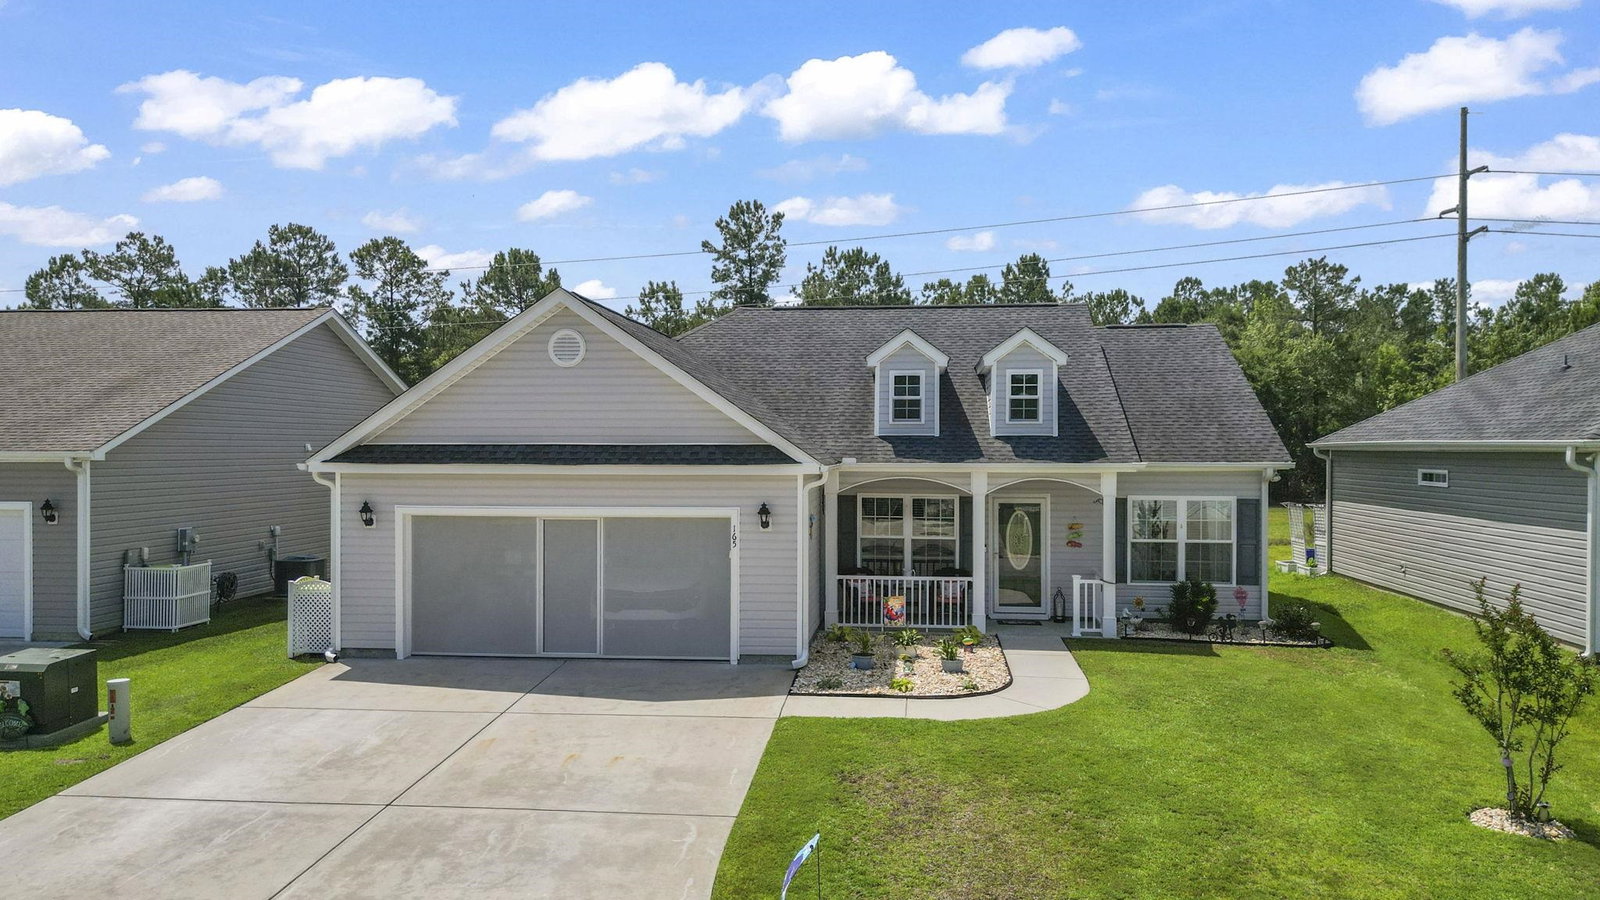
Welcome to The Parks at Long Bay! This gated community offers year-round social events, a welcoming atmosphere, and fantastic amenities which include a Pool, Clubhouse and Social Committee. This immaculate 3-bed, 2-bath single-story home is truly move-in ready and loaded with upgrades, including a beautiful 12x24 three-season porch overlooking a private, landscaped backyard. As you arrive, you’ll immediately notice the exceptional curb appeal: upgraded landscaping with river rock, irrigation system, palm tree, gutters, decorative front-porch railings, added front screen door, pull-down garage door screen, and even an exterior generator hook-up — all before you step inside! Inside, the open concept and split-bedroom layout create a bright, functional flow. Features include vaulted ceilings, LVP flooring, ceiling fan, 2" wood blinds, and a stylish barn door separating the guest wing. The kitchen is a showstopper with staggered solid white shaker cabinets with crown molding, decorative hardware, soft-close drawers, a deep sink, large island, gorgeous backsplash, and stainless steel appliances. All bedrooms are generously sized with ceiling fans and walk-in closets. The primary suite offers a tray ceiling, two walk-in closets, step-in shower, dual raised-height sinks, comfort-height toilets, black hardware, and a linen closet. The 2-car garage includes a keypad entry, pull-down attic stairs, and storage above. Relax year-round in the expansive three-season porch featuring LVP flooring, blinds, a ceiling fan, and a retractable privacy shade. Step outside to a gardener’s dream: raised beds, mature plants, trees, flowers, bushes, and an 8x12 storage shed. The backyard backs up to a wooded common area, offering privacy and a peaceful setting. The Parks at Long Bay features a community pool, clubhouse, and active social committee, and is conveniently located near shopping, dining, and the BEACH.
/u.realgeeks.media/northmyrtlebeachrealestate/logo-2018.jpg)
Additional Information
- HOA Fees (Calculated Monthly)
- 93
- Construction Status
- Resale
- Elementary School
- Daisy Elementary School
- Middle School
- Loris Middle School
- High School
- Loris High School
- Dining Room
- LivingDiningRoom
- Exterior Features
- Sprinkler/Irrigation, Patio, Storage
- Exterior Finish
- Vinyl Siding
- Floor Covering
- Carpet, Luxury Vinyl, Luxury Vinyl Plank
- Foundation
- Slab
- Heated Sqft
- 1315
- Interior Features
- Ceiling Fan(s), Main Level Primary, Split Bedrooms, Walk-In Closet(s), Bedroom on Main Level, Stainless Steel Appliances
- Kitchen
- Dishwasher, StainlessSteelAppliances
- Levels
- One
- Living Room
- CeilingFans, VaultedCeilings
- Lot Description
- Outside City Limits, Rectangular, Rectangular Lot
- Lot Location
- Outside City Limits
- Possession
- Closing, Close Plus 30 to 90 Days
- Utilities Available
- Cable Available, Electricity Available, Phone Available, Sewer Available, Underground Utilities, Water Available
- Hoa Freq
- Monthly
- Hoa Fee Includes
- Association Management, Common Areas, Legal/Accounting, Pool(s), Recreation Facilities, Trash
- Monthly Hoa Orig
- 93
- County
- Horry
- Style
- Ranch
- Parking Spaces
- 4
- Parking Type
- Attached, Garage, Two Car Garage, Garage Door Opener
- Acres
- 0.17
- Amenities
- Clubhouse, Gated, Owner Allowed Golf Cart, Owner Allowed Motorcycle, Pet Restrictions, Tenant Allowed Golf Cart
- Heating
- Central, Electric
- Utilities
- Cable Available, Electricity Available, Phone Available, Sewer Available, Underground Utilities, Water Available
- Zoning
- Res
- Listing Courtesy Of
- Plantation Realty Group
- Region
- 07a Loris To Longs Area--South Of 9 Between Loris & Longs
- Land Location
- Outside City Limits
- Location
- Outside City Limits
- House Type
- Detached
- Stipulation Of Sale
- None
- Building Location
- Outside City Limits
- Home Location
- Outside City Limits
Listing courtesy of Listing Agent: Nicole Couilliard (Office: 843-796-2111) from Listing Office: Plantation Realty Group.
Selling Office: BHHS Myrtle Beach Real Estate.
Provided courtesy of The Coastal Carolinas Association of REALTORS®. Information Deemed Reliable but Not Guaranteed. Copyright 2026 of the Coastal Carolinas Association of REALTORS® MLS. All rights reserved. Information is provided exclusively for consumers’ personal, non-commercial use, that it may not be used for any purpose other than to identify prospective properties consumers may be interested in purchasing.
Contact: Office: 843-796-2111