237 Sherwood Dr., Murrells Inlet, SC 29576
- $500,000
- 4
- BD
- 2
- BA
- 2,154
- SqFt







- Sold Price
- $500,000
- List Price
- $500,000
- MLS#
- 2613176
- Days on Market
- 98
- Status
- CLOSED
- Property Type
- Detached
- Year Built
- 2017
- Bedrooms
- 4
- Bathrooms
- 2
- Neighborhood
- Twin Oaks - Murrells Inlet
Property Description
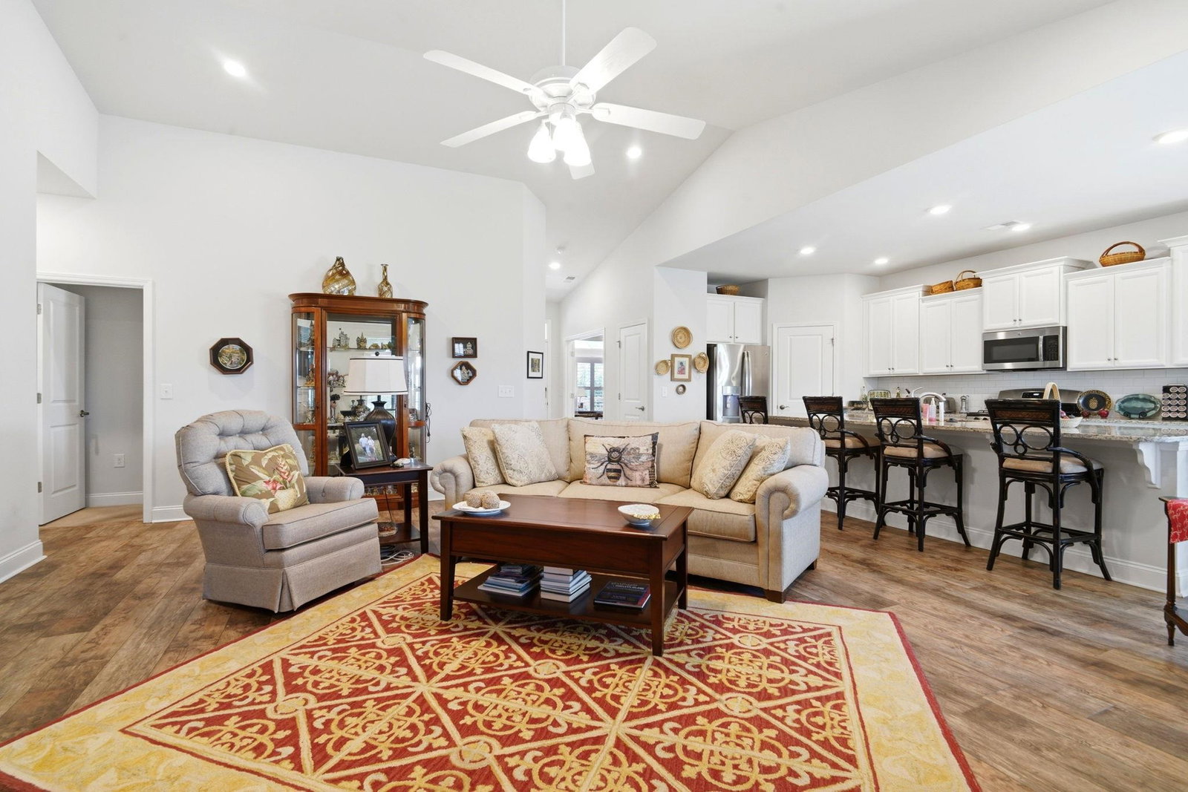
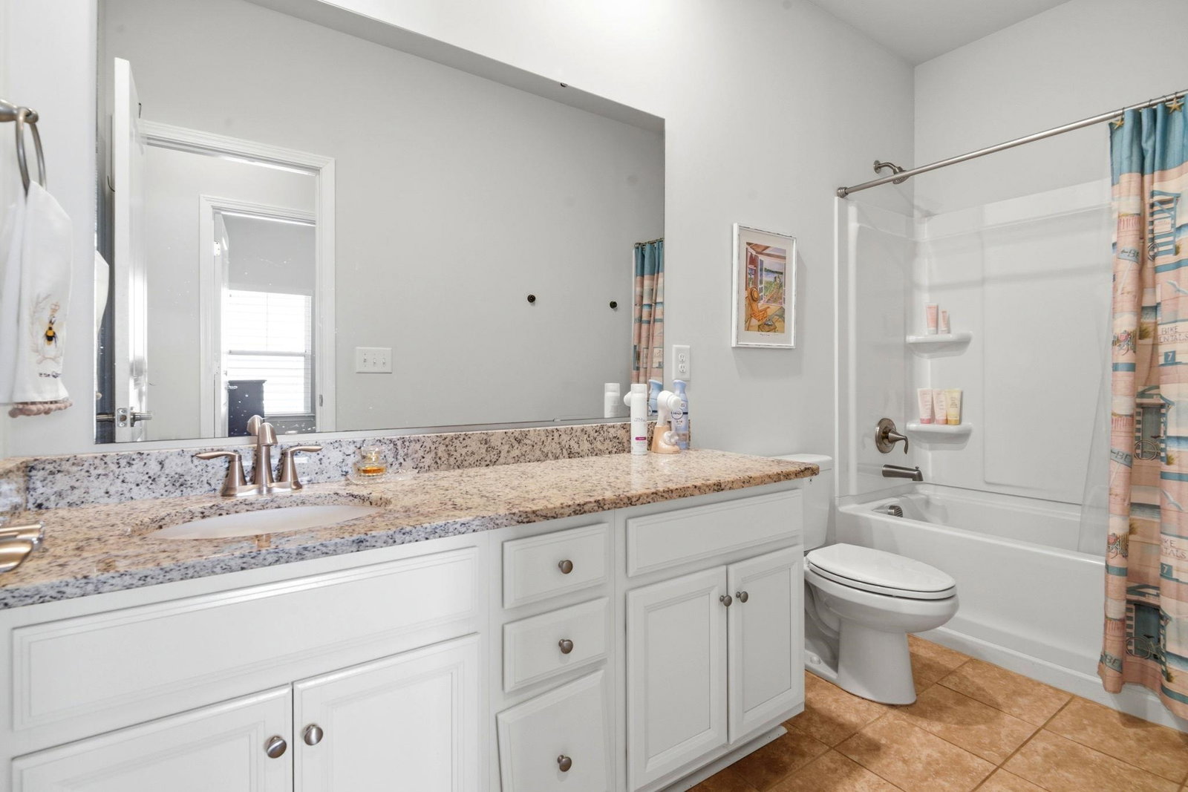
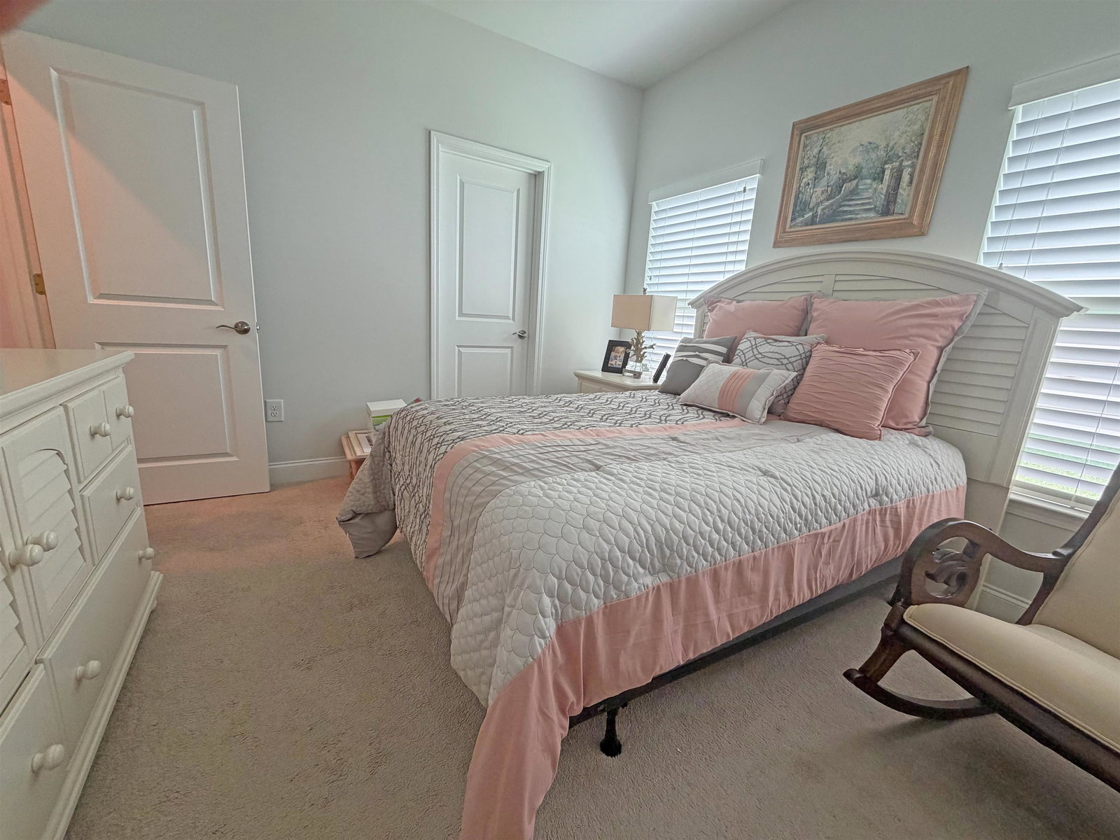
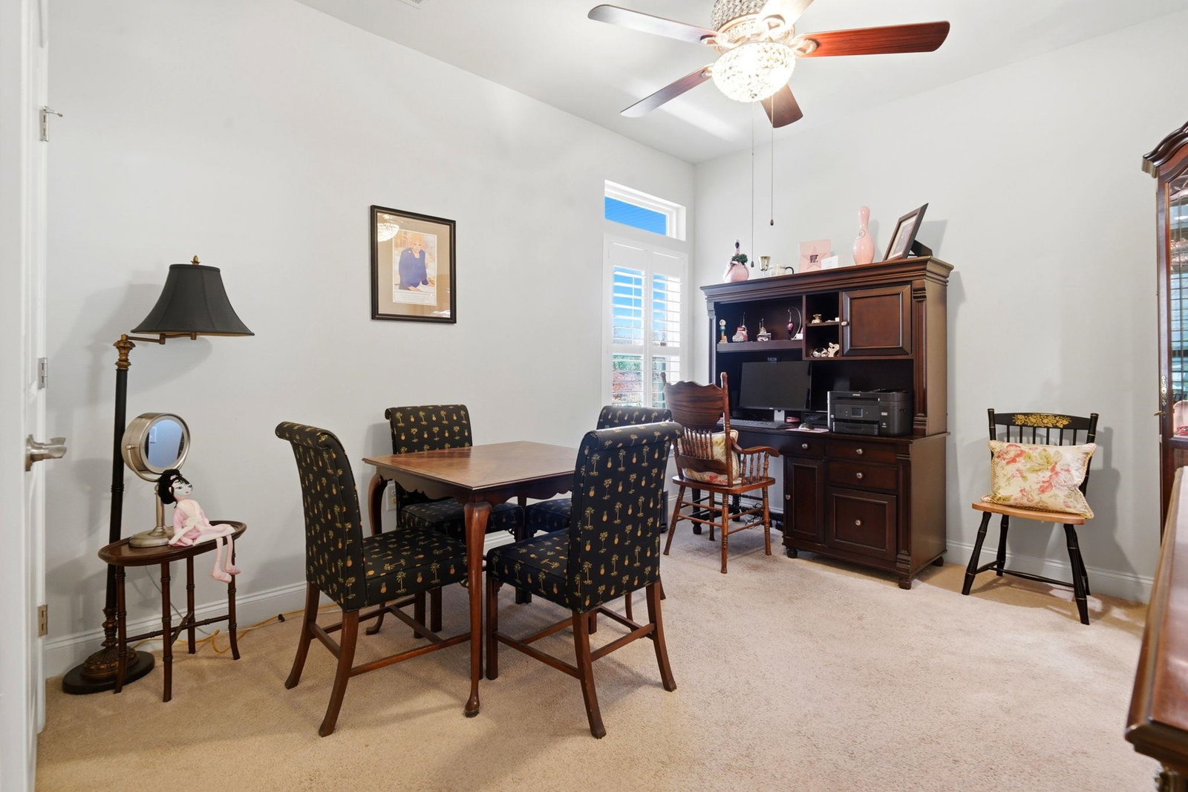
Welcome to the highly desirable Twin Oaks community in beautiful Murrells Inlet! This spacious and beautifully designed 4-bedroom, 2-bath home offers the perfect blend of comfort, style, and functionality — all set on a peaceful pond-front homesite with relaxing water views. Step inside to discover an open and inviting floor plan featuring a formal dining room ideal for entertaining, a cozy living room with a fireplace, and a bright sunroom perfect for enjoying your morning coffee while overlooking the pond. The heart of the home is the well-appointed kitchen complete with granite countertops, stainless steel appliances, a gas range, breakfast counter, and sunny breakfast nook. The spacious owner’s suite is a true retreat with tranquil pond views, two walk-in closets, and a luxurious ensuite bath featuring dual sinks and a large walk-in shower. Additional highlights include a tankless hot water heater, generous secondary bedrooms, abundant natural light, and an oversized three-car garage offering plenty of storage and parking space. Enjoy the peaceful lifestyle of Twin Oaks while being conveniently located near shopping, dining, golf, and the beautiful beaches of the Grand Strand. This exceptional home combines elegance, comfort, and scenic pond-front living all in one!
/u.realgeeks.media/northmyrtlebeachrealestate/logo-2018.jpg)
Additional Information
- HOA Fees (Calculated Monthly)
- 117
- Construction Status
- Resale
- Elementary School
- Saint James Elementary School
- Middle School
- Saint James Middle School
- High School
- Saint James High School
- Dining Room
- CeilingFans, SeparateFormalDiningRoom, VaultedCeilings
- Exterior Features
- Sprinkler/Irrigation
- Exterior Finish
- Vinyl Siding
- Family Room
- CeilingFans, Fireplace, VaultedCeilings
- Floor Covering
- Carpet, Luxury Vinyl, Luxury Vinyl Plank, Tile
- Foundation
- Slab
- Heated Sqft
- 2154
- Interior Features
- Ceiling Fan(s), Dual Sinks, Fireplace, Linen Closet, Main Level Primary, Separate Shower, Vaulted Ceiling(s), Walk-In Closet(s), Window Treatments, Breakfast Bar, Bedroom on Main Level, Breakfast Area, Entrance Foyer, Kitchen Island, Stainless Steel Appliances, Solid Surface Counters
- Kitchen
- BreakfastBar, BreakfastArea, Dishwasher, KitchenIsland, Pantry, StainlessSteelAppliances, SolidSurfaceCounters
- Levels
- One
- Lot Description
- Lake Front, Outside City Limits, Pond on Lot
- Lot Location
- Lake/Pond View, Lake, Outside City Limits
- Possession
- Closing
- Utilities Available
- Cable Available, Electricity Available, Natural Gas Available, Phone Available, Sewer Available, Underground Utilities, Water Available
- Hoa Freq
- Monthly
- Hoa Fee Includes
- Common Areas, Legal/Accounting, Pool(s), Trash
- Monthly Hoa Orig
- 117
- County
- Horry
- Style
- Ranch
- Parking Spaces
- 5
- Parking Type
- Attached, Garage, Three Car Garage, Garage Door Opener
- Acres
- 0.17
- Amenities
- Owner Allowed Golf Cart, Owner Allowed Motorcycle, Pet Restrictions, Tenant Allowed Golf Cart, Tenant Allowed Motorcycle
- Heating
- Central, Electric, Gas
- Utilities
- Cable Available, Electricity Available, Natural Gas Available, Phone Available, Sewer Available, Underground Utilities, Water Available
- Zoning
- RES
- Listing Courtesy Of
- Greyfeather Group EXP Realty
- Region
- 26a Myrtle Beach Area--South Of 544 & West Of 17 Bypass M.I. Horry County
- Land Location
- Lake/Pond View, On Lake/Pond, Outside City Limits
- Location
- Lake/Pond View, On Lake/Pond, Outside City Limits
- House Type
- Detached
- Stipulation Of Sale
- None
- Building Location
- Lake/Pond View, On Lake/Pond, Outside City Limits
- Home Location
- Lake/Pond View, On Lake/Pond, Outside City Limits
Listing courtesy of Listing Agent: Kim Fowler (Cell: 202-294-1080) from Listing Office: Greyfeather Group EXP Realty.
Selling Office: Realty ONE Group Dockside.
Provided courtesy of The Coastal Carolinas Association of REALTORS®. Information Deemed Reliable but Not Guaranteed. Copyright 2026 of the Coastal Carolinas Association of REALTORS® MLS. All rights reserved. Information is provided exclusively for consumers’ personal, non-commercial use, that it may not be used for any purpose other than to identify prospective properties consumers may be interested in purchasing.
Contact: Cell: 202-294-1080