1635 Gibson Ave., Surfside Beach, SC 29575
- $462,000
- 3
- BD
- 3
- BA
- 2,088
- SqFt




- Sold Price
- $462,000
- List Price
- $415,000
- MLS#
- 2611420
- Days on Market
- 24
- Status
- CLOSED
- Property Type
- Detached
- Year Built
- 2000
- Bedrooms
- 3
- Bathrooms
- 3
- Half Bathrooms
- 1
- Neighborhood
- Deerfield
Property Description
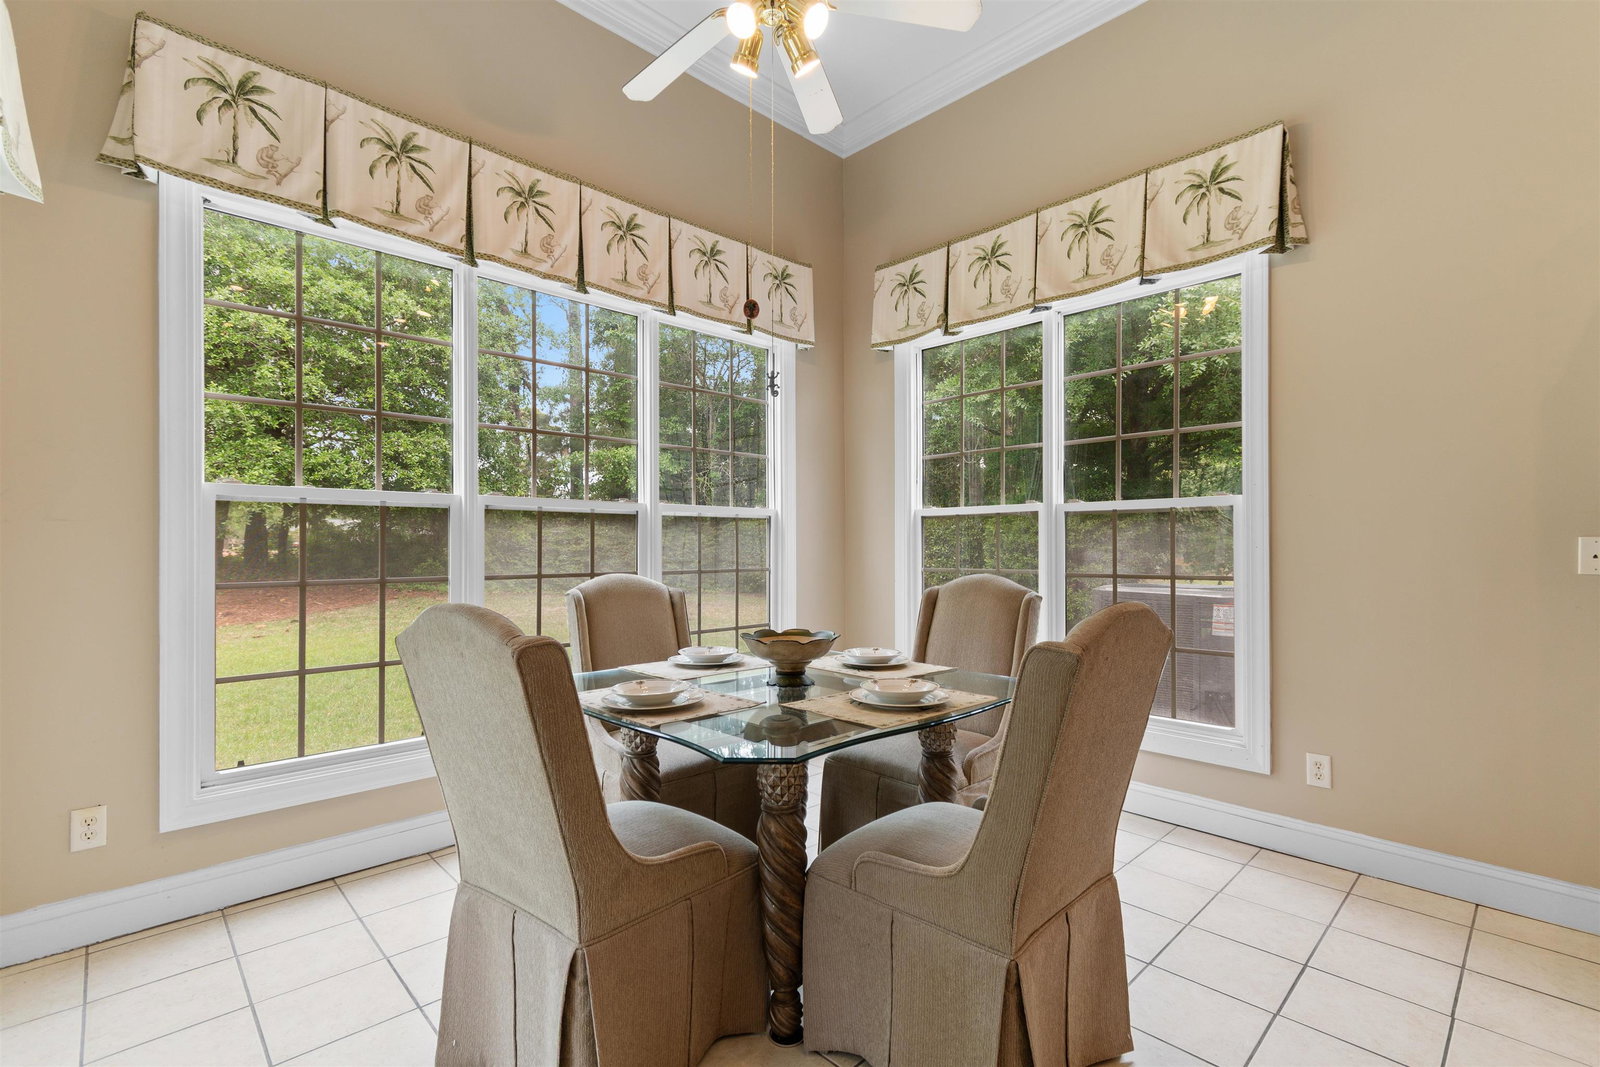
Live close to the beach without giving up space or comfort! This one level home in Deerfield in Surfside Beach offers 3 bedrooms, 2.5 baths, plus a true flex room that works well as an office, den, or guest space. The inviting living room includes a fireplace, elegant columns, and a wall of windows overlooking the covered back patio and backyard, bringing in natural light and connecting indoor and outdoor spaces. High ceilings in the main living areas, including the kitchen, dining, living room, and flex space, add to the open feel. The split bedroom plan separates the primary suite from the other bedrooms. The primary suite offers a private retreat with a walk in closet, dual sinks, a vanity, a garden tub, and a separate shower. The hall bath also features a walk in shower. The spacious, light filled kitchen features granite countertops, generous counter space, tile flooring, and plenty of cabinetry, along with a breakfast nook overlooking the backyard. Palm trees add to the coastal setting, along with a welcoming front porch for quiet mornings and a covered back patio for evenings. The backyard with mature landscaping adds character, and the 2 car garage provides space for parking, storage, or beach gear. Roof 2019, HVAC 2025, water heater 2025. Low HOA and just minutes to the beach, airport, hospital, shopping, and dining. A versatile option for a primary home, second home, or investment property!
/u.realgeeks.media/northmyrtlebeachrealestate/logo-2018.jpg)
Additional Information
- HOA Fees (Calculated Monthly)
- 77
- Construction Status
- Resale
- Elementary School
- Lakewood Elementary School
- Middle School
- Socastee Middle School
- High School
- Socastee High School
- Dining Room
- TrayCeilings, CeilingFans, LivingDiningRoom
- Exterior Features
- Sprinkler/Irrigation, Porch
- Exterior Finish
- HardiPlank Type
- Floor Covering
- Carpet, Tile
- Foundation
- Slab
- Heated Sqft
- 2088
- Interior Features
- Tray Ceiling(s), Ceiling Fan(s), Dual Sinks, Fireplace, Garden Tub/Roman Tub, Main Level Primary, Split Bedrooms, Separate Shower, Vanity, Walk-In Closet(s), Window Treatments, Bedroom on Main Level, Breakfast Area, Entrance Foyer, Solid Surface Counters
- Kitchen
- BreakfastArea, CeilingFans, Dishwasher, KitchenExhaustFan, SolidSurfaceCounters
- Levels
- One
- Living Room
- CeilingFans, Fireplace, VaultedCeilings
- Lot Description
- Rectangular, Rectangular Lot
- Lot Location
- East of Bus 17
- Possession
- Closing
- Utilities Available
- Cable Available, Electricity Available, Phone Available, Sewer Available, Water Available
- Hoa Freq
- Monthly
- Hoa Fee Includes
- Common Areas
- Monthly Hoa Orig
- 77
- County
- Horry
- Style
- Ranch
- Parking Spaces
- 5
- Parking Type
- Attached, Garage, Two Car Garage, Garage Door Opener
- Acres
- 0.34
- Amenities
- Gated, Owner Allowed Golf Cart, Owner Allowed Motorcycle, Pet Restrictions
- Heating
- Central, Electric
- Utilities
- Cable Available, Electricity Available, Phone Available, Sewer Available, Water Available
- Zoning
- SF 14.5
- Listing Courtesy Of
- River Oaks Real Estate
- Region
- 28a Surfside Area--Surfside Triangle 544 To Glenns Bay
- Land Location
- East of Highway 17 Bypass
- Location
- East of Highway 17 Bypass
- House Type
- Detached
- Stipulation Of Sale
- None
- Building Location
- East of Highway 17 Bypass
- Home Location
- East of Highway 17 Bypass
Listing courtesy of Listing Agent: Reena Artz Team () from Listing Office: River Oaks Real Estate.
Selling Office: BHHS Coastal Real Estate.
Provided courtesy of The Coastal Carolinas Association of REALTORS®. Information Deemed Reliable but Not Guaranteed. Copyright 2026 of the Coastal Carolinas Association of REALTORS® MLS. All rights reserved. Information is provided exclusively for consumers’ personal, non-commercial use, that it may not be used for any purpose other than to identify prospective properties consumers may be interested in purchasing.
Contact: