630 Glen Haven Dr., Myrtle Beach, SC 29588
- $309,000
- 4
- BD
- 2
- BA
- 1,831
- SqFt




- Sold Price
- $309,000
- List Price
- $309,900
- MLS#
- 2602672
- Days on Market
- 217
- Status
- CLOSED
- Property Type
- Detached
- Year Built
- 2006
- Bedrooms
- 4
- Bathrooms
- 2
- Neighborhood
- Palmetto Glen
Property Description
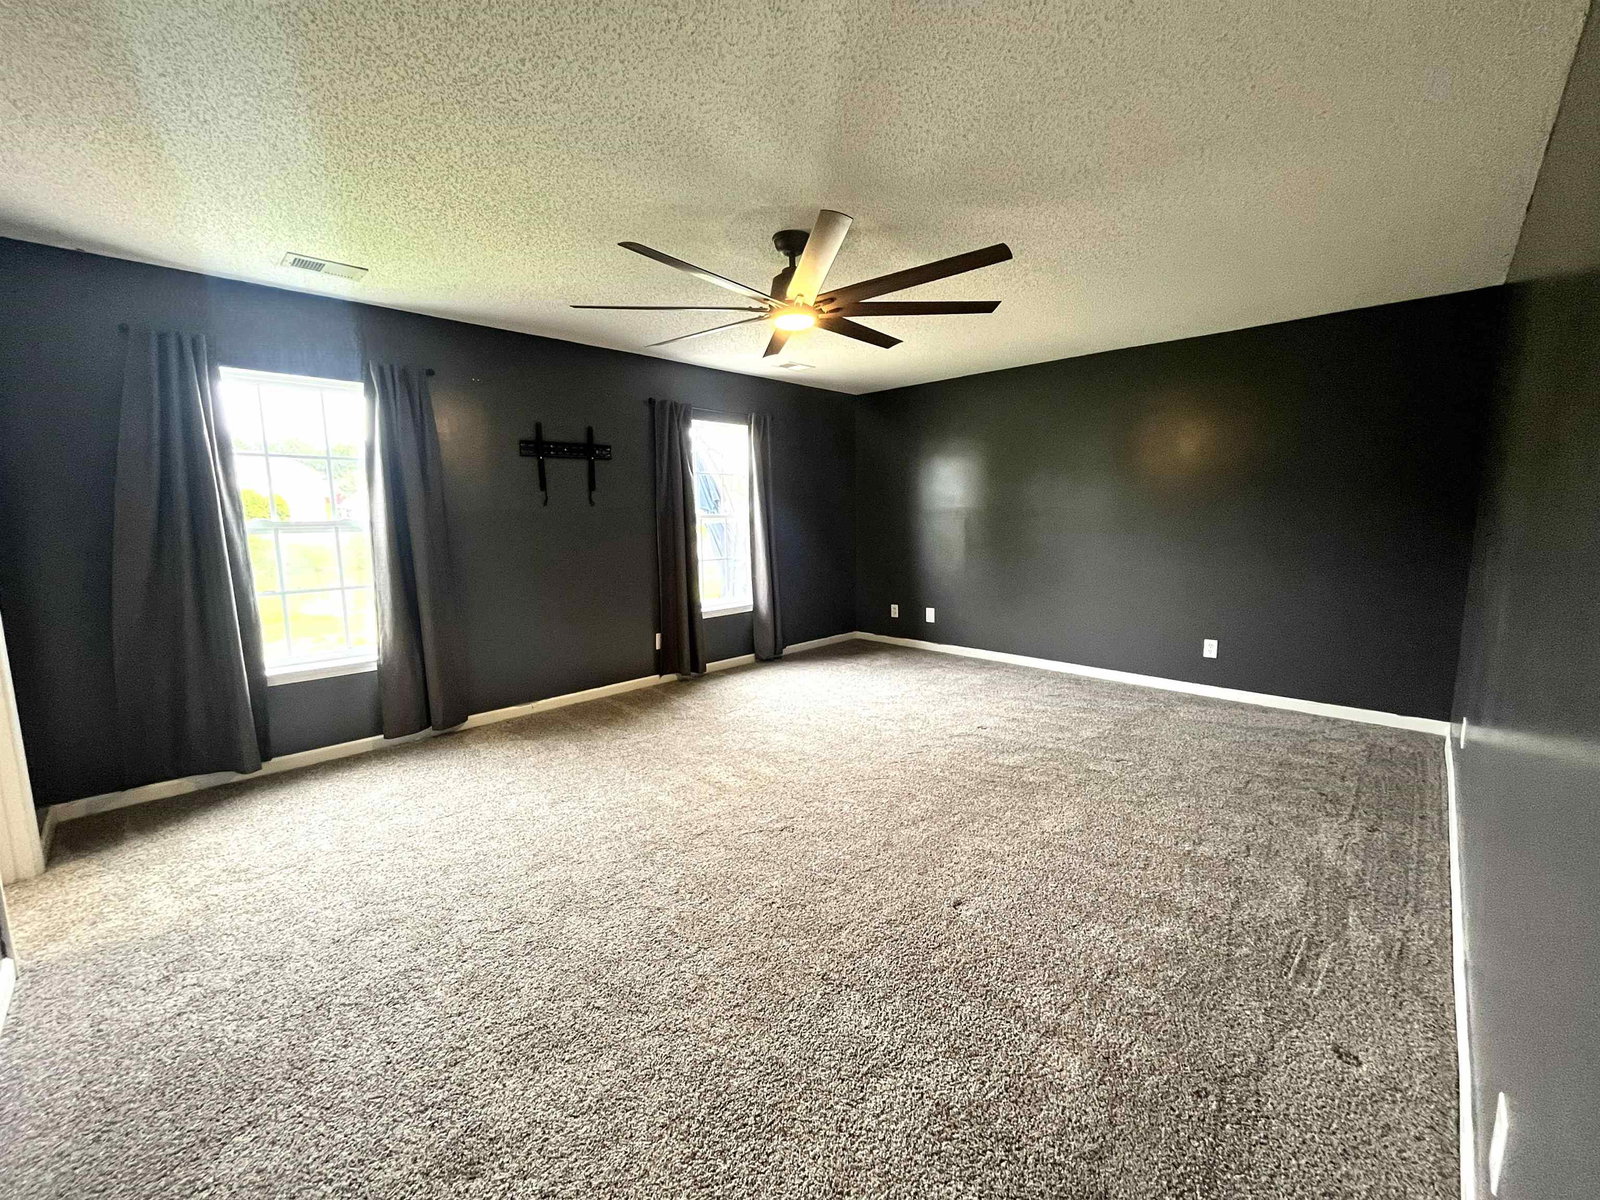
LOCATION! VIEWS!! UPGRADES!!! BRAND NEW HVAC SYSTEM!!!! SHORT DRIVE TO THE BEACH!!!! Assumable loan at a great rate for qualifying buyers!!! This beautifully renovated 4 bedroom, 2 bath open-concept home is located in the desirable Palmetto Glen Community and is just steps from the community pool. This elegant home offers abundant natural light and a functional layout with excellent flow throughout. Recent updates include new Life Proof LVP flooring in the kitchen and living areas, new carpet in the bedrooms, fresh interior paint, new cabinets and countertops, a new kitchen sink with gooseneck faucet, updated bathroom vanities and lighting, new lighting and fans throughout the home, and a new water heater. The roof is approximately 10 years old. Palmetto Glen is centrally located in the Grand Strand and is minutes from Broadway at the Beach, the Boardwalk, the SkyWheel, golf courses, shopping, dining, and entertainment one could ever desire. JUST MINUTES TO THE BEACH! Relax and unwind while enjoying the sites and sounds of nature with your morning coffee on the beach, on your private patio in your backyard or at the community pool. This home will NOT LAST LONG—call the listing agent with any questions and to SCHEDULE A SHOWING TODAY, BEFORE IT'S GONE! Square footage is approximate, and the buyer is responsible for verification.
/u.realgeeks.media/northmyrtlebeachrealestate/logo-2018.jpg)
Additional Information
- HOA Fees (Calculated Monthly)
- 45
- Construction Status
- Resale
- Elementary School
- Lakewood Elementary School
- Middle School
- Socastee Middle School
- High School
- Socastee High School
- Dining Room
- CeilingFans, SeparateFormalDiningRoom
- Exterior Features
- Patio
- Exterior Finish
- Vinyl Siding
- Floor Covering
- Carpet, Luxury Vinyl, Luxury Vinyl Plank
- Foundation
- Slab
- Heated Sqft
- 1831
- Interior Features
- Main Level Primary, Sitting Area in Primary, Separate Shower, Walk-In Closet(s), Window Treatments, Breakfast Bar, Bedroom on Main Level, Entrance Foyer, Stainless Steel Appliances
- Kitchen
- BreakfastBar, Dishwasher, StainlessSteelAppliances
- Levels
- One
- Living Room
- CeilingFans
- Lot Description
- Lake Front, Outside City Limits, Pond on Lot, Rectangular, Rectangular Lot
- Lot Location
- Lake/Pond View, Lake, Outside City Limits
- Possession
- Closing, Close Plus 30 to 90 Days, Negotiable
- Utilities Available
- Cable Available, Electricity Available, Other, Phone Available, Sewer Available, Underground Utilities, Water Available
- Hoa Freq
- Monthly
- Hoa Fee Includes
- Common Areas, Legal/Accounting, Pool(s)
- Monthly Hoa Orig
- 45
- County
- Horry
- Style
- Ranch
- Parking Spaces
- 4
- Parking Type
- Attached, Garage, Two Car Garage, Garage Door Opener
- Acres
- 0.20
- Amenities
- Clubhouse, Owner Allowed Golf Cart
- Heating
- Central, Electric
- Utilities
- Cable Available, Electricity Available, Other, Phone Available, Sewer Available, Underground Utilities, Water Available
- Zoning
- PUD
- Listing Courtesy Of
- Sloan Realty Group
- Region
- 19a Myrtle Beach Area--Socastee
- Land Location
- Lake/Pond View, On Lake/Pond, Outside City Limits
- Location
- Lake/Pond View, On Lake/Pond, Outside City Limits
- House Type
- Detached
- Stipulation Of Sale
- None
- Building Location
- Lake/Pond View, On Lake/Pond, Outside City Limits
- Home Location
- Lake/Pond View, On Lake/Pond, Outside City Limits
Listing courtesy of Listing Agent: Barrett Neeley (Fax: 843-619-7111) from Listing Office: Sloan Realty Group.
Selling Office: Realty ONE Group Dockside.
Provided courtesy of The Coastal Carolinas Association of REALTORS®. Information Deemed Reliable but Not Guaranteed. Copyright 2026 of the Coastal Carolinas Association of REALTORS® MLS. All rights reserved. Information is provided exclusively for consumers’ personal, non-commercial use, that it may not be used for any purpose other than to identify prospective properties consumers may be interested in purchasing.
Contact: Fax: 843-619-7111