4981 Salt Creek Ct., North Myrtle Beach, SC 29582
- $1,175,000
- 4
- BD
- 4
- BA
- 2,179
- SqFt




- List Price
- $1,175,000
- MLS#
- 2621991
- Days on Market
- 52
- Status
- ACTIVE
- Property Type
- Detached
- Year Built
- 2017
- Bedrooms
- 4
- Bathrooms
- 4
- Half Bathrooms
- 1
- Neighborhood
- North Beach Plantation - Whitepoint
Property Description
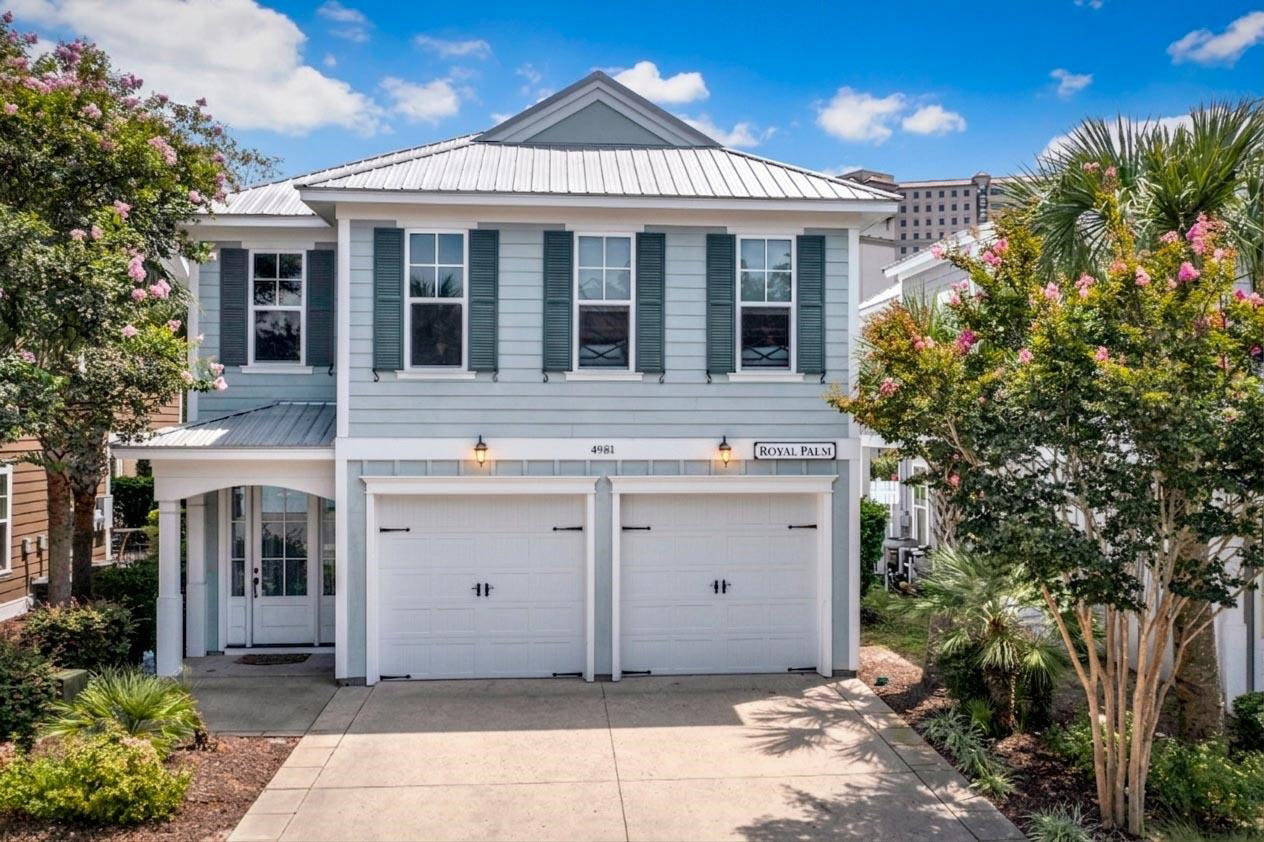
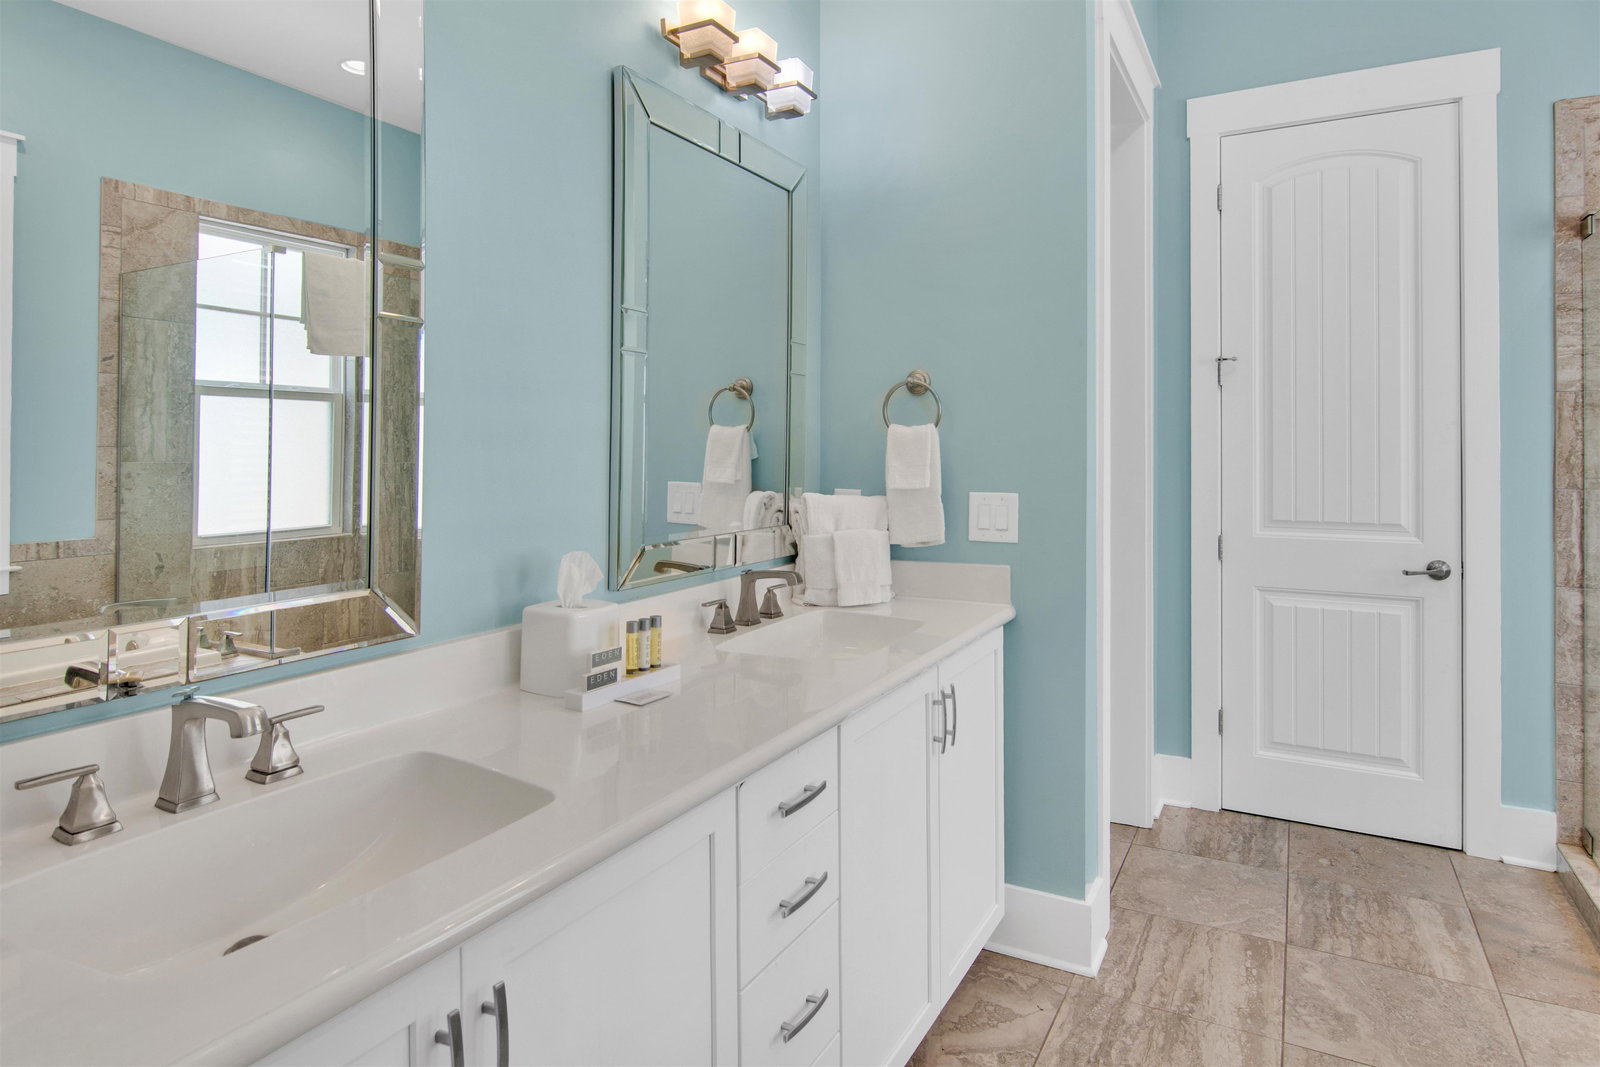
Located in the Whitepoint section of North Beach Plantation, This 4-bedroom, 3.5-bath home delivers the perfect mix of relaxed beach living and upscale resort convenience. Inside, you’ll find a bright and inviting interior with an open layout designed for gathering and entertaining. The living area provides plenty of space to unwind, while the well-appointed kitchen features granite countertops, stainless steel appliances, and everything needed for easy meals or hosting guests. Thoughtful design throughout ensures both comfort and functionality, with spacious bedrooms and multiple baths to accommodate family and visitors with ease. The home’s outdoor space is a standout feature, complete with a private pool that creates the perfect setting for enjoying sunny afternoons or quiet evenings after a day at the beach. Whether you're lounging poolside or heading just steps away to the beach, this property offers the flexibility to enjoy it all. Ownership includes access to North Beach Plantation’s premier amenities, including an expansive 2.5 acre oceanfront pool area, lazy river, swim-up bar, fitness center, and the acclaimed Cinzia Spa. Ideal as a primary residence, second home, or income-producing property, this home combines location, comfort, and lifestyle in one of the Grand Strand’s premier destinations.
/u.realgeeks.media/northmyrtlebeachrealestate/logo-2018.jpg)
Additional Information
- HOA Fees (Calculated Monthly)
- 799
- Construction Status
- Resale
- Elementary School
- Ocean Drive Elementary
- Middle School
- North Myrtle Beach Middle School
- High School
- North Myrtle Beach High School
- Exterior Features
- Deck, Porch
- Pool
- Yes
- Exterior Finish
- HardiPlank Type
- Floor Covering
- Carpet, Tile
- Foundation
- Slab
- Heated Sqft
- 2179
- Interior Features
- Bathtub, Dual Sinks, Furnished, Separate Shower, Vanity, Vaulted Ceiling(s), Walk-In Closet(s), Window Treatments, Breakfast Bar, Entrance Foyer, Stainless Steel Appliances, Solid Surface Counters
- Levels
- Two
- Lot Description
- City Lot, Rectangular, Rectangular Lot
- Lot Location
- Inside City Limits, East of Bus 17
- Possession
- Closing
- Utilities Available
- Cable Available, Electricity Available, Phone Available, Sewer Available, Underground Utilities, Water Available
- Hoa Freq
- Monthly
- Hoa Fee Includes
- Association Management, Common Areas, Internet, Maintenance Grounds, Pool(s), Security, Trash
- Monthly Hoa Orig
- 799
- County
- Horry
- Style
- Traditional
- Parking Spaces
- 4
- Parking Type
- Attached, Garage, Two Car Garage, Garage Door Opener
- Amenities
- Pet Restrictions, Security
- Heating
- Central, Electric
- Utilities
- Cable Available, Electricity Available, Phone Available, Sewer Available, Underground Utilities, Water Available
- Zoning
- PDD
- Listing Courtesy Of
- Scalise Realty Powered by KW
- Region
- 11e North Myrtle Beach Area--Windy Hill
- Land Location
- Inside City Limits, East of Bus 17
- Location
- Inside City Limits, East of Bus 17
- House Type
- Detached
- Stipulation Of Sale
- None
- Furnished
- Yes
- Building Location
- Inside City Limits, East of Bus 17
- Home Location
- Inside City Limits, East of Bus 17
Listing courtesy of Listing Agent: Matt Scalise (Cell: 843-450-1950) from Listing Office: Scalise Realty Powered by KW.

Provided courtesy of The Coastal Carolinas Association of REALTORS®. Information Deemed Reliable but Not Guaranteed. Copyright 2026 of the Coastal Carolinas Association of REALTORS® MLS. All rights reserved. Information is provided exclusively for consumers’ personal, non-commercial use, that it may not be used for any purpose other than to identify prospective properties consumers may be interested in purchasing.
Contact: Cell: 843-450-1950