1160 Calabash Station Blvd., Calabash, NC 28467
- $340,000
- 4
- BD
- 3
- BA
- 2,003
- SqFt



- List Price
- $340,000
- MLS#
- 2619227
- Days on Market
- 15
- Status
- ACTIVE
- Property Type
- Detached
- Year Built
- 2023
- Bedrooms
- 4
- Bathrooms
- 3
- Half Bathrooms
- 1
- Neighborhood
- Calabash Station
Property Description
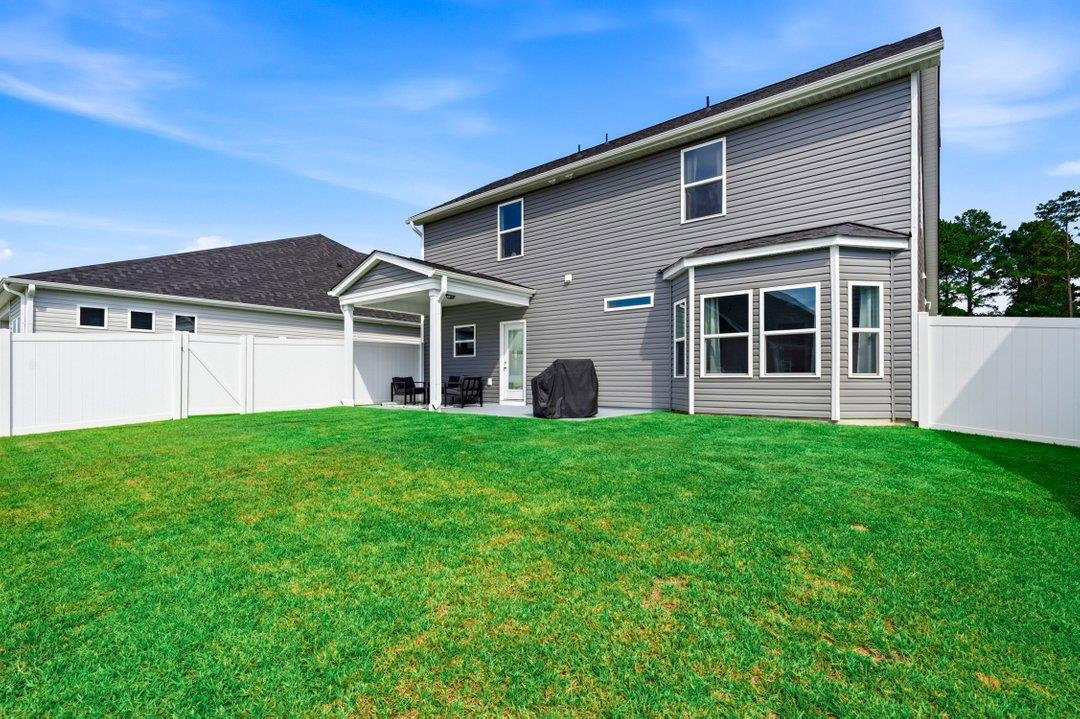
This gorgeous, meticulously maintained, better than new, 4-bedroom, 2.5-bath, full two-story (primary bedroom on first floor) Kent floor plan, home in Calabash Station shows like a model and is loaded with upgrades. Features include a large fenced-in backyard offering plenty of privacy, a welcoming front porch, irrigation system, covered patio, grilling area, luxury vinyl plank flooring, and carpet in the bedrooms. The light-filled interior boasts vaulted ceilings, neutral colors, shiplap accents, a modern electric fireplace, recessed lighting, upgraded fixtures, and a versatile flex space at the top of the stairs. The kitchen is equipped with stainless steel appliances, soft close drawers and doors, granite countertops, while the convenient drop zone and laundry room add everyday functionality. The spacious first-floor primary suite provides comfort and privacy, along with an updated bathroom, and large walk-in closet. Upstairs, you'll find generously sized bedrooms and a walk-in attic space, great for storage. Double sinks in two of the bathrooms make busy mornings a breeze. Residents enjoy access to a community pool, walking trail, and the location can't be beat just minutes from beaches, shopping, restaurants, golf courses, and all that Calabash and the Grand Strand area has to offer.
/u.realgeeks.media/northmyrtlebeachrealestate/logo-2018.jpg)
Additional Information
- HOA Fees (Calculated Monthly)
- 63
- Construction Status
- Resale
- Elementary School
- Jesse Mae Monroe Elementary School
- Middle School
- Shallotte Middle School
- High School
- North Brunswick High School
- Exterior Features
- Sprinkler/Irrigation, Porch, Patio
- Exterior Finish
- Vinyl Siding
- Floor Covering
- Carpet, Luxury Vinyl, Luxury Vinyl Plank
- Foundation
- Slab
- Heated Sqft
- 2003
- Interior Features
- Ceiling Fan(s), Dual Sinks, Fireplace, Main Level Primary, Separate Shower, Walk-In Closet(s), Window Treatments, Breakfast Bar, Bedroom on Main Level, Kitchen Island, Loft, Stainless Steel Appliances, Solid Surface Counters
- Levels
- Two
- Lot Description
- Rectangular, Rectangular Lot
- Possession
- Negotiable
- Utilities Available
- Cable Available, Electricity Available, Sewer Available, Underground Utilities, Water Available
- Hoa Freq
- Monthly
- Hoa Fee Includes
- Common Areas, Pool(s), Trash
- Monthly Hoa Orig
- 63
- County
- Brunswick
- Style
- Traditional
- Parking Spaces
- 4
- Parking Type
- Attached, Garage, Two Car Garage, Garage Door Opener
- Acres
- 0.15
- Amenities
- Clubhouse
- Heating
- Central, Electric
- Utilities
- Cable Available, Electricity Available, Sewer Available, Underground Utilities, Water Available
- Zoning
- Co-R-7500
- Listing Courtesy Of
- CENTURY 21 Thomas
- Region
- 31b North Carolina
- House Type
- Detached
- Stipulation Of Sale
- None
Listing courtesy of Listing Agent: Scott Mathews () from Listing Office: CENTURY 21 Thomas.

Provided courtesy of The Coastal Carolinas Association of REALTORS®. Information Deemed Reliable but Not Guaranteed. Copyright 2026 of the Coastal Carolinas Association of REALTORS® MLS. All rights reserved. Information is provided exclusively for consumers’ personal, non-commercial use, that it may not be used for any purpose other than to identify prospective properties consumers may be interested in purchasing.
Contact: