704 Bolder Way Unit 9, Myrtle Beach, SC 29579
- $290,990
- 3
- BD
- 3
- BA
- 1,600
- SqFt






- List Price
- $290,990
- Status
- ACTIVE
- MLS#
- 2618483
- Days on Market
- 3
- Property Type
- Townhouse
- Bedrooms
- 3
- Bathrooms
- 3
- Year Built
- 2026
- Building Name
- Townes at Carolina Forest
Property Description
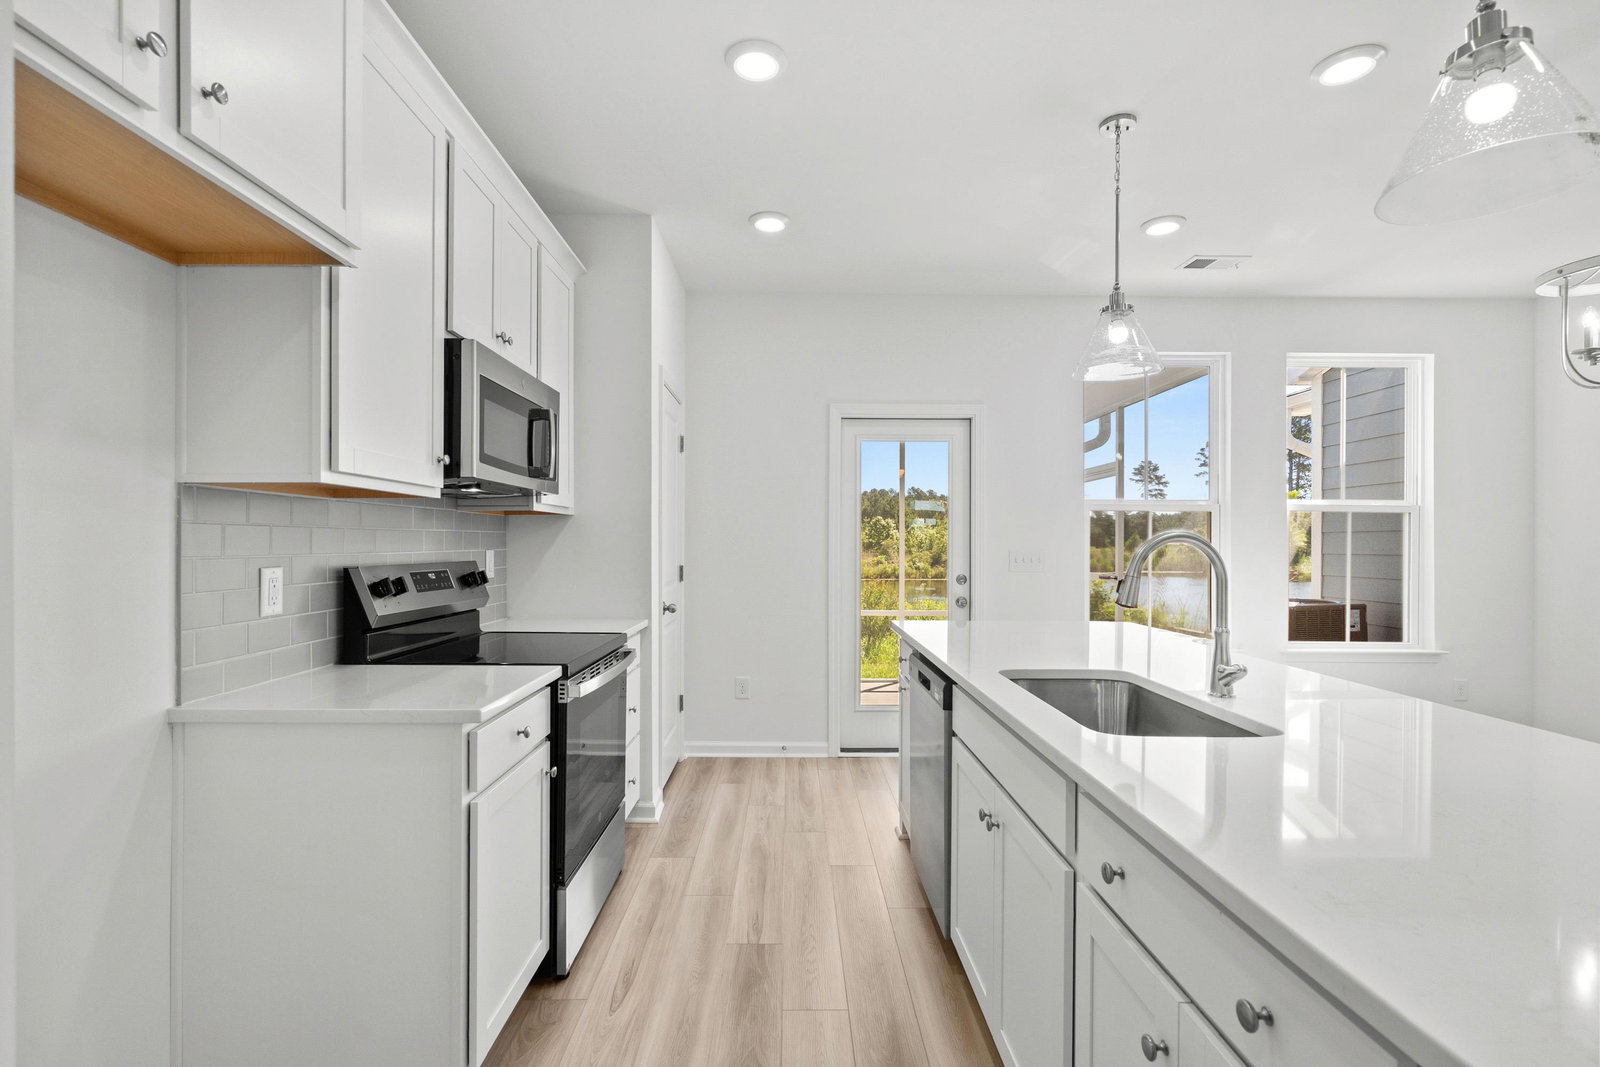
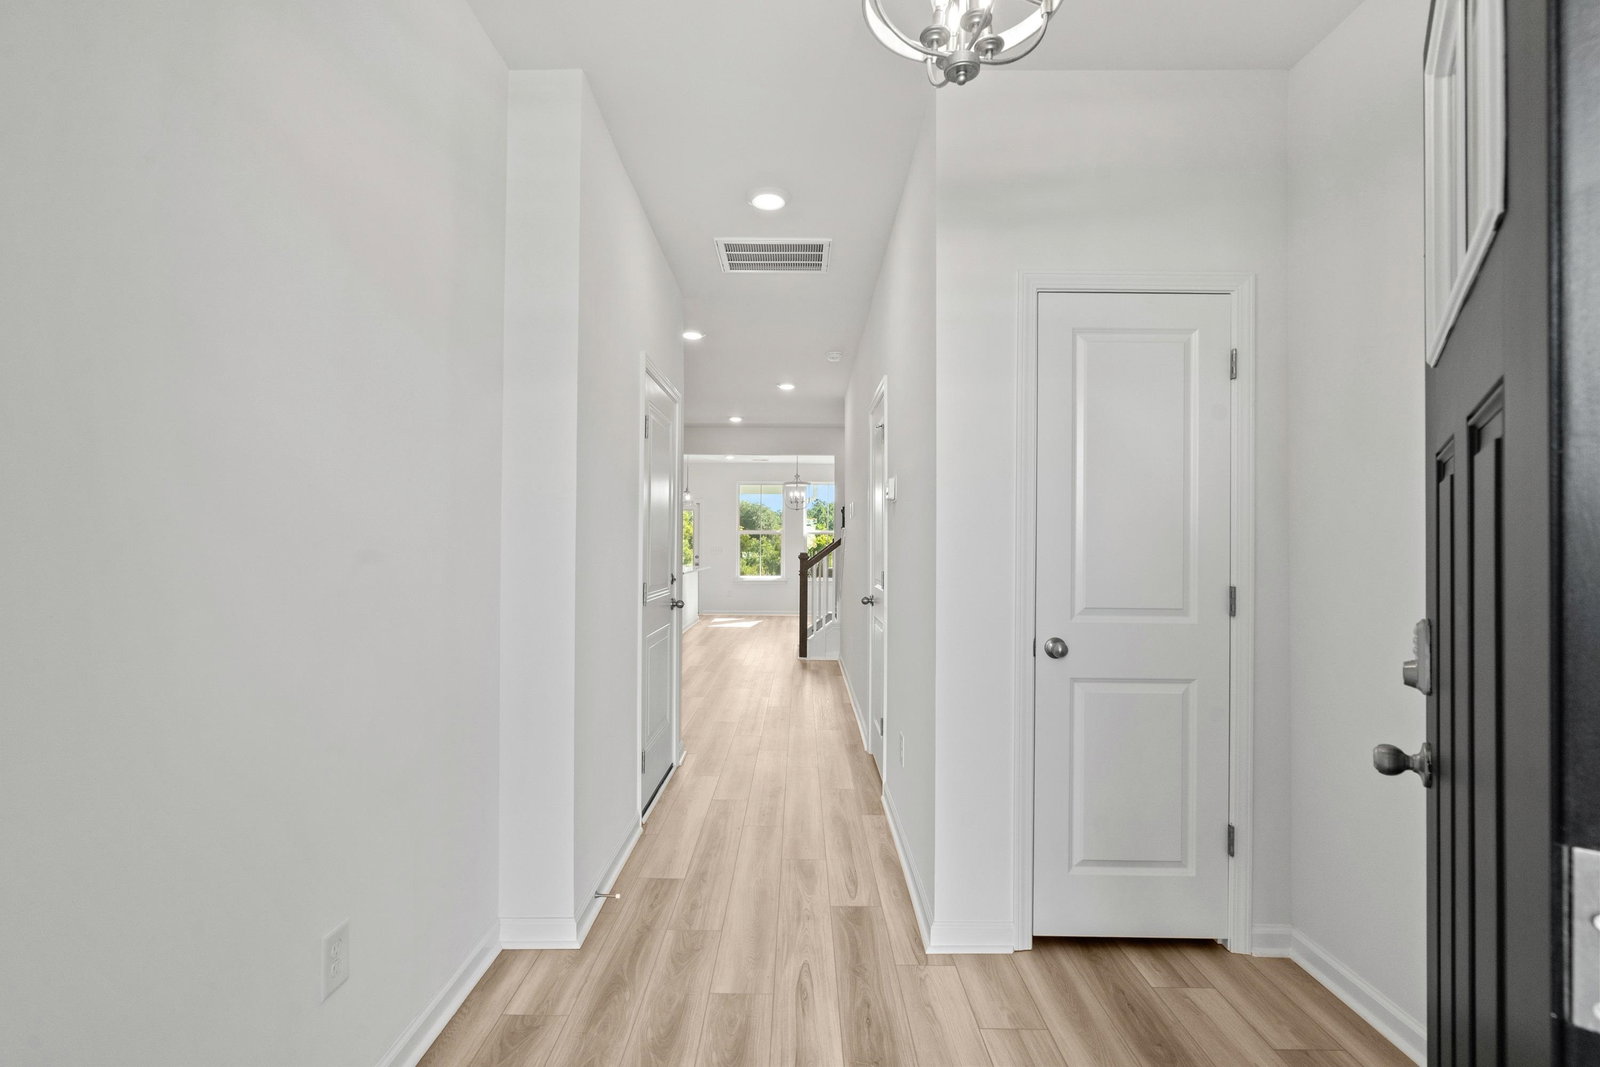
Discover this Egret floorplan, a thoughtfully designed two-level. This 3 bedroom 2.5 bath townhome featuring an open-concept main level with living room, spacious kitchen, and dining area including a tiled backsplash and quarts countertops with 8 ft island that flows seamlessly into the breakfast area. The primary suite offers a relaxing retreat with a sitting area, generous walk-in closet, attached ensuite with double vanities and walk-in tiled shower. Sharing the second floor with two additional bedrooms. Outdoors, spend time in your screened in porch over looking the pond or enjoy the community amenities complete with fire pit, grilling stations, playground, trails and dog park. Your new beginning starts here! Under construction, will be ready for fall move in. Currently offering closing cost incentives with the use of one of our partnered lenders and closing attorney.
/u.realgeeks.media/northmyrtlebeachrealestate/logo-2018.jpg)
Additional Information
- HOA Fees (Calculated Monthly)
- 150
- Elementary School
- Ocean Bay Elementary School
- Middle School
- Ocean Bay Middle School
- High School
- Carolina Forest High School
- Exterior Features
- Sprinkler/Irrigation, Porch, Storage
- Exterior Finish
- HardiPlank Type
- Floor Covering
- Carpet, Luxury Vinyl, Luxury Vinyl Plank
- Heated Sqft
- 1600
- Interior Features
- Attic, Dual Sinks, Pull Down Attic Stairs, Permanent Attic Stairs, Sitting Area in Primary, Separate Shower, Vanity, Walk-In Closet(s), Stainless Steel Appliances, Solid Surface Counters
- Levels
- Two
- Lot Description
- Lake Front, Pond on Lot, Rectangular, Rectangular Lot
- Lot Location
- Lake
- Possession
- Closing
- Utilities Available
- Cable Available, Electricity Available, Phone Available, Underground Utilities, Water Available, Trash Collection
- Hoa Freq
- Monthly
- Hoa Fee Includes
- Common Areas, Maintenance Grounds, Trash
- Monthly Hoa Orig
- 150
- Zoning
- RES.
- Listing Courtesy Of
- DRB Group South Carolina, LLC
- County
- Horry
- Parking Type
- One Car Garage, Private, Garage Door Opener
- Amenities
- Owner Allowed Golf Cart, Owner Allowed Motorcycle, Pet Restrictions, Pets Allowed, Tenant Allowed Golf Cart, Tenant Allowed Motorcycle, Trash, Maintenance Grounds
- Heating
- Central, Electric
- Utilities
- Cable Available, Electricity Available, Phone Available, Underground Utilities, Water Available, Trash Collection
- Region
- 10b Myrtle Beach Area--Carolina Forest
- Land Location
- On Lake/Pond
- Location
- On Lake/Pond
- House Type
- Townhouse
- Unit
- 9
- Stipulation Of Sale
- None
- Building Location
- On Lake/Pond
Listing courtesy of Listing Agent: Julie Clukey () from Listing Office: DRB Group South Carolina, LLC.

Provided courtesy of The Coastal Carolinas Association of REALTORS®. Information Deemed Reliable but Not Guaranteed. Copyright 2026 of the Coastal Carolinas Association of REALTORS® MLS. All rights reserved. Information is provided exclusively for consumers’ personal, non-commercial use, that it may not be used for any purpose other than to identify prospective properties consumers may be interested in purchasing.
Contact: