982 Inglewood Dr., Loris, SC 29569
- $329,900
- 3
- BD
- 2
- BA
- 1,606
- SqFt


- List Price
- $329,900
- MLS#
- 2618412
- Days on Market
- 49
- Status
- ACTIVE
- Property Type
- Detached
- Year Built
- 2026
- Bedrooms
- 3
- Bathrooms
- 2
- Neighborhood
- Not within a Subdivision
Property Description
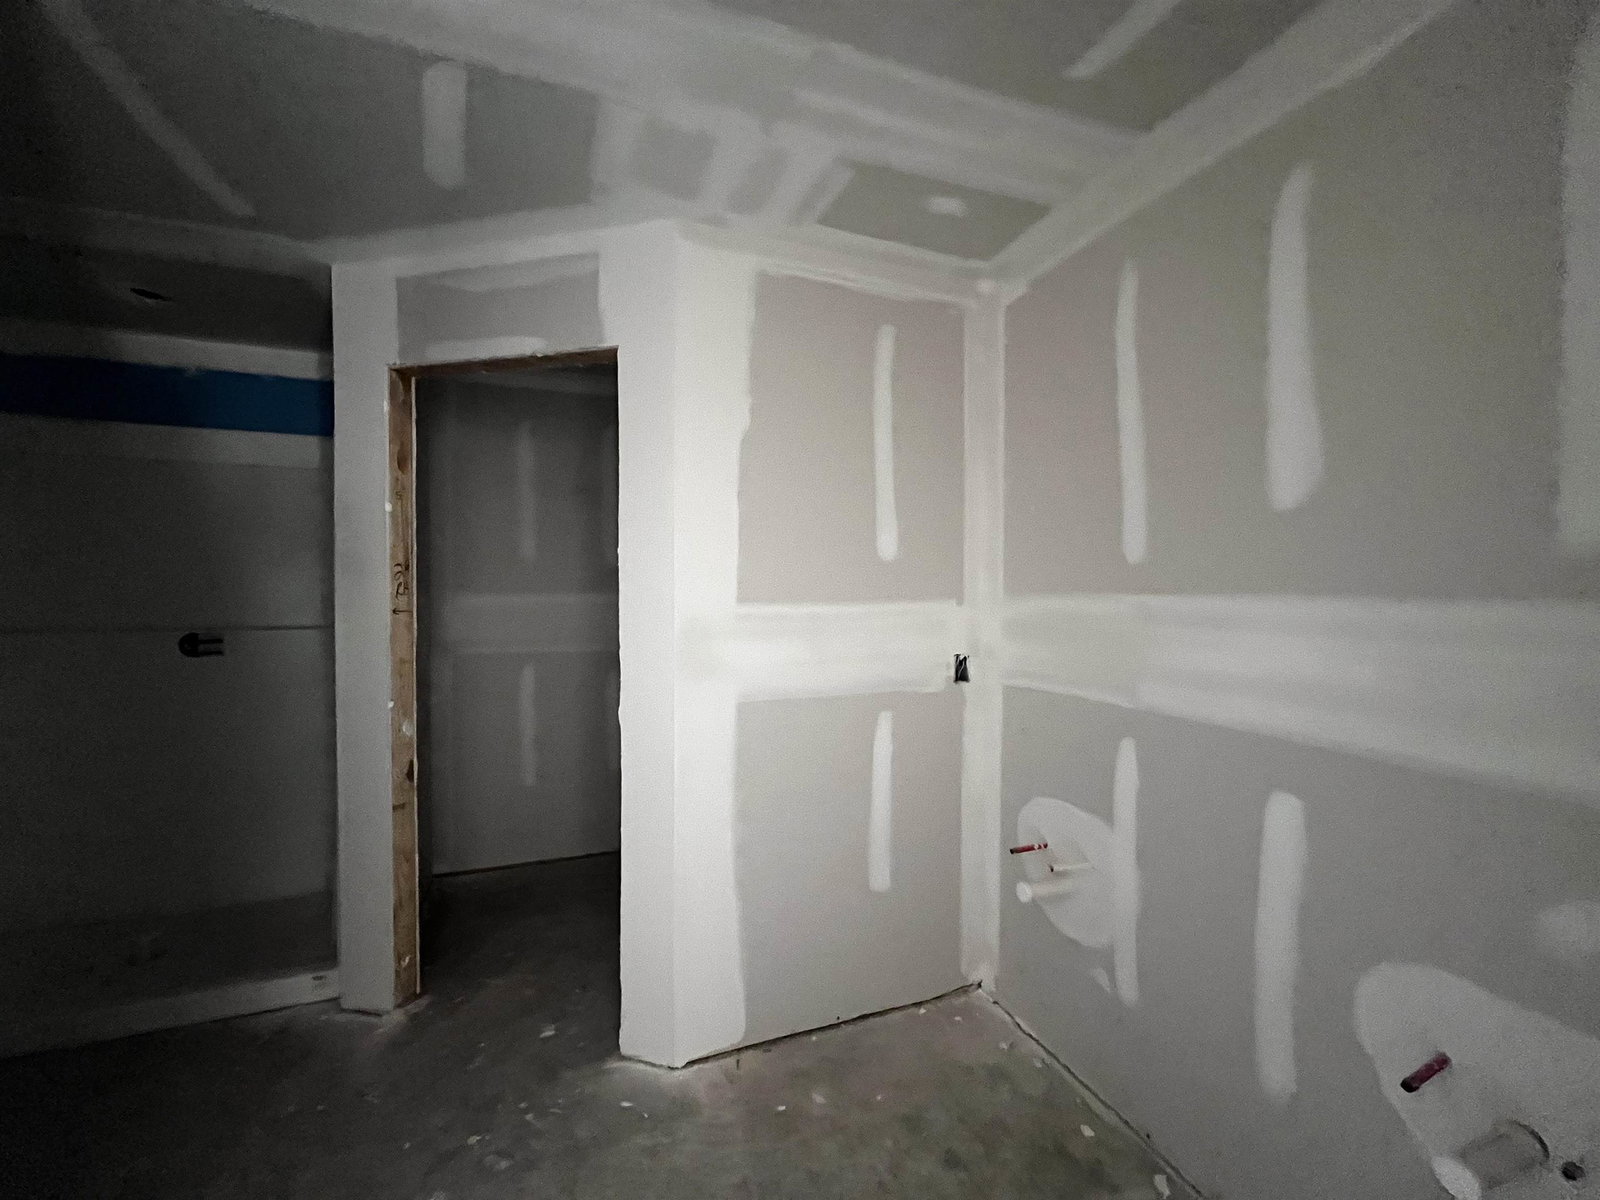
Brand-New 3-Bedroom 2 bath Home on .51 Acres! The split-bedroom floor plan offers privacy and space for the whole family, while durable LVP flooring and granite countertops throughout provide both style and easy maintenance. At the heart of the home, the kitchen impresses with its open connection to the living and dining areas, and upgraded finishes. A full suite of stainless-steel appliances, tile backsplash, flat island with seating, soft-close cabinets, and pantry make it both practical and beautiful—whether you’re cooking for two or entertaining a crowd. The owner’s suite is thoughtfully designed with a tray ceiling, dual walk-in closets, and a spacious bathroom featuring a double vanity, walk-in shower, linen closet, and soft-close cabinetry. On the other side of the home, two guest bedrooms share a full bath with a tub/shower combo and matching cabinetry, offering comfort and convenience for family or visitors. Step outside to enjoy the large covered, screened-in back porch and open backyard. With no HOA, you’ll have room to garden, add a workshop or pool, or simply relax in your private outdoor space. This home offers the freedom of country living with the comfort of new construction—and it’s ready for you to make it your own. Schedule your showing today and explore the possibilities. This home also includes the refrigerator, washer, dryer, and blinds installed. (Photos shown are from a previously built home with the same floor plan.)
/u.realgeeks.media/northmyrtlebeachrealestate/logo-2018.jpg)
Additional Information
- Construction Status
- Under Construction
- Elementary School
- Loris Elementary School
- Middle School
- Loris Middle School
- High School
- Loris High School
- Exterior Features
- Porch, Patio
- Exterior Finish
- Vinyl Siding
- Floor Covering
- Luxury Vinyl, Luxury Vinyl Plank
- Foundation
- Slab
- Heated Sqft
- 1606
- Interior Features
- Ceiling Fan(s), Dual Sinks, Main Level Primary, Split Bedrooms, Separate Shower, Walk-In Closet(s), Breakfast Bar, Bedroom on Main Level, Kitchen Island, Stainless Steel Appliances, Solid Surface Counters
- Kitchen
- BreakfastBar, Dishwasher, KitchenIsland, StainlessSteelAppliances, SolidSurfaceCounters
- Levels
- One
- Lot Description
- Outside City Limits, Rectangular, Rectangular Lot
- Lot Location
- Outside City Limits
- Utilities Available
- Cable Available, Electricity Available, Phone Available, Septic Available, Water Available
- Hoa Freq
- Monthly
- County
- Horry
- Style
- Ranch
- Parking Spaces
- 4
- Parking Type
- Attached, Garage, Two Car Garage, Garage Door Opener
- Acres
- 0.51
- Heating
- Central, Electric
- Utilities
- Cable Available, Electricity Available, Phone Available, Septic Available, Water Available
- Zoning
- FA
- Listing Courtesy Of
- Iron Oak Properties
- Region
- 01a Loris Area--West Of Loris & North Of Hwy 9
- Land Location
- Outside City Limits
- Location
- Outside City Limits
- House Type
- Detached
- Stipulation Of Sale
- None
- Building Location
- Outside City Limits
- Home Location
- Outside City Limits
Listing courtesy of Listing Agent: Lauren Carroll () from Listing Office: Iron Oak Properties.

Provided courtesy of The Coastal Carolinas Association of REALTORS®. Information Deemed Reliable but Not Guaranteed. Copyright 2026 of the Coastal Carolinas Association of REALTORS® MLS. All rights reserved. Information is provided exclusively for consumers’ personal, non-commercial use, that it may not be used for any purpose other than to identify prospective properties consumers may be interested in purchasing.
Contact: