822 Cypress Preserve Circle, Longs, SC 29568
- $275,000
- 3
- BD
- 2
- BA
- 1,420
- SqFt




- List Price
- $275,000
- MLS#
- 2617527
- Days on Market
- 14
- Status
- ACTIVE
- Property Type
- Detached
- Year Built
- 2025
- Bedrooms
- 3
- Bathrooms
- 2
- Neighborhood
- Cypress Ridge
Property Description
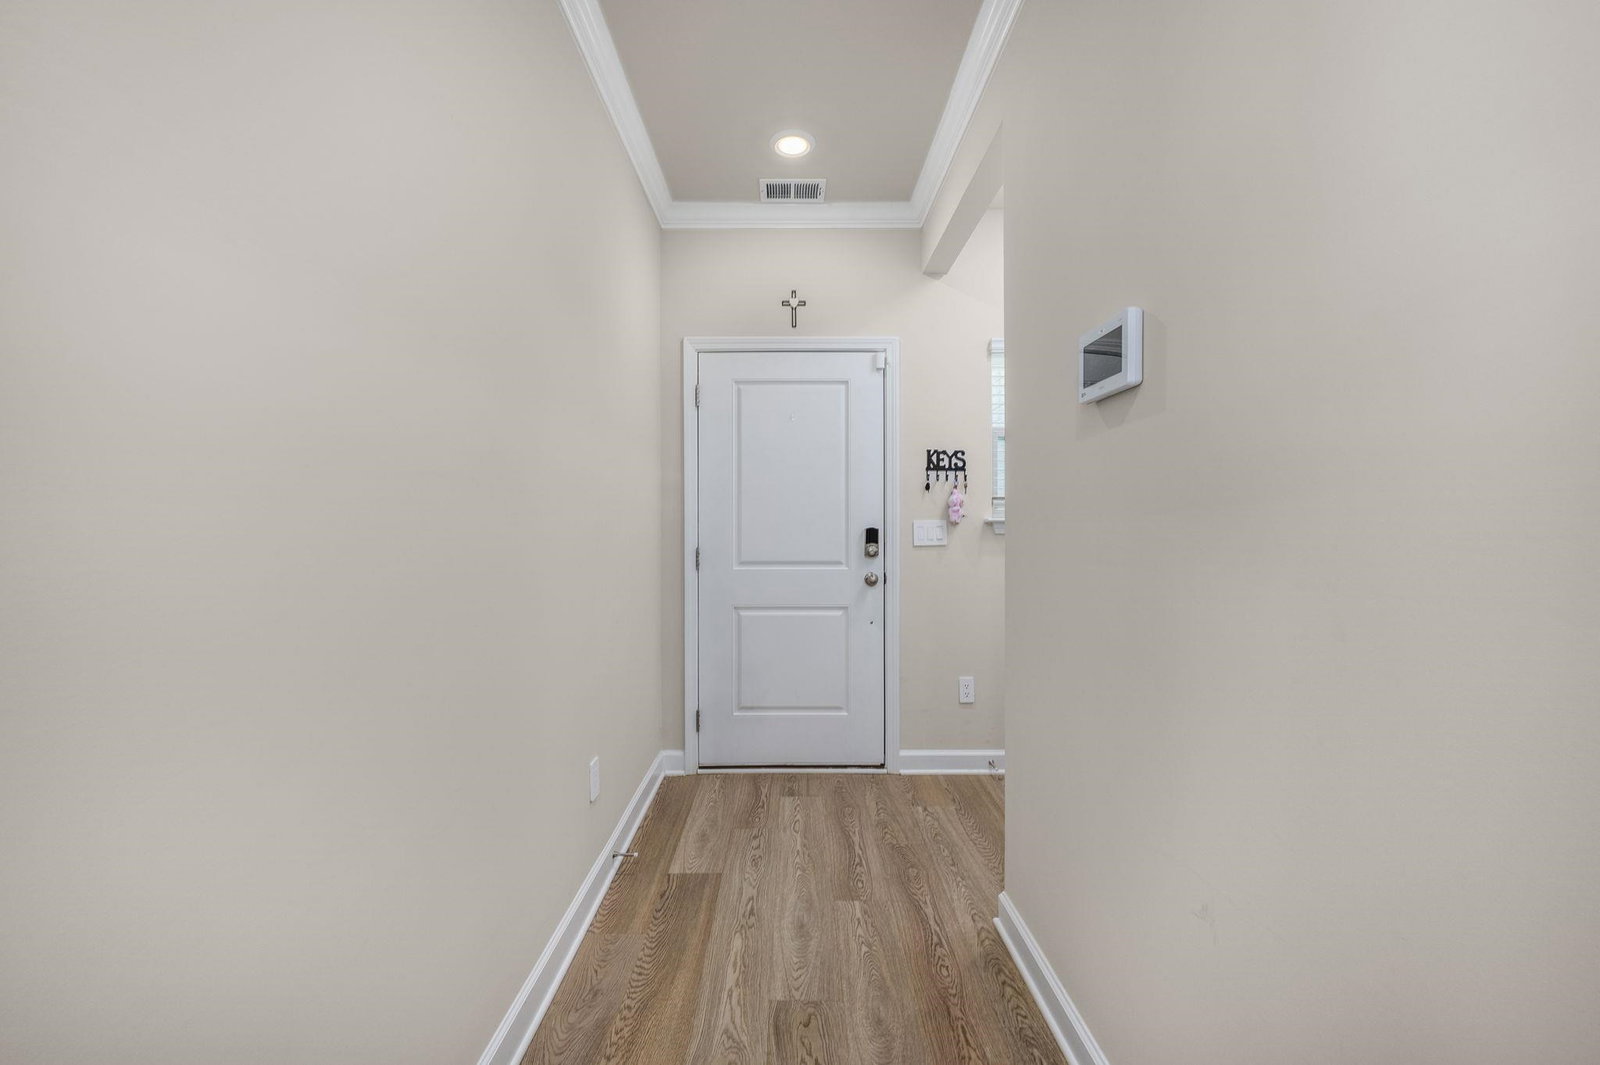
Welcome to this like-new 2025 energy efficient 3 bedroom, 2 bath home in the highly sought after Cypress Ridge community. This move-in ready, pond front home offers modern finishes, an open concept design, and a low maintenance living in one of the area's most desirable neighborhoods. The spacious kitchen is the heart of the home, quartz countertops, designer tile backsplash, gas range, stainless steel appliances, large center island, and a oversized pantry- ideal for entertaining and everyday living. A tankless gas water heater adds comfort and efficiency. The primary suite is deigned for relaxation overlooking the pond, generous walk in closet, and a spa inspired en suite complete with a double sink vanity and walk in tile shower. Crown molding in the entryway provides an elegant first impression, while abundant natural light enhances the home's bright, welcome feel. Step outside to enjoy peaceful water views and a backyard perfect for relaxing or entertaining. Residents of Cypress Ridge enjoy outstanding resort-style amenities, including a community swimming pool, cabana, playground and dog park. Conveniently located near shopping, dining, golf courses, medical facilities, major highways, and the beautiful Grand Strand beaches, this home offers the perfect combination of comfort, convenience and coastal living. Don't miss this opportunity to own a newer construction, energy efficient, pond front home with premium finishes in one of the area's most popular communities. Schedule your private showing today!
/u.realgeeks.media/northmyrtlebeachrealestate/logo-2018.jpg)
Additional Information
- HOA Fees (Calculated Monthly)
- 95
- Construction Status
- Resale
- Elementary School
- Daisy Elementary School
- Middle School
- Loris Middle School
- High School
- Loris High School
- Exterior Features
- Patio
- Exterior Finish
- Vinyl Siding
- Floor Covering
- Luxury Vinyl, Luxury Vinyl Plank
- Foundation
- Slab
- Heated Sqft
- 1420
- Interior Features
- Ceiling Fan(s), Dual Sinks, Main Level Primary, Split Bedrooms, Separate Shower, Vanity, Walk-In Closet(s), Window Treatments, Bedroom on Main Level, Kitchen Island, Stainless Steel Appliances, Solid Surface Counters
- Kitchen
- Dishwasher, KitchenIsland, Pantry, StainlessSteelAppliances, SolidSurfaceCounters
- Levels
- One
- Living Room
- CeilingFans
- Lot Description
- Lake Front, Pond on Lot, Rectangular, Rectangular Lot
- Lot Location
- Lake
- Possession
- Closing
- Utilities Available
- Electricity Available, Natural Gas Available, Sewer Available, Underground Utilities, Water Available
- Hoa Freq
- Monthly
- Hoa Fee Includes
- Common Areas, Recycling, Recreation Facilities, Trash
- Monthly Hoa Orig
- 95
- County
- Horry
- Style
- Ranch
- Parking Spaces
- 4
- Parking Type
- Attached, Garage, Two Car Garage, Garage Door Opener
- Acres
- 0.20
- Amenities
- Clubhouse
- Heating
- Central
- Utilities
- Electricity Available, Natural Gas Available, Sewer Available, Underground Utilities, Water Available
- Zoning
- RES
- Listing Courtesy Of
- Exit Coastal Real Estate Pros
- Region
- 03b Loris To Longs Area--North Of 9 Between Loris & Longs
- Land Location
- On Lake/Pond
- Location
- On Lake/Pond
- House Type
- Detached
- Stipulation Of Sale
- None
- Building Location
- On Lake/Pond
- Home Location
- On Lake/Pond
Listing courtesy of Listing Agent: Deby Emanuel () from Listing Office: Exit Coastal Real Estate Pros.

Provided courtesy of The Coastal Carolinas Association of REALTORS®. Information Deemed Reliable but Not Guaranteed. Copyright 2026 of the Coastal Carolinas Association of REALTORS® MLS. All rights reserved. Information is provided exclusively for consumers’ personal, non-commercial use, that it may not be used for any purpose other than to identify prospective properties consumers may be interested in purchasing.
Contact: