210 Autumn Olive Place, Longs, SC 29568
- $254,900
- 3
- BD
- 2
- BA
- 1,262
- SqFt





- List Price
- $254,900
- MLS#
- 2617201
- Days on Market
- 108
- Price Change
- ▼ $2,100 1787941349
- Status
- ACTIVE
- Property Type
- Detached
- Year Built
- 2023
- Bedrooms
- 3
- Bathrooms
- 2
- Neighborhood
- Heritage Park
Property Description
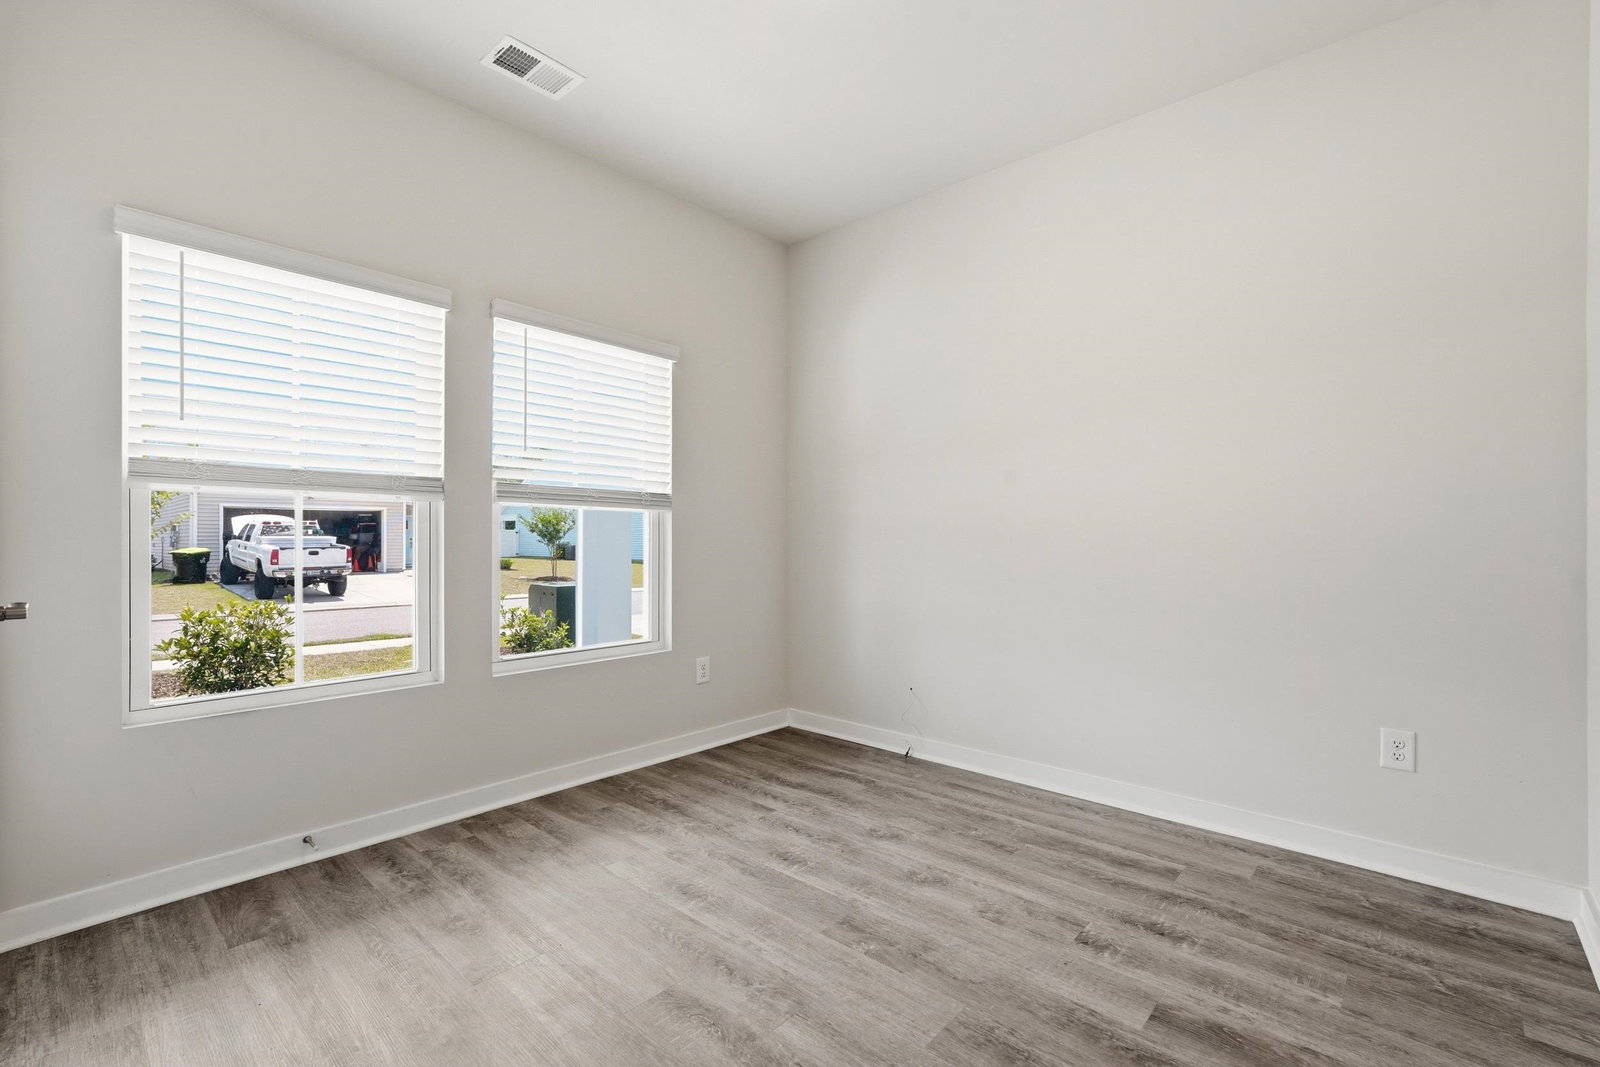
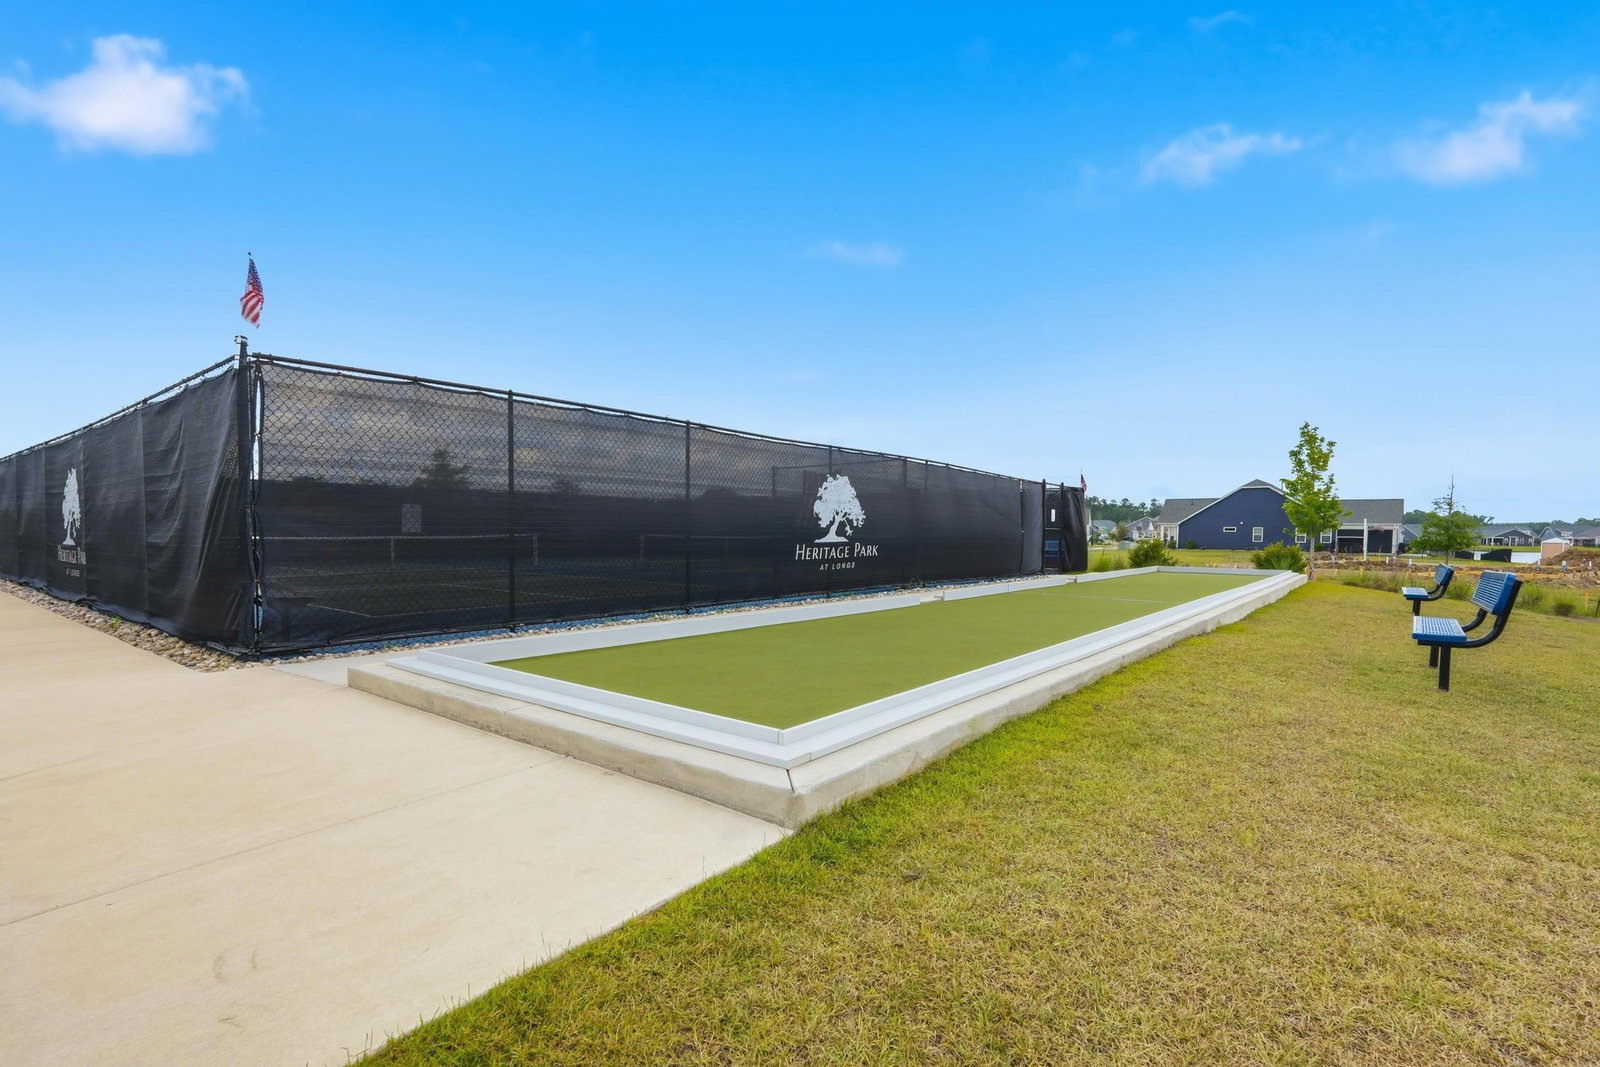
Back on the market due to no fault of Seller! Welcome to this beautifully maintained 3-bedroom, 2-bath home built in 2023, offering the perfect blend of modern finishes, comfortable living, and exceptional community amenities. Situated on a spacious lot with a fully fenced backyard featuring durable vinyl fencing, this home provides plenty of room to relax, entertain, or let pets and children play. Step inside to a light-filled, open-concept living area that creates a warm and inviting atmosphere. The well-appointed kitchen is designed to impress with granite countertops, crisp white cabinetry, stainless steel appliances, and ample workspace for meal preparation and entertaining. With 1,262 heated square feet of thoughtfully designed living space, this home offers both functionality and style. The primary suite serves as a private retreat with elegant tray ceilings and an ensuite bath featuring a walk-in shower. Two additional generously sized bedrooms share a full bathroom, making this home ideal for family, guests, or a home office. Additional conveniences include a dedicated laundry room and an attached two-car garage. Enjoy your morning coffee on the welcoming front porch or unwind on the back patio while overlooking the expansive fenced backyard. Residents enjoy access to outstanding community amenities, including a resort-style pool, pickleball court, bocce ball court, and dog park, creating the perfect setting for an active coastal lifestyle. Conveniently located near shopping, dining, golf, and just a short drive to the beautiful beaches of the Grand Strand, this move-in-ready home is one you won't want to miss. Schedule your private showing today!
/u.realgeeks.media/northmyrtlebeachrealestate/logo-2018.jpg)
Additional Information
- HOA Fees (Calculated Monthly)
- 82
- Construction Status
- Resale
- Elementary School
- Daisy Elementary School
- Middle School
- Loris Middle School
- High School
- Loris High School
- Exterior Features
- Patio
- Exterior Finish
- Vinyl Siding, Wood Frame
- Floor Covering
- Laminate
- Foundation
- Slab
- Heated Sqft
- 1262
- Interior Features
- Tray Ceiling(s), Main Level Primary, Separate Shower, Vanity, Walk-In Closet(s), Breakfast Bar, Bedroom on Main Level, Kitchen Island, Stainless Steel Appliances, Solid Surface Counters
- Kitchen
- BreakfastBar, Dishwasher, KitchenIsland, Pantry, StainlessSteelAppliances, SolidSurfaceCounters
- Levels
- One
- Living Room
- CeilingFans
- Lot Description
- Outside City Limits, Rectangular, Rectangular Lot
- Lot Location
- Outside City Limits
- Possession
- Closing
- Utilities Available
- Cable Available, Electricity Available, Phone Available, Sewer Available, Water Available
- Hoa Freq
- Monthly
- Hoa Fee Includes
- Common Areas, Legal/Accounting, Pool(s), Recreation Facilities, Trash
- Monthly Hoa Orig
- 82
- County
- Horry
- Style
- Ranch
- Parking Spaces
- 4
- Parking Type
- Attached, Garage, Two Car Garage, Garage Door Opener
- Acres
- 0.14
- Amenities
- Clubhouse
- Heating
- Central, Electric
- Utilities
- Cable Available, Electricity Available, Phone Available, Sewer Available, Water Available
- Zoning
- RES
- Listing Courtesy Of
- Keller Williams Oak and Ocean
- Region
- 07a Loris To Longs Area--South Of 9 Between Loris & Longs
- Land Location
- Outside City Limits
- Location
- Outside City Limits
- House Type
- Detached
- Stipulation Of Sale
- None
- Building Location
- Outside City Limits
- Home Location
- Outside City Limits
Listing courtesy of Listing Agent: Jeremy Jenks (Cell: 843-638-3002) from Listing Office: Keller Williams Oak and Ocean.

Provided courtesy of The Coastal Carolinas Association of REALTORS®. Information Deemed Reliable but Not Guaranteed. Copyright 2026 of the Coastal Carolinas Association of REALTORS® MLS. All rights reserved. Information is provided exclusively for consumers’ personal, non-commercial use, that it may not be used for any purpose other than to identify prospective properties consumers may be interested in purchasing.
Contact: Cell: 843-638-3002