306 Ridley St, Longs, SC 29568
- $285,900
- 3
- BD
- 2
- BA
- 1,475
- SqFt



- List Price
- $285,900
- MLS#
- 2617000
- Days on Market
- 71
- Price Change
- ▼ $39,100 1787943461
- Status
- ACTIVE
- Property Type
- Detached
- Year Built
- 2025
- Bedrooms
- 3
- Bathrooms
- 2
- Neighborhood
- Carrington Woods
Property Description
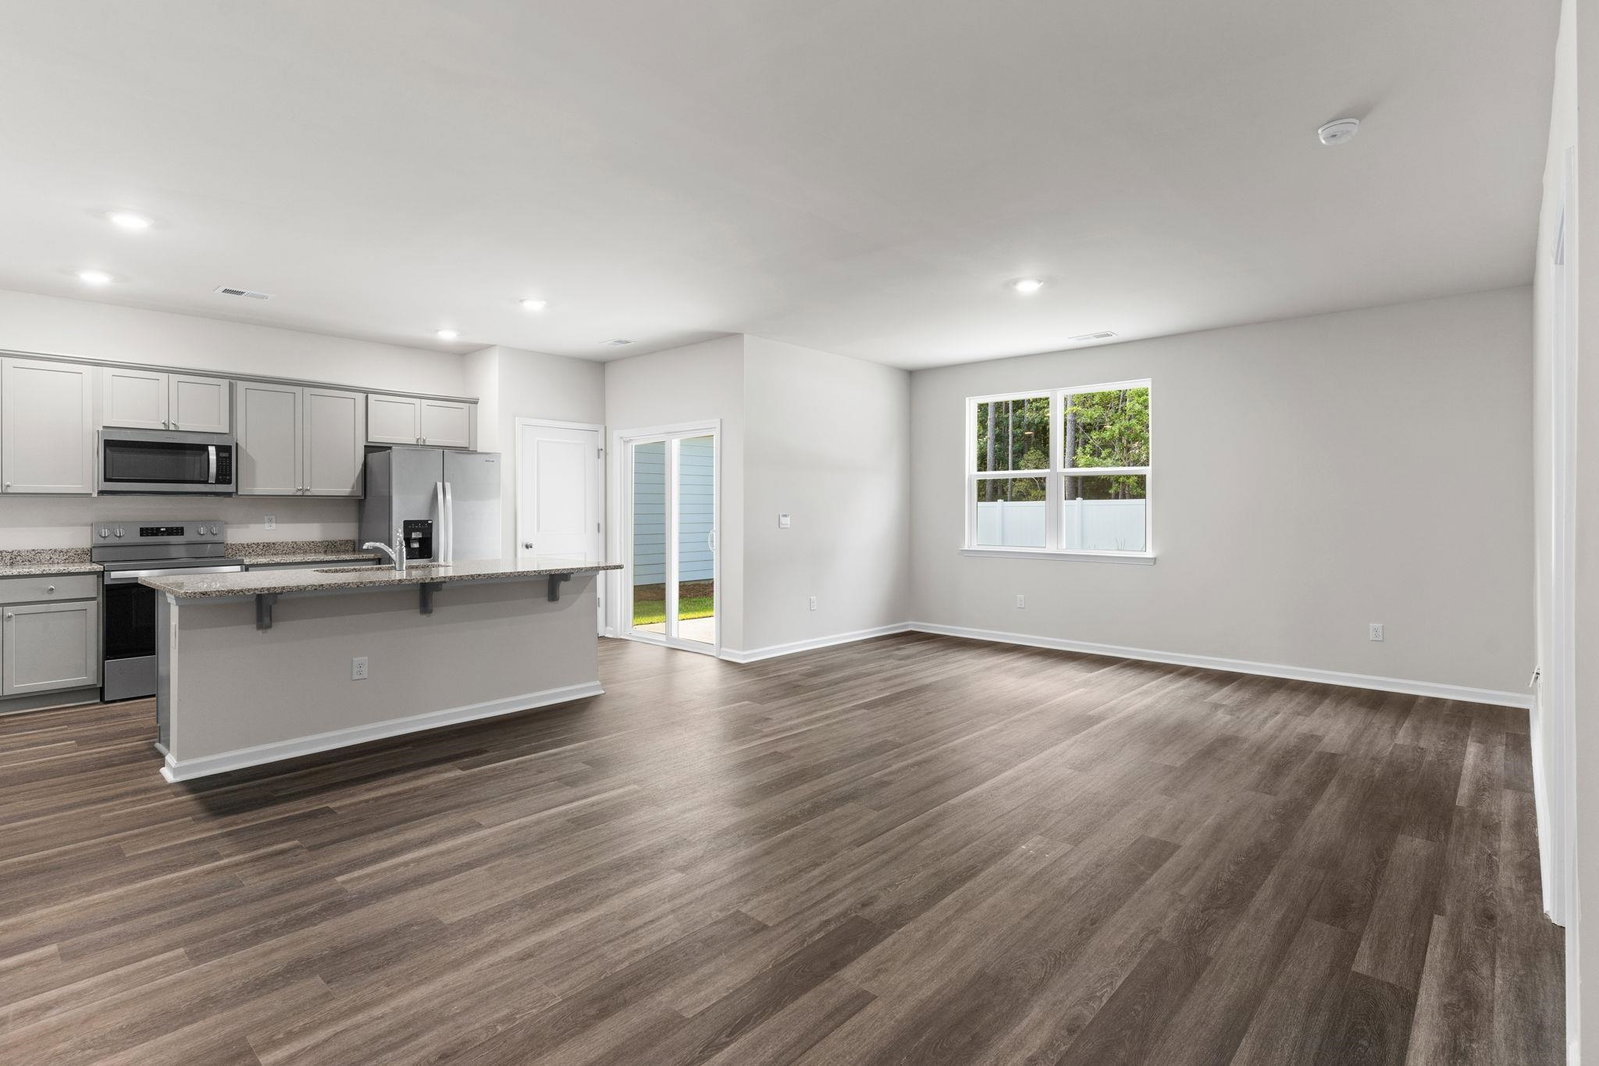
Welcome to Carrington Woods' simple yet elegant Kerry floorpan. This easy single-level living meets modern style in the popular Kerry floor plan! Featuring an open-concept design with nine-foot ceilings, this home offers a bright, spacious feel from the moment you walk in. The well-designed kitchen features a large center island with breakfast bar and opens seamlessly into the spacious main living area—perfect for everyday living and entertaining and a short drive to the beautiful sunny SC beach.
/u.realgeeks.media/northmyrtlebeachrealestate/logo-2018.jpg)
Additional Information
- HOA Fees (Calculated Monthly)
- 80
- Construction Status
- Never Occupied
- Elementary School
- Riverside Elementary
- Middle School
- North Myrtle Beach Middle School
- High School
- North Myrtle Beach High School
- Exterior Features
- Porch
- Floor Covering
- Carpet, Luxury Vinyl, Luxury Vinyl Plank
- Foundation
- Slab
- Heated Sqft
- 1475
- Interior Features
- Dual Sinks, Main Level Primary, Separate Shower, Vanity, Walk-In Closet(s), Breakfast Bar, Bedroom on Main Level, Stainless Steel Appliances, Solid Surface Counters
- Kitchen
- BreakfastBar, Dishwasher, Pantry, StainlessSteelAppliances, SolidSurfaceCounters
- Levels
- One
- Lot Description
- Rectangular, Rectangular Lot
- Possession
- Closing
- Utilities Available
- Cable Available, Electricity Available, Sewer Available, Underground Utilities, Water Available
- Hoa Freq
- Monthly
- Hoa Fee Includes
- Common Areas
- Monthly Hoa Orig
- 80
- County
- Horry
- Style
- Ranch
- Parking Spaces
- 4
- Parking Type
- Attached, Garage, Two Car Garage
- Acres
- 0.14
- Heating
- Central, Electric
- Utilities
- Cable Available, Electricity Available, Sewer Available, Underground Utilities, Water Available
- Zoning
- Res
- Listing Courtesy Of
- Realty ONE Group Dockside
- Region
- 03a Longs To Little River Area--North Of 9 Between Waccamaw River & Rt. 57
- House Type
- Detached
- Stipulation Of Sale
- None
Listing courtesy of Listing Agent: Renee Holder () from Listing Office: Realty ONE Group Dockside.

Provided courtesy of The Coastal Carolinas Association of REALTORS®. Information Deemed Reliable but Not Guaranteed. Copyright 2026 of the Coastal Carolinas Association of REALTORS® MLS. All rights reserved. Information is provided exclusively for consumers’ personal, non-commercial use, that it may not be used for any purpose other than to identify prospective properties consumers may be interested in purchasing.
Contact: