109 Mesa Raven Dr., Longs, SC 29568
- $360,000
- 3
- BD
- 3
- BA
- 2,165
- SqFt





- Sold Price
- $360,000
- List Price
- $375,000
- MLS#
- 2614922
- Days on Market
- 55
- Status
- CLOSED
- Property Type
- Detached
- Year Built
- 2006
- Bedrooms
- 3
- Bathrooms
- 3
- Half Bathrooms
- 1
- Neighborhood
- Mesa Raven Estates
Property Description
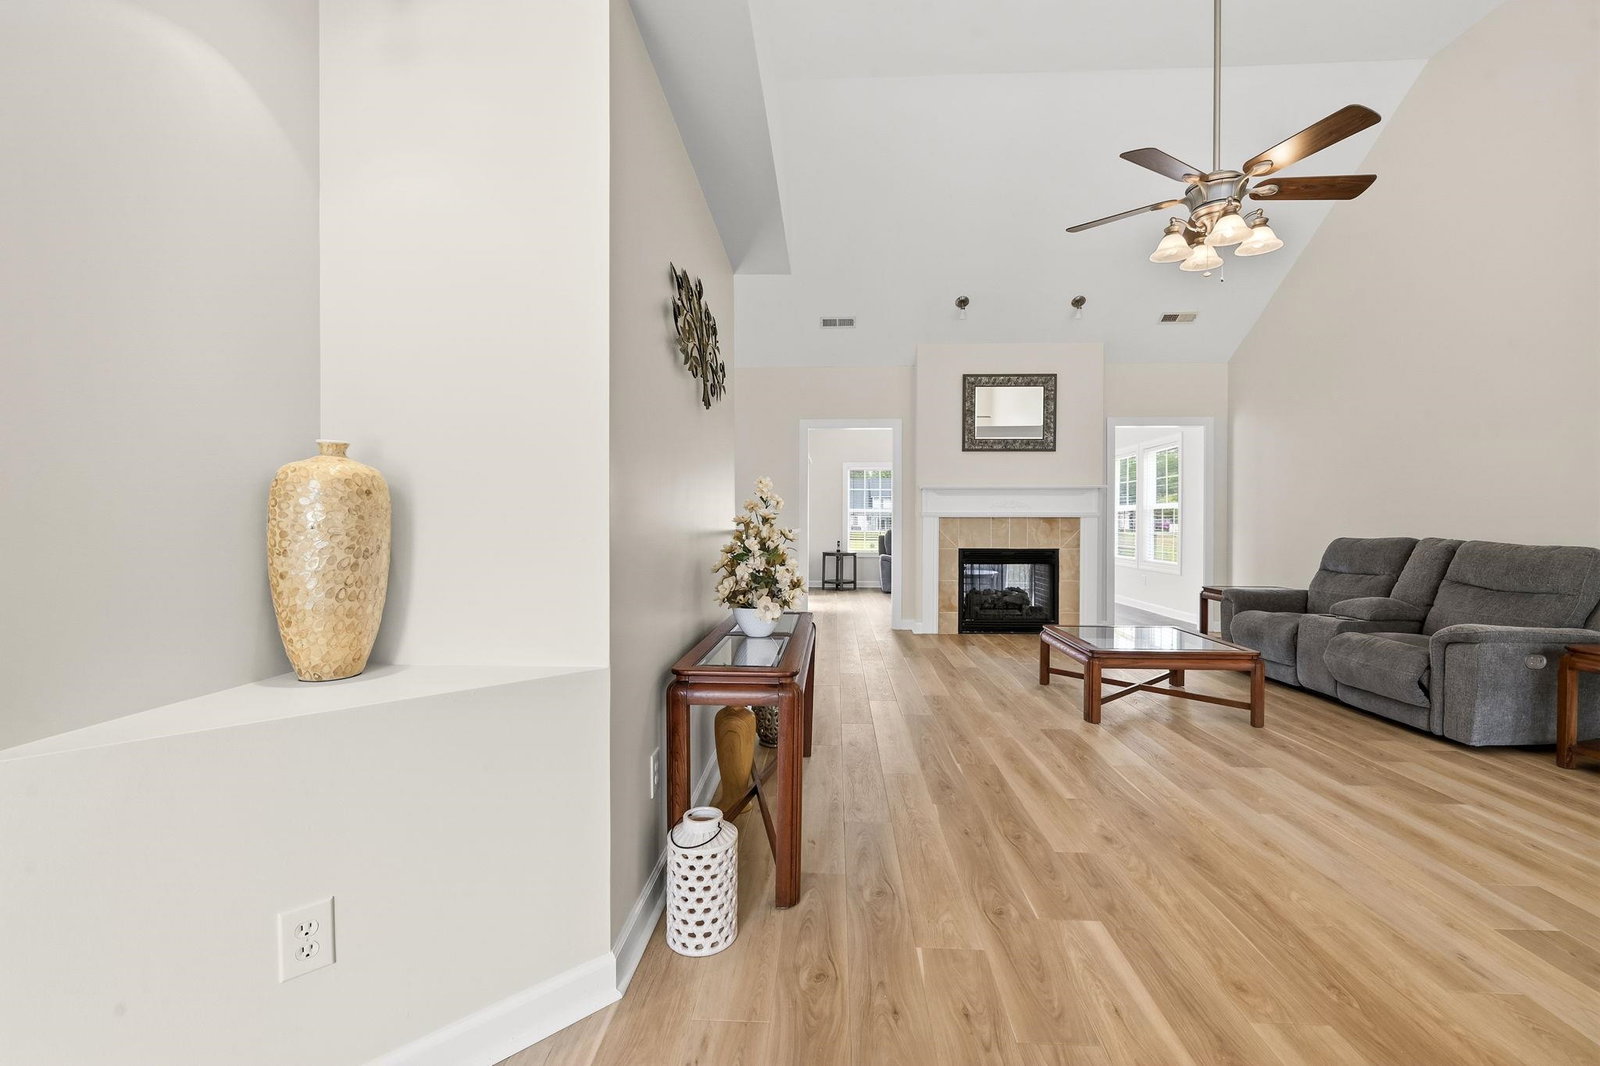
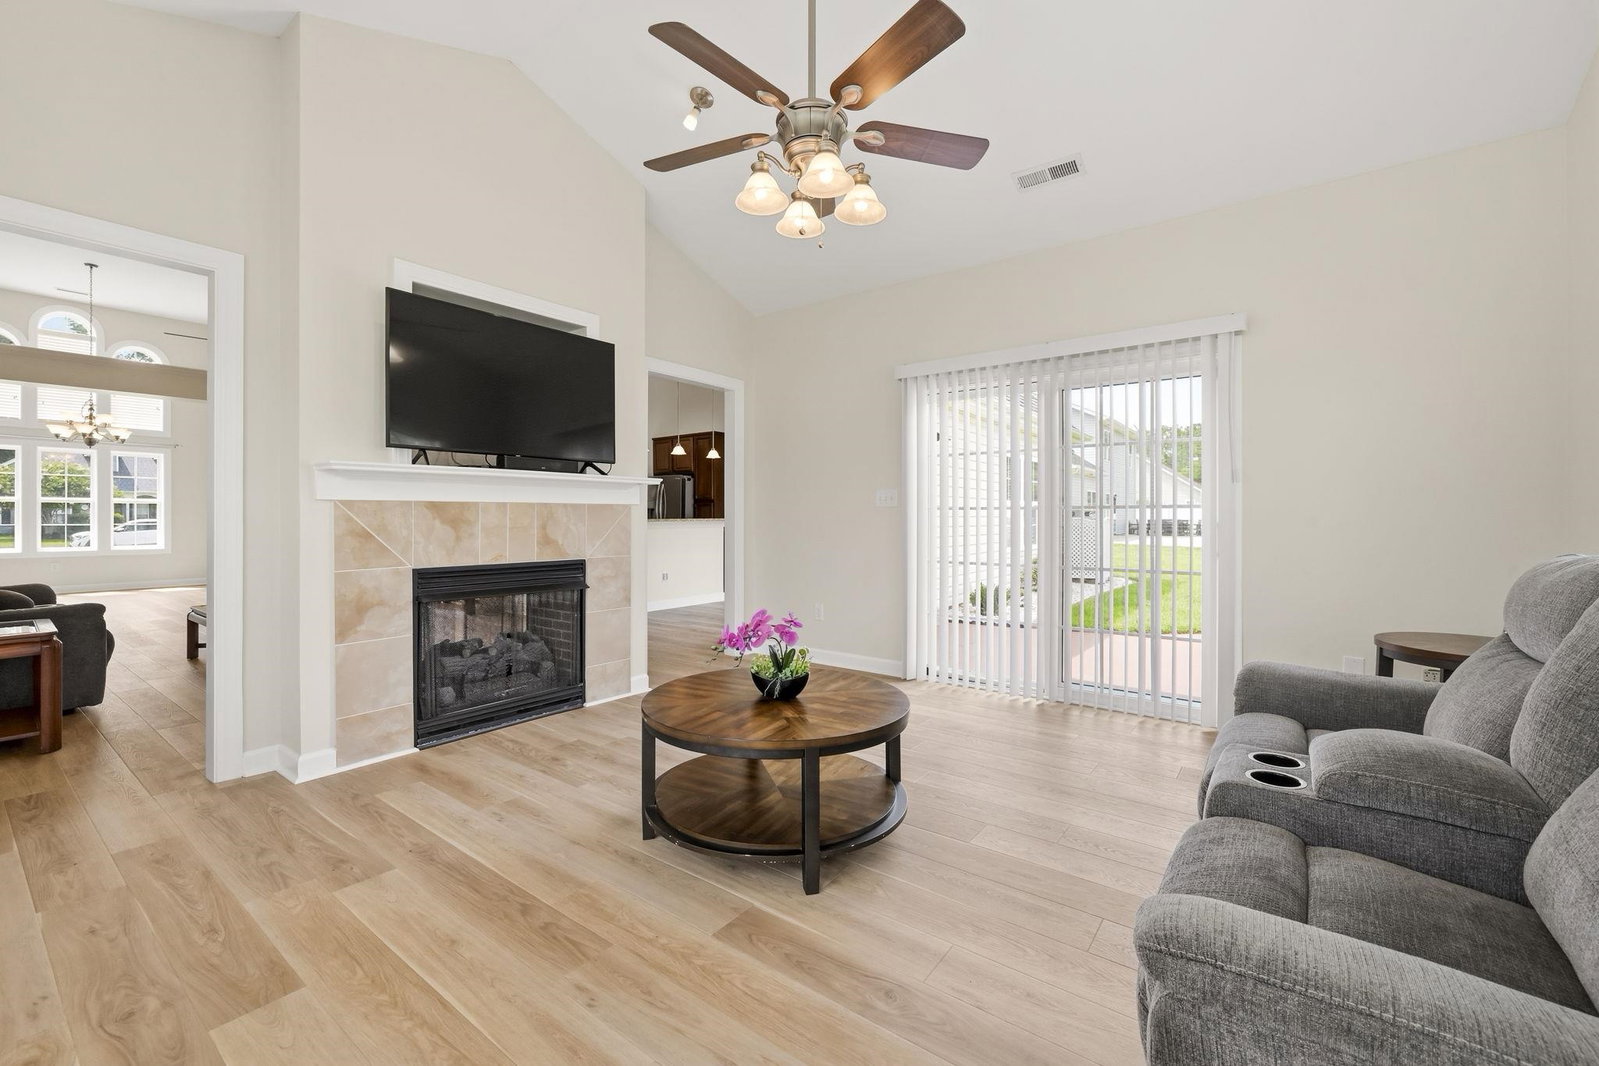
Experience the best of coastal Carolina living at 109 Mesa Raven Drive, a beautifully maintained lakefront home offering comfort, privacy, and breathtaking water views. This move-in-ready 3-bedroom residence has been thoughtfully updated with a new roof (2026),new gutters installed, fresh interior paint, and new stylish luxury vinyl plank flooring throughout. Major systems have been well maintained for added peace of mind. Both HVAC units have been professionally serviced every six months under a premium maintenance program. Service records are available, and as an added benefit, the seller has purchased a one-year premium service agreement that can be transferred to the new owner, providing continued maintenance coverage after closing The bright, open floor plan welcomes you with vaulted ceilings, abundant natural light, and a cozy gas fireplace that creates the perfect space for relaxing or entertaining. The kitchen features granite countertops, generous cabinet space, and a seamless flow into the living and dining areas. Retreat to the spacious primary suite, while the split-bedroom layout provides privacy and comfort for family and guests. Step outside and enjoy peaceful mornings overlooking the lake, or unwind in the evening while taking in the tranquil setting. Additional highlights include a 2-car garage, irrigation system, and storage shed, providing both convenience and functionality. Located just minutes from shopping, dining, golf, and the beaches of the Grand Strand, this exceptional property offers the perfect combination of modern updates, scenic views, and everyday convenience.
/u.realgeeks.media/northmyrtlebeachrealestate/logo-2018.jpg)
Additional Information
- HOA Fees (Calculated Monthly)
- 67
- Construction Status
- Resale
- Elementary School
- Daisy Elementary School
- Middle School
- Loris Middle School
- High School
- Loris High School
- Dining Room
- SeparateFormalDiningRoom, VaultedCeilings
- Exterior Features
- Sprinkler/Irrigation, Patio
- Exterior Finish
- Brick Veneer, Wood Frame
- Family Room
- CeilingFans, Fireplace
- Floor Covering
- Laminate
- Foundation
- Slab
- Heated Sqft
- 2165
- Interior Features
- Tray Ceiling(s), Ceiling Fan(s), Dual Sinks, Fireplace, Garden Tub/Roman Tub, Linen Closet, Main Level Primary, Split Bedrooms, Separate Shower, Walk-In Closet(s), Window Treatments, Breakfast Bar, Bedroom on Main Level, Solid Surface Counters
- Kitchen
- BreakfastBar, Dishwasher, Pantry, SolidSurfaceCounters
- Levels
- One
- Living Room
- CeilingFans, Fireplace, VaultedCeilings
- Lot Description
- Lake Front, Pond on Lot, Rectangular, Rectangular Lot
- Lot Location
- Lake
- Possession
- Closing
- Utilities Available
- Cable Available, Electricity Available, Sewer Available, Underground Utilities, Water Available
- Hoa Freq
- Monthly
- Hoa Fee Includes
- Association Management, Common Areas
- Monthly Hoa Orig
- 67
- County
- Horry
- Style
- Ranch
- Parking Spaces
- 6
- Parking Type
- Attached, Two Car Garage, Garage, Garage Door Opener
- Acres
- 0.49
- Heating
- Central, Electric
- Utilities
- Cable Available, Electricity Available, Sewer Available, Underground Utilities, Water Available
- Zoning
- Res
- Listing Courtesy Of
- Century 21 The Harrelson Group
- Region
- 09b Conway To Longs Area--Between Rt. 905 & Waccamaw River
- Land Location
- On Lake/Pond
- Location
- On Lake/Pond
- House Type
- Detached
- Stipulation Of Sale
- None
- Building Location
- On Lake/Pond
- Home Location
- On Lake/Pond
Listing courtesy of Listing Agent: Leonor Miranda () from Listing Office: Century 21 The Harrelson Group.
Selling Office: Rowles Real Estate.
Provided courtesy of The Coastal Carolinas Association of REALTORS®. Information Deemed Reliable but Not Guaranteed. Copyright 2026 of the Coastal Carolinas Association of REALTORS® MLS. All rights reserved. Information is provided exclusively for consumers’ personal, non-commercial use, that it may not be used for any purpose other than to identify prospective properties consumers may be interested in purchasing.
Contact: