249 Astoria Park Loop, Conway, SC 29526
- $339,900
- 4
- BD
- 3
- BA
- 1,982
- SqFt








- List Price
- $339,900
- MLS#
- 2614551
- Days on Market
- 55
- Status
- ACTIVE
- Property Type
- Detached
- Year Built
- 2020
- Bedrooms
- 4
- Bathrooms
- 3
- Half Bathrooms
- 1
- Neighborhood
- Astoria Park
Property Description
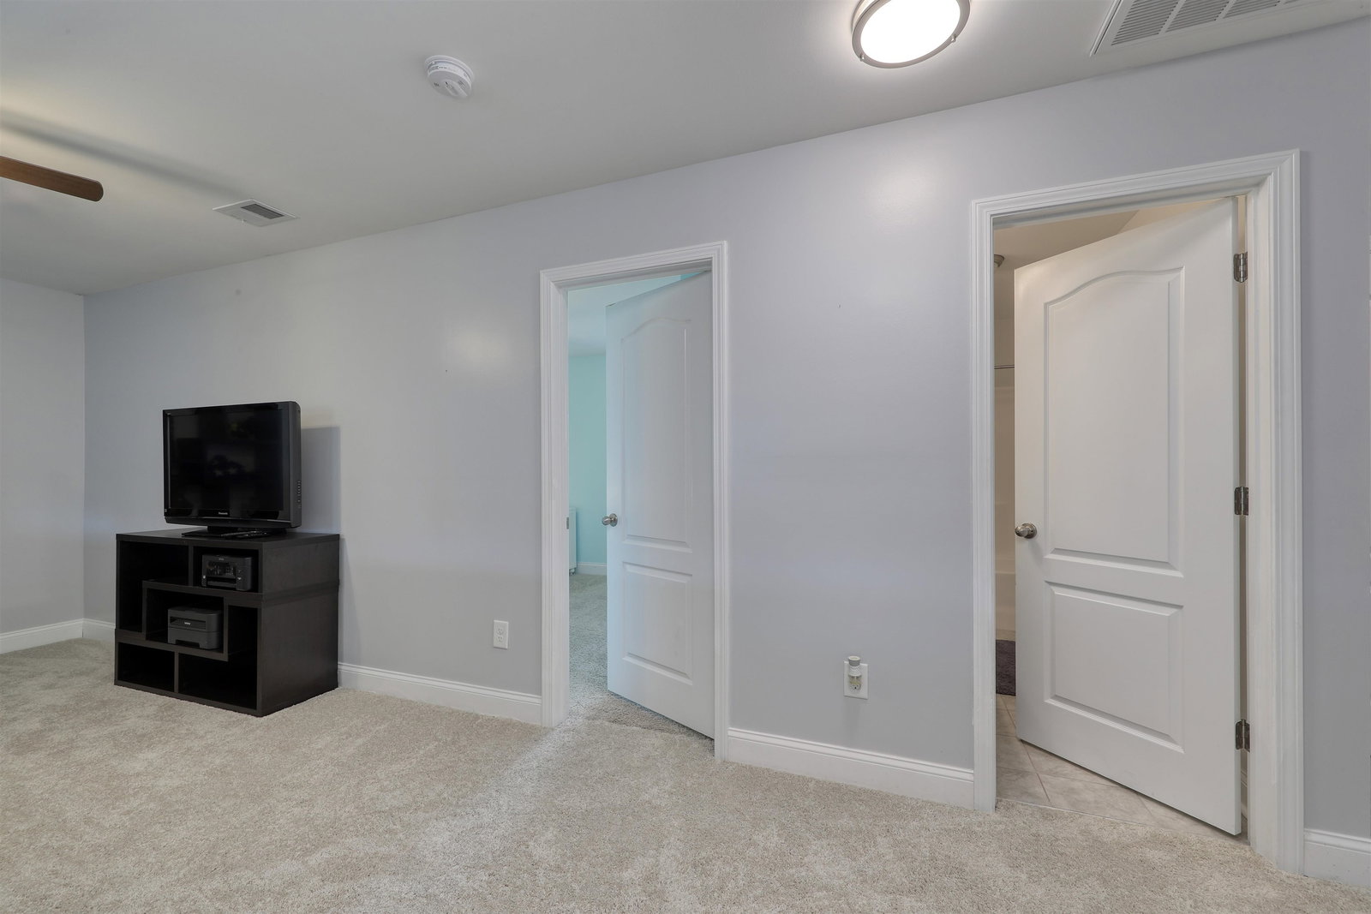
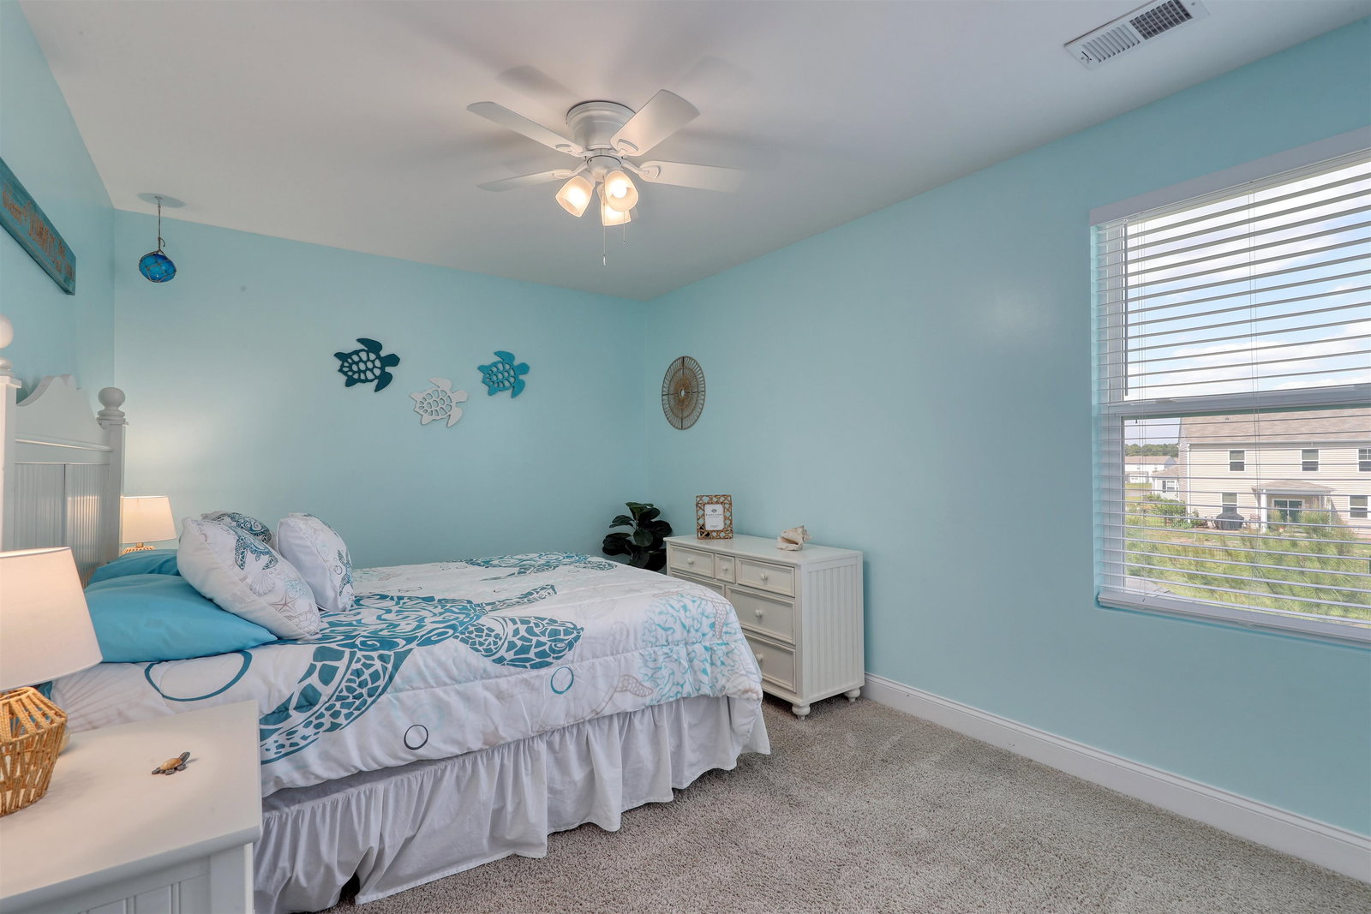
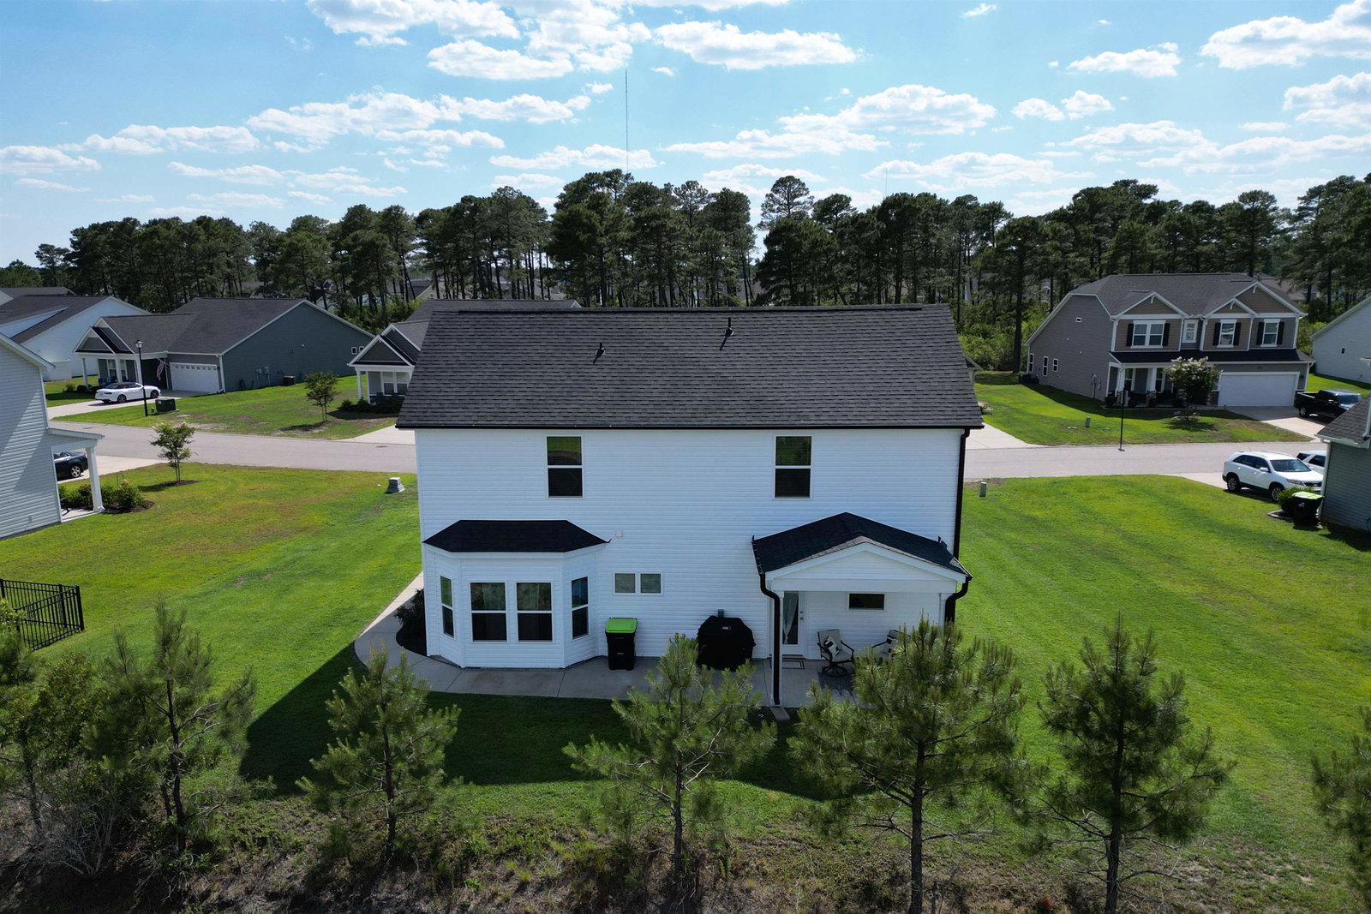
Beautiful, spacious 4-bedroom, 2.5-bath residence located in a desirable Astoria Park community off Highway 90, just 10 minutes from the beach, shopping, dining, and local attractions. This well-maintained home features a first-floor primary suite complete with a walk-in closet, double vanity, and relaxing garden tub. Recent updates include new carpet, fresh paint, updated lighting, a new refrigerator, and new tile flooring in the upstairs bathroom. The bright and inviting kitchen offers staggered white cabinetry, Quartz countertops, a stylish tile backsplash, and plenty of workspace for cooking and entertaining. The open-concept living area boasts 9-foot ceilings and durable laminate flooring throughout the main living spaces, creating an airy and welcoming atmosphere. Additional features include tile flooring in all bathrooms and the laundry room, Can Lighting in the Living area with professionally installed landscape curbing around the flower beds, and a walkway surrounding the home. Step outside to enjoy the covered back porch, an ideal space for relaxing or adding a hot tub for your own private retreat in the Highly desired Kent Model from HH Homes Don't miss this opportunity to own a beautiful home in a convenient location close to the beach and all the Grand Strand has to offer!
/u.realgeeks.media/northmyrtlebeachrealestate/logo-2018.jpg)
Additional Information
- HOA Fees (Calculated Monthly)
- 76
- Construction Status
- Resale
- Elementary School
- Waccamaw Elementary School
- Middle School
- Black Water Middle School
- High School
- Carolina Forest High School
- Dining Room
- KitchenDiningCombo
- Exterior Features
- Sprinkler/Irrigation, Patio
- Exterior Finish
- Brick Veneer, Vinyl Siding, Wood Frame
- Family Room
- CeilingFans, VaultedCeilings
- Floor Covering
- Carpet, Laminate, Tile
- Foundation
- Slab
- Heated Sqft
- 1982
- Interior Features
- Ceiling Fan(s), Dual Sinks, Garden Tub/Roman Tub, Main Level Primary, Split Bedrooms, Separate Shower, Vanity, Walk-In Closet(s), Bedroom on Main Level, Loft, Solid Surface Counters
- Kitchen
- Dishwasher, Pantry, SolidSurfaceCounters
- Levels
- Two
- Lot Description
- Irregular Lot, Outside City Limits
- Lot Location
- Outside City Limits
- Possession
- Closing, Negotiable
- Utilities Available
- Cable Available, Electricity Available, Natural Gas Available, Phone Available, Sewer Available, Underground Utilities, Water Available
- Hoa Freq
- Monthly
- Hoa Fee Includes
- Association Management, Common Areas, Legal/Accounting, Trash
- Monthly Hoa Orig
- 76
- County
- Horry
- Style
- Traditional
- Parking Spaces
- 4
- Parking Type
- Attached, Garage, Two Car Garage, Garage Door Opener
- Acres
- 0.25
- Amenities
- Owner Allowed Golf Cart, Owner Allowed Motorcycle, Pet Restrictions, Tenant Allowed Golf Cart, Tenant Allowed Motorcycle
- Heating
- Central, Electric, Forced Air, Gas
- Utilities
- Cable Available, Electricity Available, Natural Gas Available, Phone Available, Sewer Available, Underground Utilities, Water Available
- Zoning
- SF10
- Listing Courtesy Of
- Beachfront Properties
- Region
- 10a Conway To Myrtle Beach Area--Between 90 & Waterway Redhill/Grande Dunes
- Land Location
- Outside City Limits
- Location
- Outside City Limits
- House Type
- Detached
- Stipulation Of Sale
- None
- Building Location
- Outside City Limits
- Home Location
- Outside City Limits
Listing courtesy of Listing Agent: Thomas Beets () from Listing Office: Beachfront Properties.

Provided courtesy of The Coastal Carolinas Association of REALTORS®. Information Deemed Reliable but Not Guaranteed. Copyright 2026 of the Coastal Carolinas Association of REALTORS® MLS. All rights reserved. Information is provided exclusively for consumers’ personal, non-commercial use, that it may not be used for any purpose other than to identify prospective properties consumers may be interested in purchasing.
Contact: