752 Cherry Blossom Dr., Murrells Inlet, SC 29576
- $512,500
- 3
- BD
- 2
- BA
- 2,115
- SqFt








- Sold Price
- $512,500
- List Price
- $524,900
- MLS#
- 2614544
- Days on Market
- 66
- Status
- CLOSED
- Property Type
- Detached
- Year Built
- 2018
- Bedrooms
- 3
- Bathrooms
- 2
- Neighborhood
- Twin Oaks - Murrells Inlet
Property Description
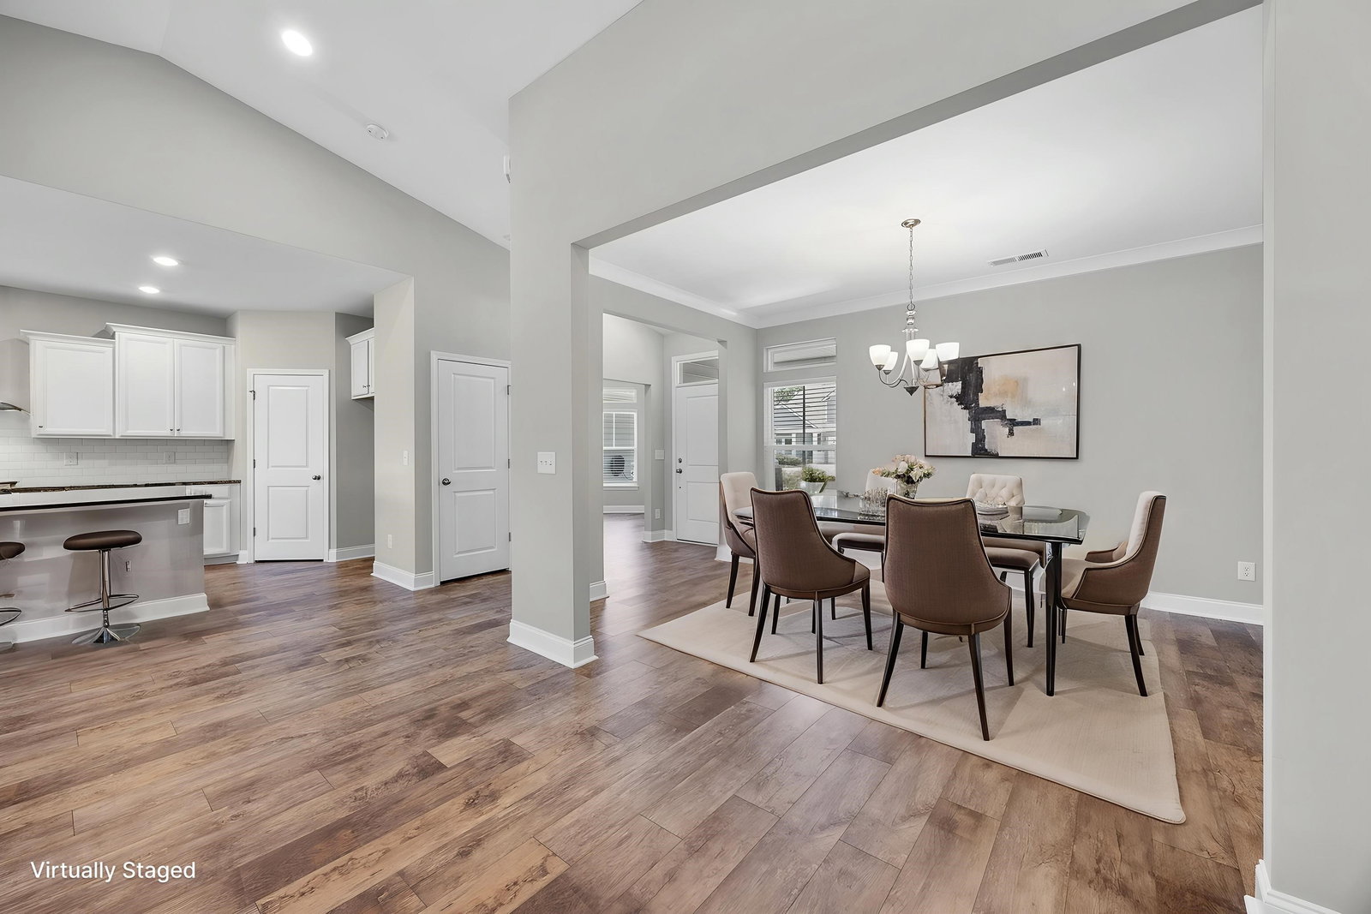
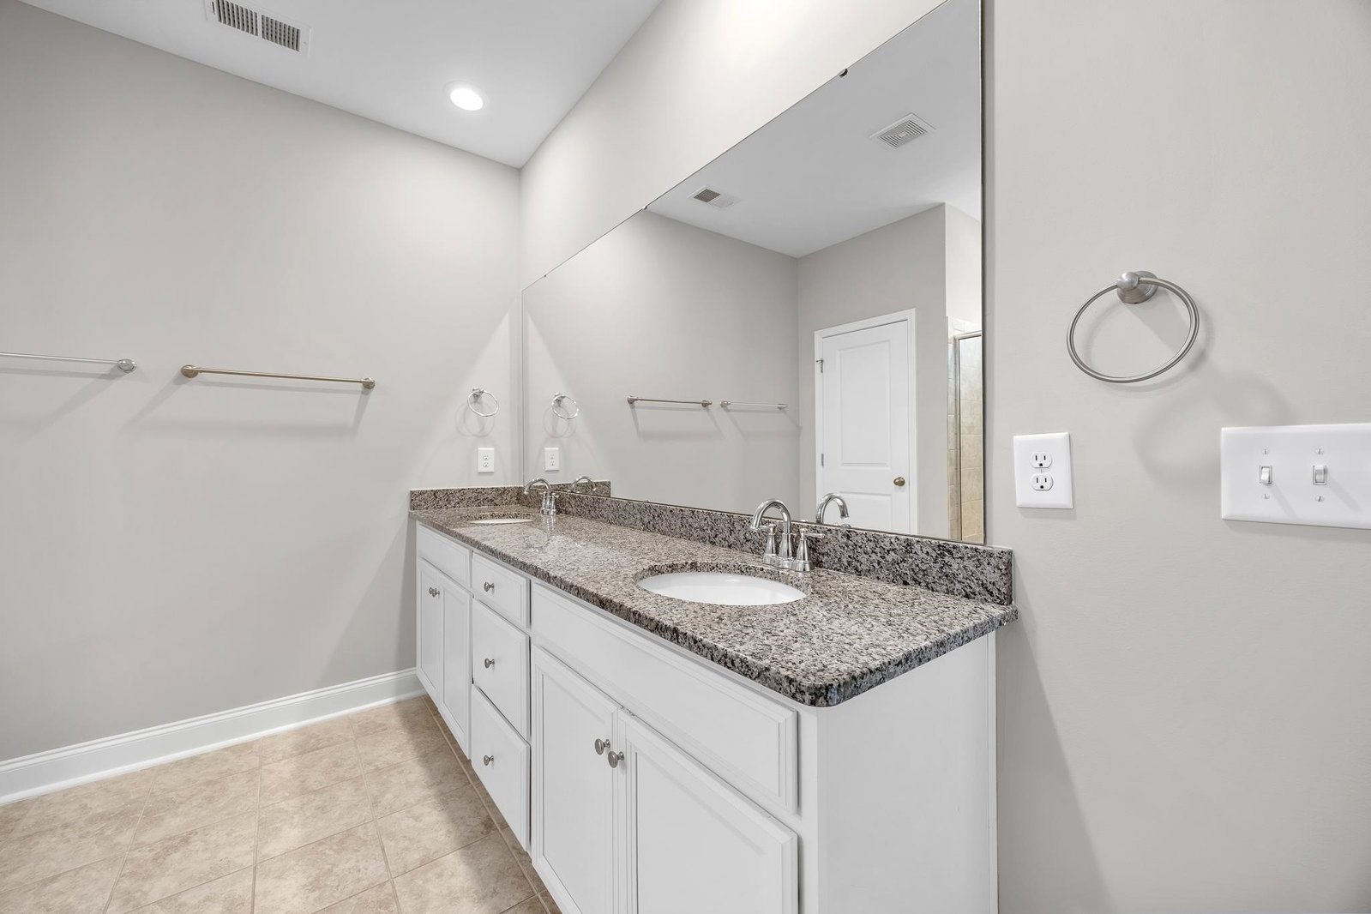
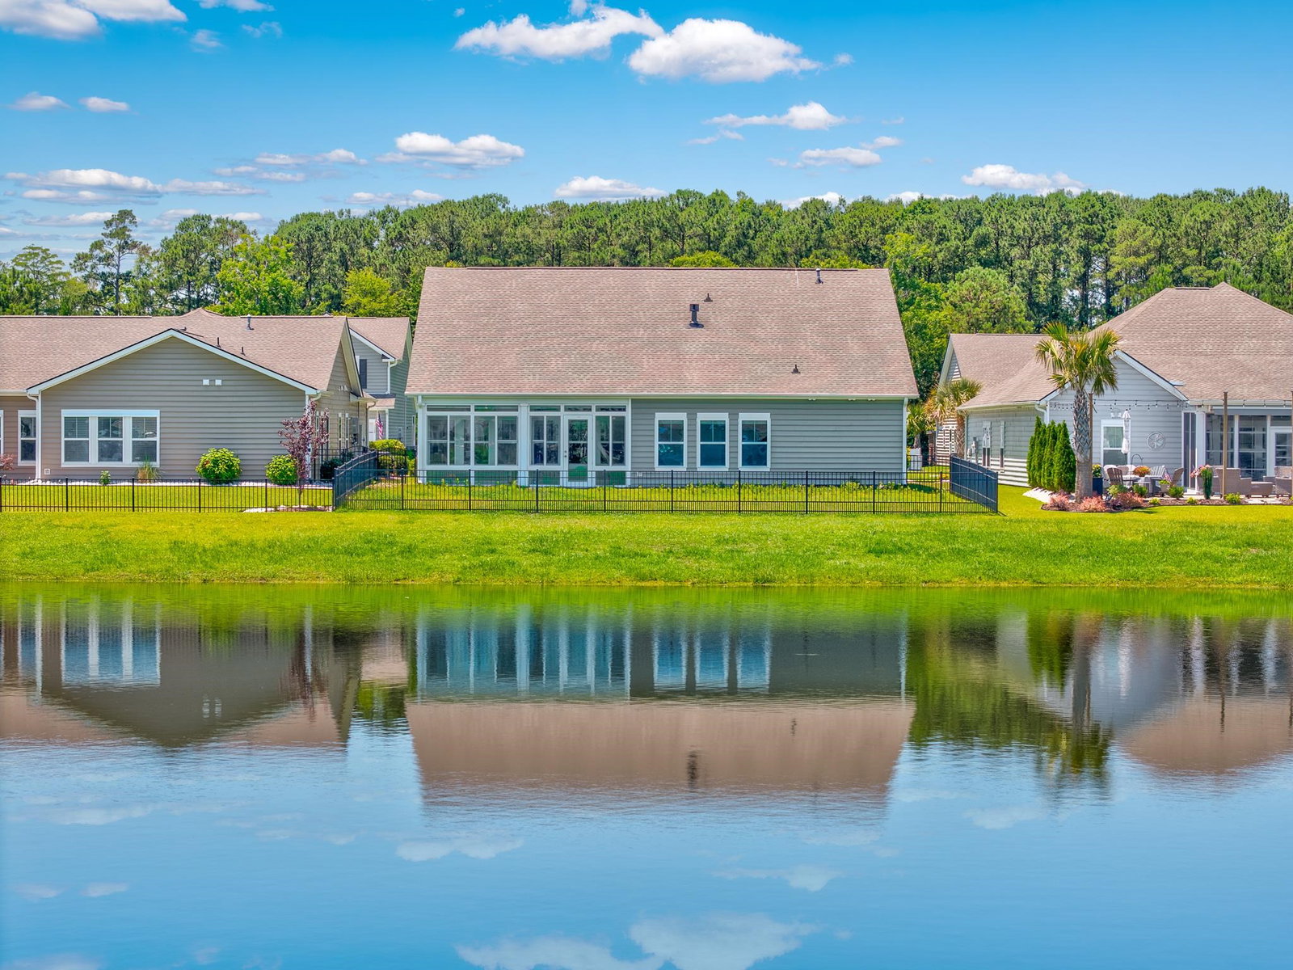
Welcome home to this beautifully maintained single-level 3-bedroom, 2-bath home offering a desirable open floor plan, a spacious 3-car garage, and stunning lake views. Inside, you'll find a large living room perfect for gathering, a formal dining room for entertaining, and a versatile den/flex room that can be used as an office, media room, or hobby space. The well-appointed kitchen features staggered cabinetry with crown molding, granite countertops, stainless steel appliances, and a large pantry for ample storage. The owner's suite is a private retreat with two walk-in closets and picturesque lake views, while the en-suite bath boasts a tiled walk-in shower and double vanity with granite countertops. The oversized 3-car garage includes built-in cabinetry, providing exceptional storage and workspace. Relax year-round in the bright four-seasons room with two ceiling fans, which opens to the spacious fenced backyard overlooking the tranquil lake. Residents also enjoy community amenities including an outdoor pool, walking paths, and a playground. Conveniently located just off McDowell Shortcut Road, this home is only minutes from shopping, dining, schools, area beaches and the famous Murrells Inlet MarshWalk, making it the perfect blend of comfort, convenience, and coastal living. Call today to schedule your showing! *Seller is SC realtor licensee* Some photos have been virtually staged*
/u.realgeeks.media/northmyrtlebeachrealestate/logo-2018.jpg)
Additional Information
- HOA Fees (Calculated Monthly)
- 117
- Construction Status
- Resale
- Elementary School
- Saint James Elementary School
- Middle School
- Saint James Middle School
- High School
- Saint James High School
- Dining Room
- SeparateFormalDiningRoom
- Exterior Features
- Porch
- Exterior Finish
- HardiPlank Type
- Floor Covering
- Laminate, Tile
- Foundation
- Slab
- Heated Sqft
- 2115
- Interior Features
- Ceiling Fan(s), Dual Sinks, Fireplace, Main Level Primary, Separate Shower, Walk-In Closet(s), Window Treatments, Breakfast Bar, Bedroom on Main Level, Breakfast Area, Kitchen Island, Stainless Steel Appliances, Solid Surface Counters
- Kitchen
- BreakfastBar, BreakfastArea, Dishwasher, KitchenIsland, Pantry, StainlessSteelAppliances, SolidSurfaceCounters
- Levels
- One
- Living Room
- CeilingFans, Fireplace, VaultedCeilings
- Lot Description
- Lake Front, Outside City Limits, Pond on Lot, Rectangular, Rectangular Lot
- Lot Location
- Lake, Outside City Limits
- Possession
- Closing
- Utilities Available
- Cable Available, Electricity Available, Natural Gas Available, Sewer Available, Water Available
- Hoa Freq
- Monthly
- Hoa Fee Includes
- Common Areas, Pool(s)
- Monthly Hoa Orig
- 117
- County
- Horry
- Style
- Traditional
- Parking Spaces
- 6
- Parking Type
- Attached, Garage, Three Car Garage
- Acres
- 0.17
- Amenities
- Clubhouse
- Heating
- Central, Gas
- Utilities
- Cable Available, Electricity Available, Natural Gas Available, Sewer Available, Water Available
- Zoning
- MRD 3
- Listing Courtesy Of
- Beach & Forest Realty
- Region
- 26a Myrtle Beach Area--South Of 544 & West Of 17 Bypass M.I. Horry County
- Land Location
- On Lake/Pond, Outside City Limits
- Location
- On Lake/Pond, Outside City Limits
- House Type
- Detached
- Stipulation Of Sale
- None
- Building Location
- On Lake/Pond, Outside City Limits
- Home Location
- On Lake/Pond, Outside City Limits
Listing courtesy of Listing Agent: Joseph Levy () from Listing Office: Beach & Forest Realty.
Selling Office: Keller Williams Innovate South.
Provided courtesy of The Coastal Carolinas Association of REALTORS®. Information Deemed Reliable but Not Guaranteed. Copyright 2026 of the Coastal Carolinas Association of REALTORS® MLS. All rights reserved. Information is provided exclusively for consumers’ personal, non-commercial use, that it may not be used for any purpose other than to identify prospective properties consumers may be interested in purchasing.
Contact: