376 Mikita Dr., Surfside Beach, SC 29575
- $580,000
- 4
- BD
- 3
- BA
- 3,036
- SqFt






- Sold Price
- $580,000
- List Price
- $595,000
- MLS#
- 2614524
- Days on Market
- 48
- Status
- CLOSED
- Property Type
- Detached
- Year Built
- 2024
- Bedrooms
- 4
- Bathrooms
- 3
- Neighborhood
- Belle Mer
Property Description
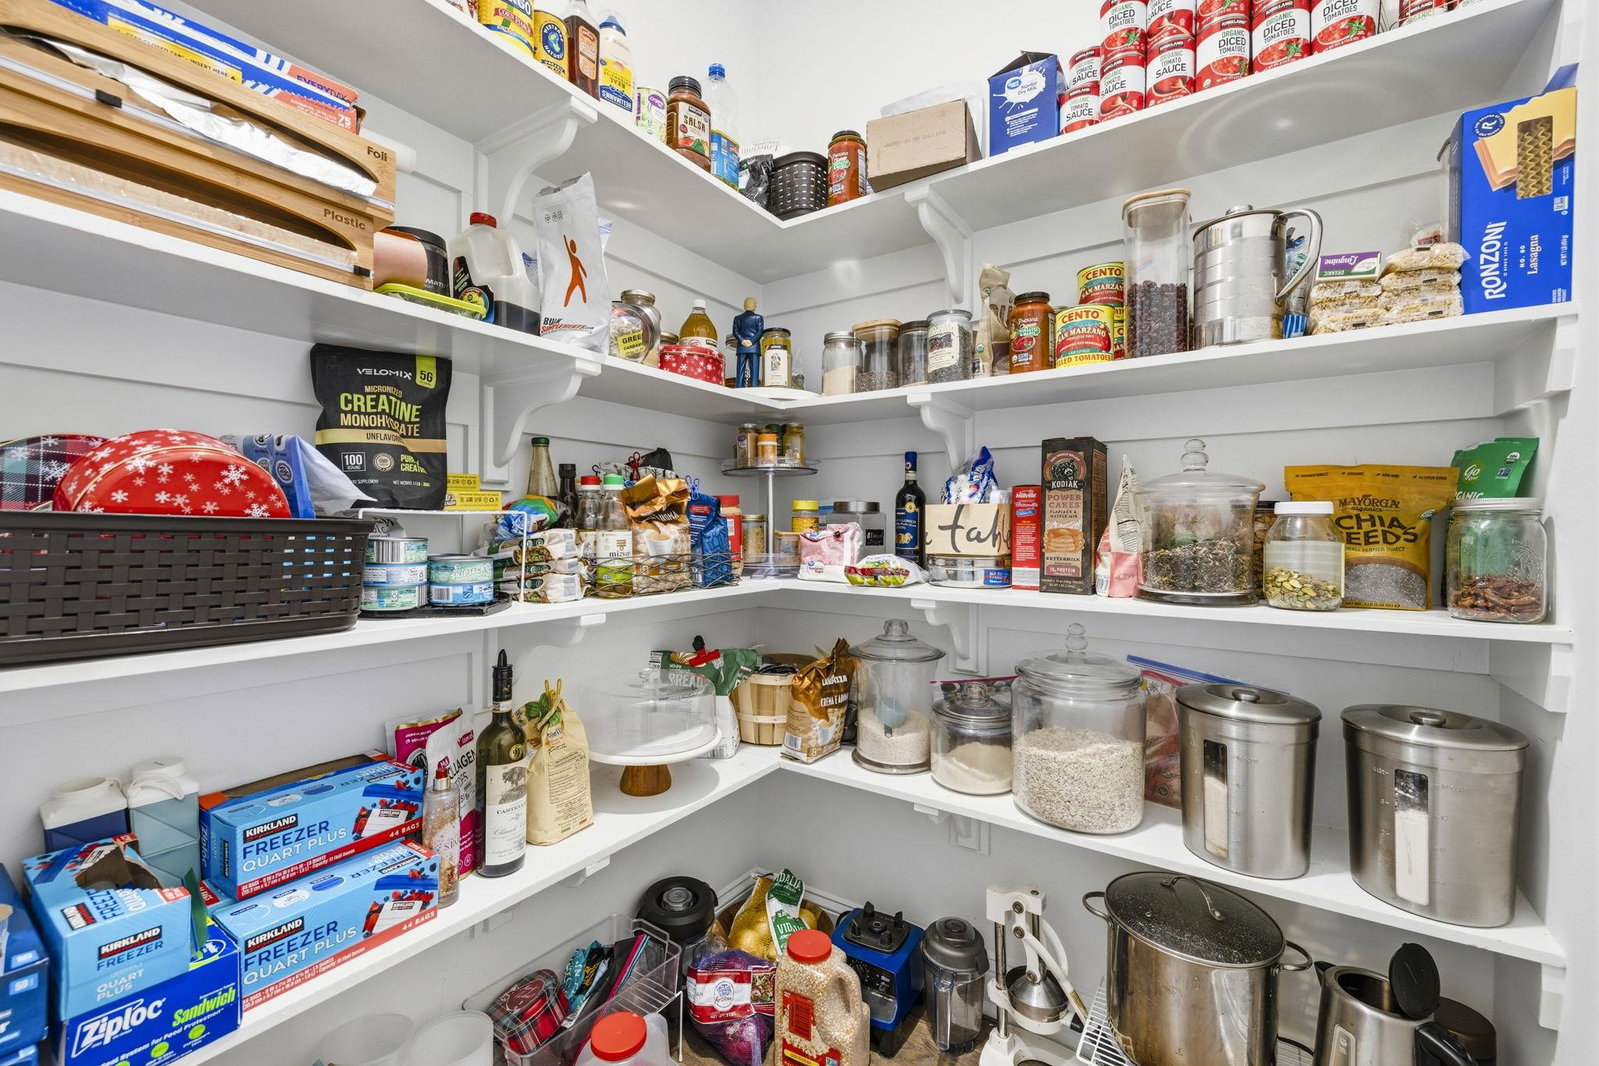
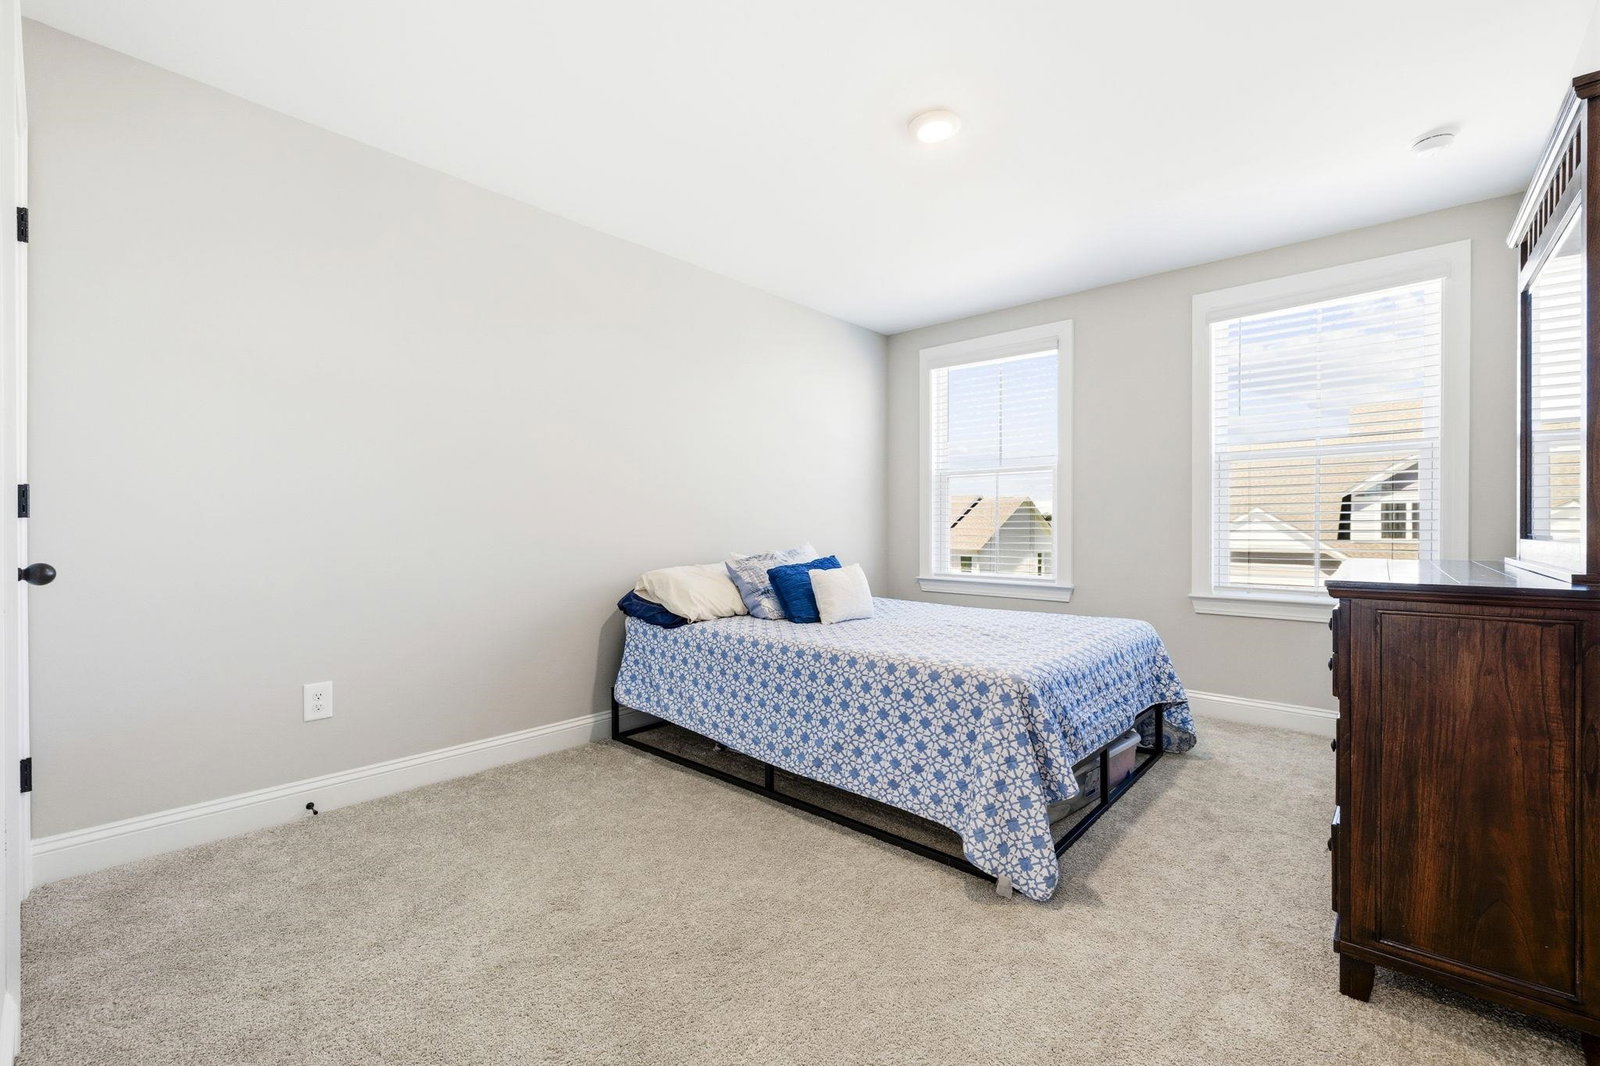
Welcome to 376 Mikita Drive in the highly sought after Belle Mer community of Surfside Beach! Built in 2024 and loaded with upgrades, this stunning 4 bedroom, 3 bath home offers over 3,000 heated square feet of thoughtfully designed living space, combining modern luxury with the relaxed coastal lifestyle you’ve been looking for. Step inside to discover a bright, open-concept floor plan perfect for both everyday living and entertaining. The heart of the home is the upgraded gourmet kitchen, featuring premium finishes, abundant cabinetry, expansive countertop space, a convenient butler’s pantry with attractive custom wood shelving, a significant upgrade over standard wire shelving, and a large center island that seamlessly flows into the spacious living and dining areas. Just off the garage entrance, you’ll find a thoughtfully designed landing zone/drop area, providing the perfect space for organization and everyday convenience. This home stands out from the competition with numerous builder and owner upgrades throughout, including upgraded flooring on the staircase, upgraded hardware and fixtures in all bathrooms, and energy-saving spray foam insulation that provides exceptional efficiency and comfort year-round. The result is remarkably low utility costs compared to many homes of similar size, helping you save money while enjoying a more comfortable living environment. The home is also equipped with a tankless on-demand gas water heater, ensuring endless hot water and enhanced energy efficiency. The thoughtfully designed layout offers spacious bedrooms, well-appointed bathrooms, and flexible living spaces to accommodate families of all sizes. One of the home’s most desirable features is the first-floor owner’s suite, providing privacy, comfort, and convenience. An additional guest bedroom and full bath are also located on the main level, making this floor plan ideal for multi-generational living or hosting overnight guests. The luxurious primary suite serves as a private retreat with ample space and elegant finishes, while the additional bedrooms provide comfort for family and guests alike. Located in the desirable Belle Mer community, residents enjoy access to a beautiful community pool, perfect for cooling off on warm summer days and socializing with neighbors. The neighborhood’s prime location places you just minutes from the sandy shores of Surfside Beach, championship golf courses, shopping, dining, entertainment, and all that the Grand Strand has to offer. Why wait for new construction when you can own this like-new home with valuable upgrades already completed? Experience the perfect blend of style, space, efficiency, amenities, and location at 376 Mikita Drive. This exceptional home offers everything today’s buyers are looking for—modern construction, energy efficiency, upscale finishes, versatile living spaces, community amenities, and convenient access to the beach. Full list of additional upgrades available in associated documents. Be sure to check out the virtual tour link for a full video of this beautiful property!
/u.realgeeks.media/northmyrtlebeachrealestate/logo-2018.jpg)
Additional Information
- HOA Fees (Calculated Monthly)
- 118
- Construction Status
- Resale
- Elementary School
- Socastee Elementary School
- Middle School
- Socastee Middle School
- High School
- Socastee High School
- Dining Room
- BeamedCeilings, TrayCeilings, SeparateFormalDiningRoom
- Exterior Features
- Porch, Patio
- Exterior Finish
- Vinyl Siding
- Floor Covering
- Carpet, Luxury Vinyl, Luxury Vinyl Plank, Tile
- Foundation
- Slab
- Heated Sqft
- 3036
- Interior Features
- Ceiling Fan(s), Dual Sinks, Linen Closet, Main Level Primary, Sitting Area in Primary, Split Bedrooms, Separate Shower, Walk-In Closet(s), Window Treatments, Breakfast Bar, Bedroom on Main Level, Kitchen Island, Loft, Stainless Steel Appliances, Solid Surface Counters
- Kitchen
- BreakfastBar, Dishwasher, KitchenExhaustFan, KitchenIsland, Pantry, StainlessSteelAppliances, SolidSurfaceCounters
- Levels
- Two
- Living Room
- CeilingFans, VaultedCeilings
- Lot Description
- Outside City Limits, Rectangular, Rectangular Lot
- Lot Location
- Outside City Limits, East of Bus 17
- Possession
- Closing
- Utilities Available
- Cable Available, Electricity Available, Natural Gas Available, Phone Available, Sewer Available, Underground Utilities, Water Available
- Hoa Freq
- Monthly
- Hoa Fee Includes
- Association Management, Common Areas, Legal/Accounting, Pool(s), Trash
- Monthly Hoa Orig
- 118
- County
- Horry
- Style
- Traditional
- Parking Spaces
- 4
- Parking Type
- Attached, Garage, Two Car Garage, Garage Door Opener
- Acres
- 0.17
- Amenities
- Clubhouse, Owner Allowed Golf Cart, Owner Allowed Motorcycle, Pet Restrictions, Tenant Allowed Golf Cart, Tenant Allowed Motorcycle
- Heating
- Central, Electric
- Utilities
- Cable Available, Electricity Available, Natural Gas Available, Phone Available, Sewer Available, Underground Utilities, Water Available
- Zoning
- Res
- Listing Courtesy Of
- INNOVATE Real Estate
- Region
- 28a Surfside Area--Surfside Triangle 544 To Glenns Bay
- Land Location
- Outside City Limits, East of Highway 17 Bypass
- Location
- Outside City Limits, East of Highway 17 Bypass
- House Type
- Detached
- Stipulation Of Sale
- None
- Building Location
- Outside City Limits, East of Highway 17 Bypass
- Home Location
- Outside City Limits, East of Highway 17 Bypass
Listing courtesy of Listing Agent: Grand Strand Team () from Listing Office: INNOVATE Real Estate.
Selling Office: RE/MAX Southern Shores GC.
Provided courtesy of The Coastal Carolinas Association of REALTORS®. Information Deemed Reliable but Not Guaranteed. Copyright 2026 of the Coastal Carolinas Association of REALTORS® MLS. All rights reserved. Information is provided exclusively for consumers’ personal, non-commercial use, that it may not be used for any purpose other than to identify prospective properties consumers may be interested in purchasing.
Contact: