252 Eagle Run, Longs, SC 29568
- $259,900
- 3
- BD
- 2
- BA
- 1,533
- SqFt




- List Price
- $259,900
- MLS#
- 2614329
- Days on Market
- 53
- Status
- ACTIVE
- Property Type
- Detached
- Year Built
- 1996
- Bedrooms
- 3
- Bathrooms
- 2
- Neighborhood
- Colonial Charters - Colonial Place
Property Description
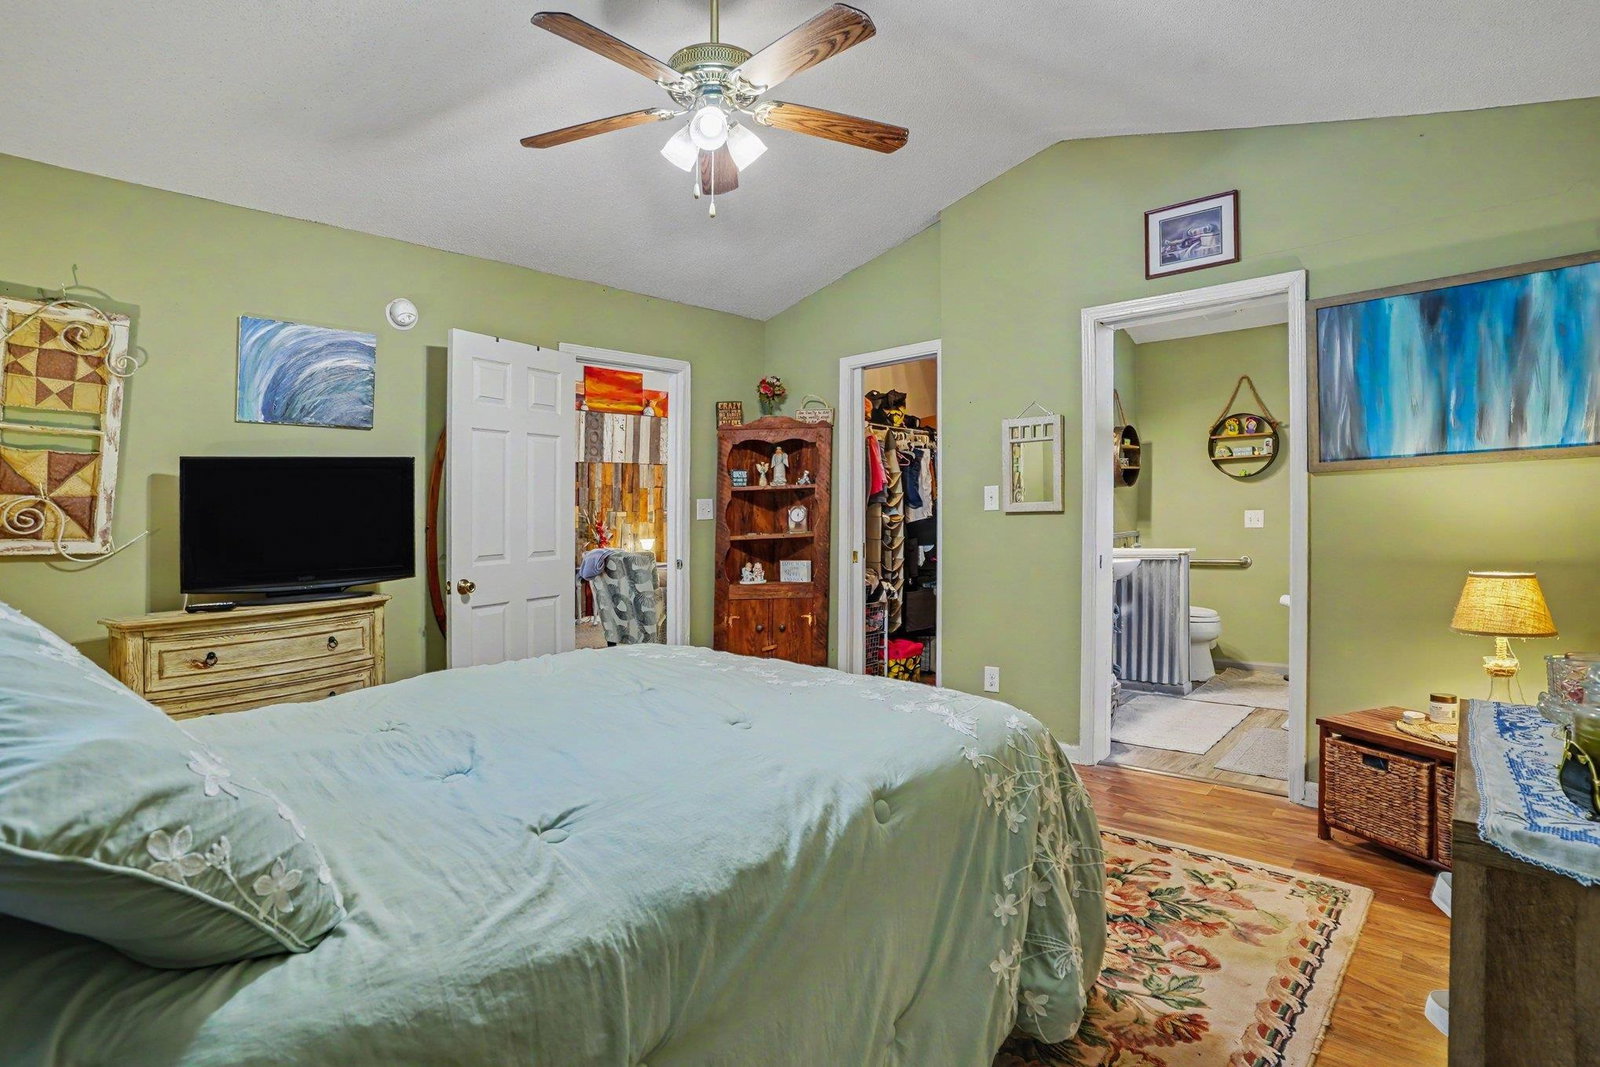
Welcome to your dream home in the highly sought-after golf course community of Colonial Charters in Longs! This charming three-bedroom, two-bathroom residence is designed for comfort and relaxation. Step inside to discover a spacious living and dining area, ideal for entertaining family and friends. The kitchen boasts ample countertop and cabinet space, featuring stunning quartz countertops, LVP flooring, and stainless steel appliances. You'll love the convenient dinette area right outside the kitchen, perfect for casual meals. The dishwasher was recently updated in 2025 for your convenience. The master bedroom offers plenty of space for your furniture and includes a generous walk-in closet. The luxurious master bathroom features a walk-in tile shower, elegant pedestal sinks, LVP flooring, tin wall board, and an upgraded toilet from 2022. The two secondary bedrooms are thoughtfully located on their own wing of the house, sharing a convenient shower/tub combo. Step outside to your serene screened-in rear porch adorned with porcelain tile, where you can unwind while overlooking the tranquil trees. The backyard is an entertainer's paradise, featuring a patio area with a fenced-in yard and beautiful pavers along the back and side of the house. You'll appreciate the spacious two-car garage, complete with updated garage door and motor from 2025, providing ample storage space. Recent upgrades include a new roof with gutter guards installed in 2023, a water heater updated in 2023, and a new HVAC system from 2024. After a day at the beach, take a refreshing dip in the community pool, just steps away from your door. Colonial Charters is ideally located adjacent to the Colonial Charters golf course and is conveniently close to some of the area's finest dining, shopping, golf, and entertainment options. This home is perfect as a forever residence or a vacation retreat. Don't miss out on this incredible opportunity, schedule your showing today!
/u.realgeeks.media/northmyrtlebeachrealestate/logo-2018.jpg)
Additional Information
- HOA Fees (Calculated Monthly)
- 110
- Construction Status
- Resale
- Elementary School
- Riverside Elementary
- Middle School
- North Myrtle Beach Middle School
- High School
- North Myrtle Beach High School
- Dining Room
- LivingDiningRoom
- Exterior Features
- Fence, Porch, Patio
- Exterior Finish
- Vinyl Siding
- Floor Covering
- Carpet, Laminate, Vinyl
- Foundation
- Slab
- Heated Sqft
- 1533
- Interior Features
- Ceiling Fan(s), Dual Sinks, Furnished, Main Level Primary, Separate Shower, Vaulted Ceiling(s), Walk-In Closet(s), Window Treatments, Bedroom on Main Level, Breakfast Area, Solid Surface Counters
- Kitchen
- BreakfastArea, Dishwasher, Pantry, SolidSurfaceCounters
- Levels
- One
- Living Room
- CeilingFans, VaultedCeilings
- Lot Description
- Near Golf Course, Outside City Limits, Rectangular, Rectangular Lot
- Lot Location
- Outside City Limits, In Golf Course Community
- Possession
- Closing
- Utilities Available
- Cable Available, Electricity Available, Phone Available, Sewer Available, Underground Utilities, Water Available
- Hoa Freq
- Monthly
- Hoa Fee Includes
- Common Areas, Internet, Pool(s), Trash
- Monthly Hoa Orig
- 110
- County
- Horry
- Style
- Ranch
- Parking Spaces
- 4
- Parking Type
- Attached, Garage, Two Car Garage, Garage Door Opener
- Acres
- 0.11
- Heating
- Central, Electric, Forced Air
- Utilities
- Cable Available, Electricity Available, Phone Available, Sewer Available, Underground Utilities, Water Available
- Zoning
- RES
- Listing Courtesy Of
- Century 21 The Harrelson Group
- Region
- 03a Longs To Little River Area--North Of 9 Between Waccamaw River & Rt. 57
- Land Location
- Outside City Limits, In Golf Course Community
- Location
- Outside City Limits, In Golf Course Community
- House Type
- Detached
- Stipulation Of Sale
- None
- Building Location
- Outside City Limits, In Golf Course Community
- Home Location
- Outside City Limits, In Golf Course Community
Listing courtesy of Listing Agent: Greg Harrelson Sales Team () from Listing Office: Century 21 The Harrelson Group.

Provided courtesy of The Coastal Carolinas Association of REALTORS®. Information Deemed Reliable but Not Guaranteed. Copyright 2026 of the Coastal Carolinas Association of REALTORS® MLS. All rights reserved. Information is provided exclusively for consumers’ personal, non-commercial use, that it may not be used for any purpose other than to identify prospective properties consumers may be interested in purchasing.
Contact: