163 Long Leaf Pine Dr., Conway, SC 29526
- $499,900
- 5
- BD
- 3
- BA
- 2,772
- SqFt






- List Price
- $499,900
- MLS#
- 2614091
- Days on Market
- 56
- Status
- ACTIVE
- Property Type
- Detached
- Year Built
- 2018
- Bedrooms
- 5
- Bathrooms
- 3
- Neighborhood
- Heritage Oaks - Heritage Preserve
Property Description
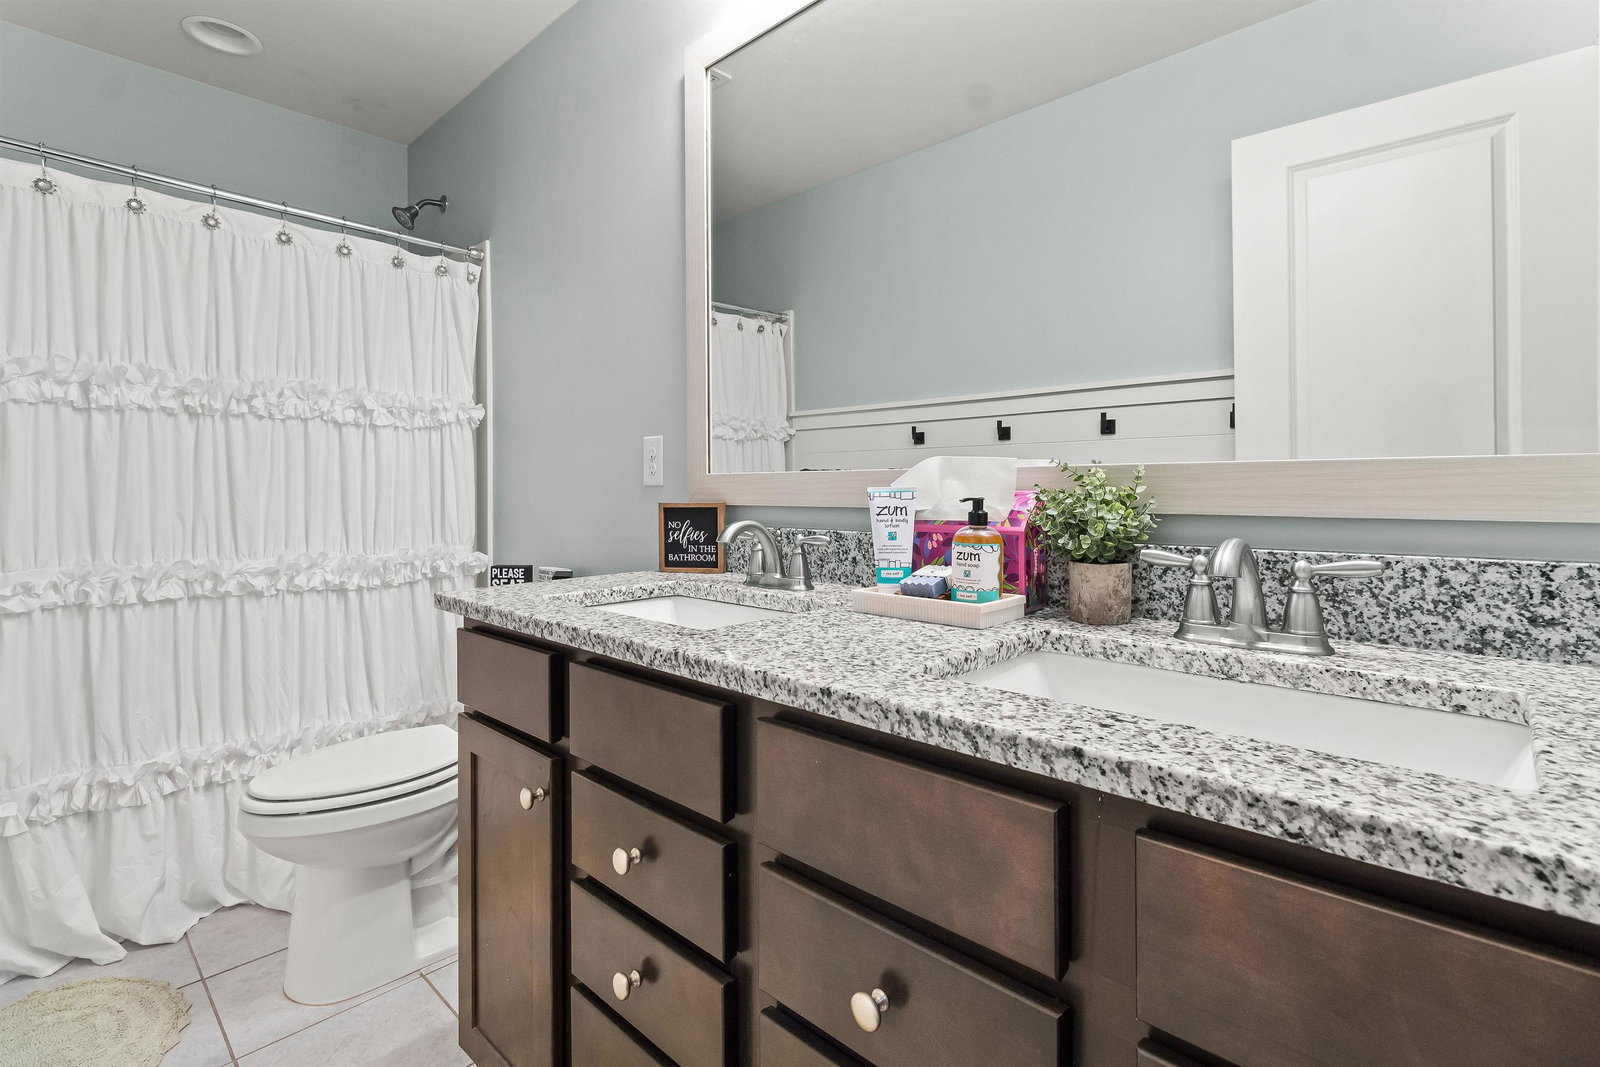
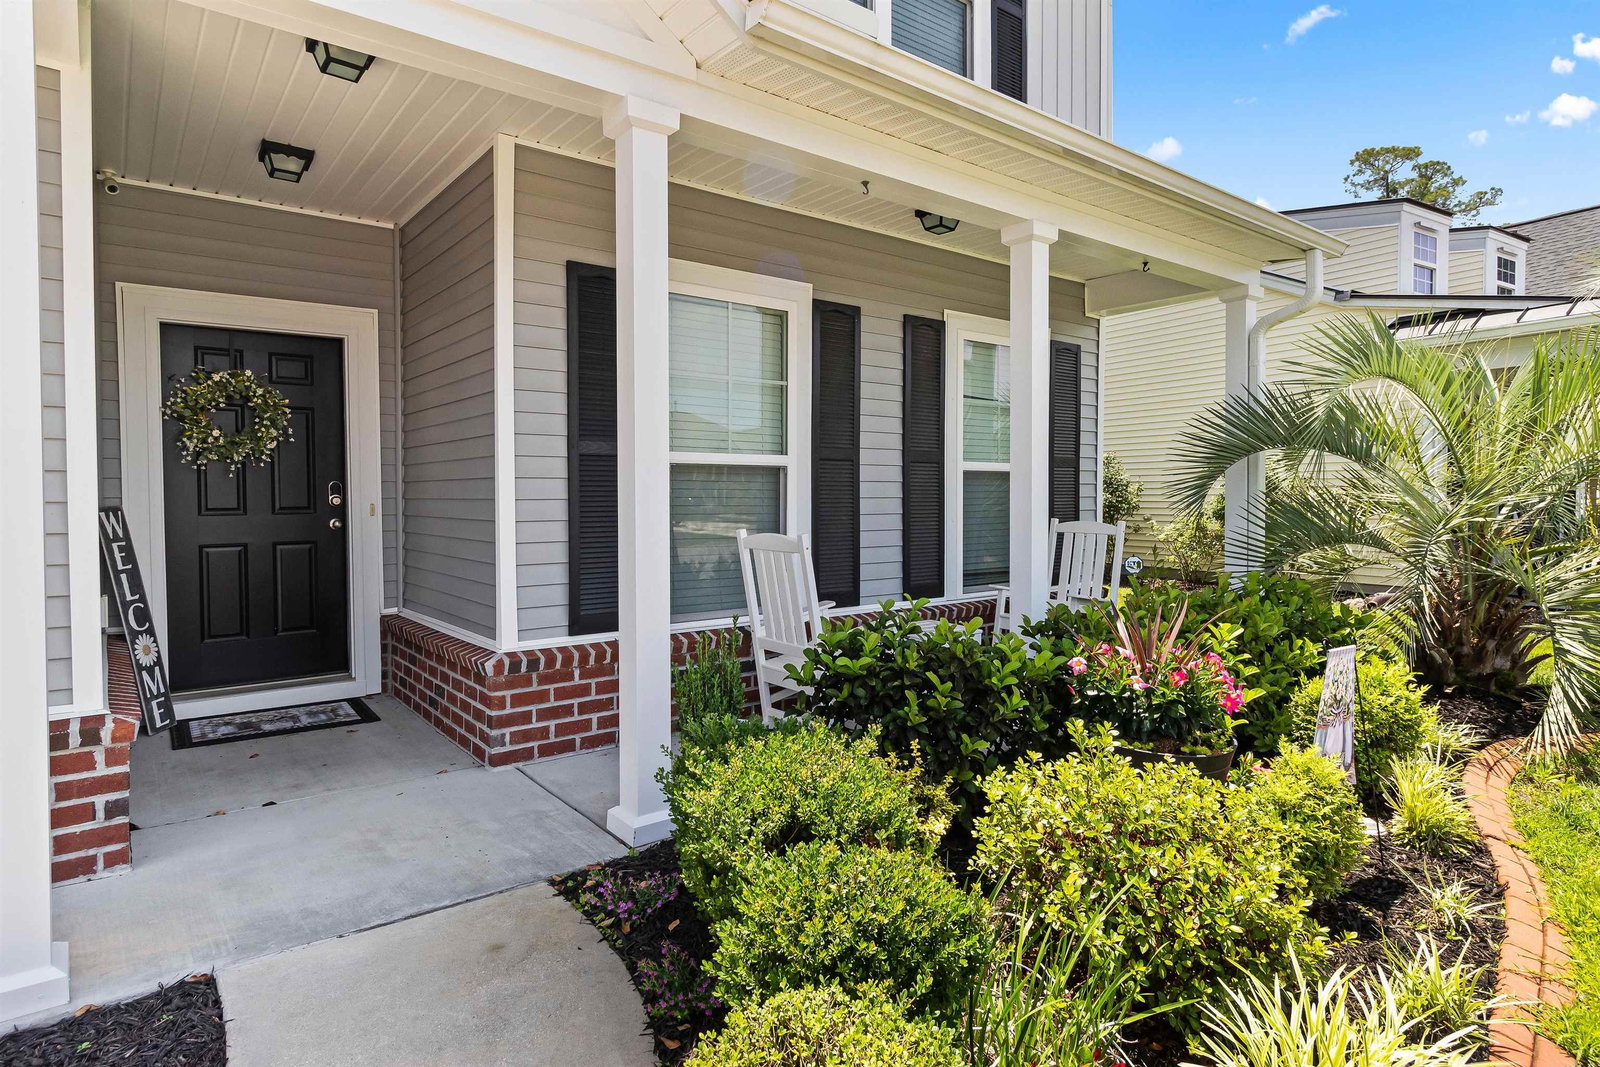
Don’t miss this exceptional opportunity to own a beautifully upgraded, move-in ready 5-bedroom, 3-bath home in Heritage Preserve. This spacious two-story residence offers outstanding curb appeal with meticulously maintained landscaping, concrete curbing, and an oversized driveway. Designed for both comfort and functionality, this home features a dedicated home office, spacious loft, upstairs laundry room, gas fireplace, tankless water heater, irrigation system, epoxy-coated garage floor, utility sink with workstation in the garage, remote-controlled ceiling fans, and generous storage throughout. The first floor showcases 9-foot ceilings, luxury vinyl plank flooring, crown molding, and elegant wainscoting. The open-concept kitchen is perfect for entertaining and includes quartz countertops, under-cabinet lighting, breakfast bar, gas range, dry bar, and abundant cabinet space. A first-floor bedroom and full bath offer the perfect setup for guests or extended family. Upstairs features durable laminate flooring throughout, spacious secondary bedrooms, and a large primary suite with tray ceilings, oversized walk-in shower, and walk-in closets. Enjoy outdoor living in the fully fenced backyard complete with a bonus play area for kids and a screened-in porch ideal for relaxing mornings or evening gatherings. Located just minutes from the beach, shopping, dining, golf, and entertainment, Heritage Preserve offers wonderful community amenities including a pool and playground with a low monthly HOA fee.
/u.realgeeks.media/northmyrtlebeachrealestate/logo-2018.jpg)
Additional Information
- HOA Fees (Calculated Monthly)
- 102
- Construction Status
- Resale
- Elementary School
- Waccamaw Elementary School
- Middle School
- Black Water Middle School
- High School
- Carolina Forest High School
- Dining Room
- CeilingFans
- Exterior Features
- Other, Patio
- Exterior Finish
- Masonry, Vinyl Siding
- Floor Covering
- Laminate, Tile, Vinyl
- Foundation
- Slab
- Heated Sqft
- 2772
- Interior Features
- Bathtub, Dual Sinks, Fireplace, Other, Separate Shower, Vanity, Window Treatments, Bedroom on Main Level, Kitchen Island, Loft, Stainless Steel Appliances, Solid Surface Counters
- Kitchen
- CeilingFans, Dishwasher, KitchenIsland, Pantry, StainlessSteelAppliances, SolidSurfaceCounters
- Levels
- Two
- Living Room
- CeilingFans, Fireplace
- Lot Description
- Irregular Lot, Outside City Limits
- Lot Location
- Outside City Limits
- Possession
- Negotiable
- Utilities Available
- Electricity Available, Natural Gas Available, Sewer Available, Underground Utilities, Water Available
- Hoa Freq
- Monthly
- Hoa Fee Includes
- Common Areas, Pool(s), Recycling, Trash
- Monthly Hoa Orig
- 102
- County
- Horry
- Parking Spaces
- 4
- Parking Type
- Attached, Garage, Two Car Garage, Garage Door Opener
- Acres
- 0.33
- Amenities
- Owner Allowed Golf Cart, Owner Allowed Motorcycle
- Heating
- Central, Electric
- Utilities
- Electricity Available, Natural Gas Available, Sewer Available, Underground Utilities, Water Available
- Zoning
- Res
- Listing Courtesy Of
- Ocean Front Guru Real Estate
- Region
- 15a Conway Area--East Edge Of Conway South Of Old Reaves Ferry Rd.
- Land Location
- Outside City Limits
- Location
- Outside City Limits
- House Type
- Detached
- Stipulation Of Sale
- None
- Building Location
- Outside City Limits
- Home Location
- Outside City Limits
Listing courtesy of Listing Agent: Steve Shade () from Listing Office: Ocean Front Guru Real Estate.

Provided courtesy of The Coastal Carolinas Association of REALTORS®. Information Deemed Reliable but Not Guaranteed. Copyright 2026 of the Coastal Carolinas Association of REALTORS® MLS. All rights reserved. Information is provided exclusively for consumers’ personal, non-commercial use, that it may not be used for any purpose other than to identify prospective properties consumers may be interested in purchasing.
Contact: