175 Bjorn Way, Longs, SC 29568
- $338,140
- 3
- BD
- 2
- BA
- 1,883
- SqFt




- List Price
- $338,140
- MLS#
- 2613838
- Days on Market
- 60
- Status
- ACTIVE UNDER CONTRACT
- Property Type
- Detached
- Year Built
- 2026
- Bedrooms
- 3
- Bathrooms
- 2
- Neighborhood
- The Forest At Black Bear
Property Description
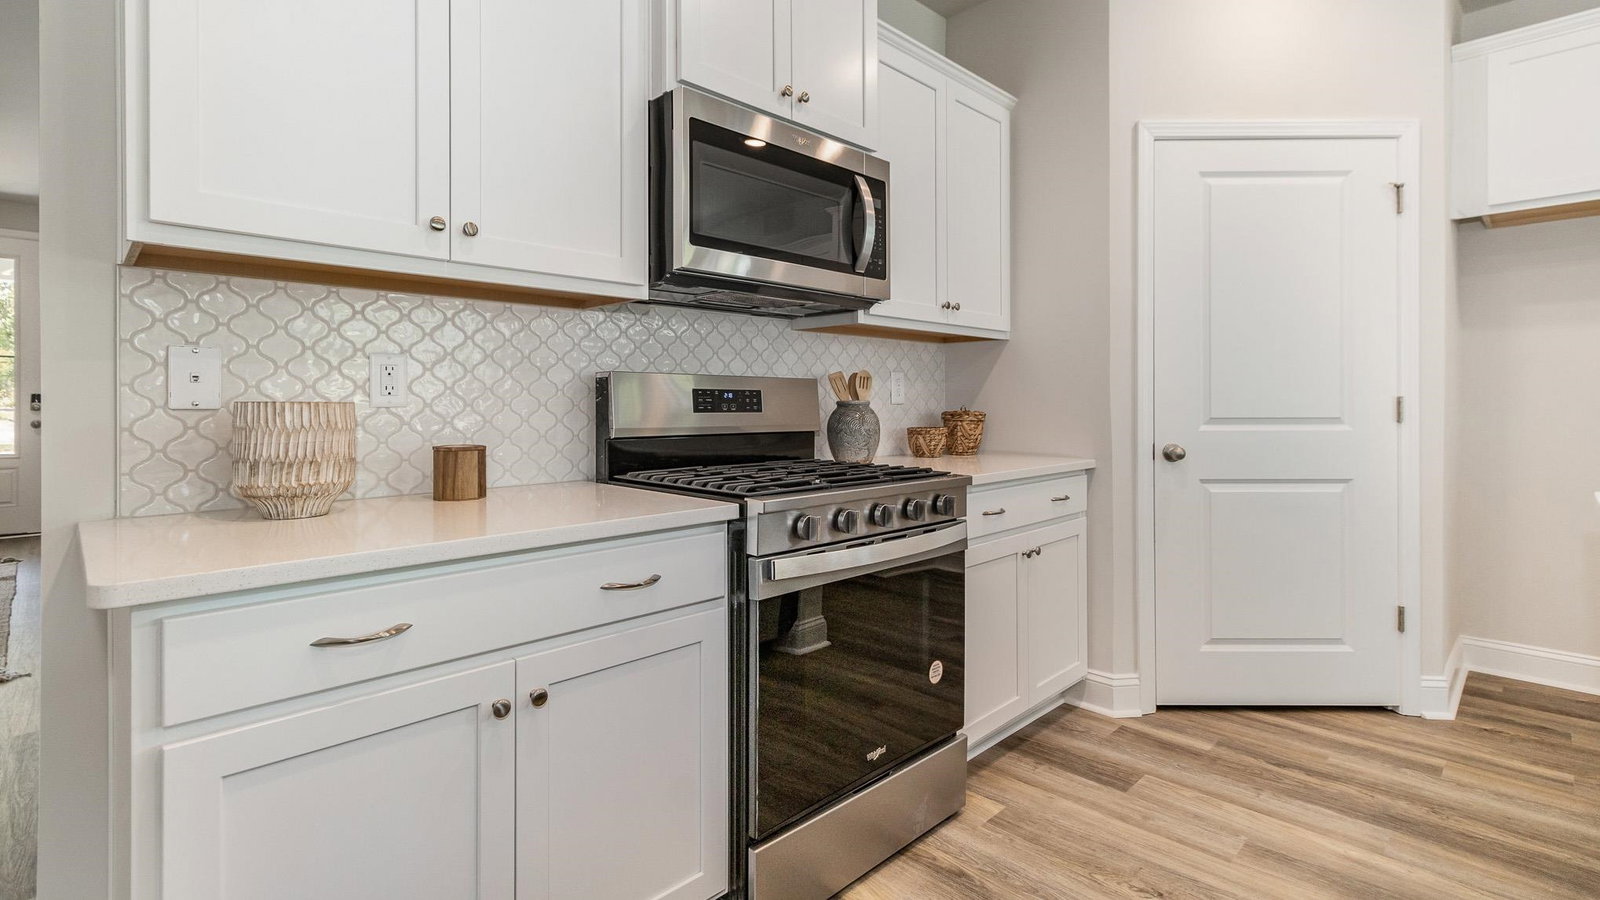
The Forest at Black Bear is just a short drive from the vibrant beaches of North Myrtle Beach, the waterfront dining and fishing of Little River, and the hometown charm of Downtown Loris. You’ll also be close to championship golf courses, boutique shops, and a lively calendar of farmers’ markets, festivals, and local events. Whether it’s a beach day, a weekend round of golf, or dinner with friends, life at The Forest at Black Bear brings it all within reach—while still offering the calm and connection of home. Future residents will love the resort-style amenities, including a clubhouse, fitness center, pool, and dog park! Making it easy to relax, recharge, and stay connected without ever leaving the neighborhood. This thoughtfully designed 3 bedroom and 2 bath home is designed with the whole household in mind! With an open concept living room, dining room and kitchen, this home is bright, spacious, and designed for entertaining guest or comfortably interacting. The living room has a touch of elegance with the optional tray ceiling. The kitchen where great food and memories are made features quartz countertops, a tile backsplash, 36" cabinets, a walk in corner pantry, stainless steel appliances, and island with breakfast bar! Your primary suite awaits off the back of the home with a tray ceiling, a huge walk-in closet and en suite bath with dual sinks, and 5' tile shower. Two secondary bedrooms and a flex room with french doors are at the front of the home providing separation from the primary suite. Enjoy the coastal air from the back porch as you wind down in the evening! 2 car garage with garage door opener. It gets better- this is America's Smart Home! Control the thermostat, front door light and lock, and video doorbell from your smartphone. *Quicktie Framing System *Builder Warranty *Photos are of a similar Darby home. Virtual rendering of the community amenities. Pictures, photographs, colors, features, and sizes are for illustration purposes only and will vary from the homes as built. Home and community information, including pricing, included features, terms, availability and amenities, are subject to change and prior sale at any time without notice or obligation. Square footage dimensions are approximate. Equal housing opportunity builder
/u.realgeeks.media/northmyrtlebeachrealestate/logo-2018.jpg)
Additional Information
- HOA Fees (Calculated Monthly)
- 65
- Construction Status
- Under Construction
- Elementary School
- Daisy Elementary School
- Middle School
- Loris Middle School
- High School
- Loris High School
- Dining Room
- FamilyDiningRoom
- Exterior Features
- Porch
- Exterior Finish
- Wood Frame
- Family Room
- TrayCeilings
- Floor Covering
- Carpet, Luxury Vinyl, Luxury Vinyl Plank
- Foundation
- Slab
- Heated Sqft
- 1883
- Interior Features
- Tray Ceiling(s), Dual Sinks, Split Bedrooms, Separate Shower, Vanity, Walk-In Closet(s), Entrance Foyer, Stainless Steel Appliances, Solid Surface Counters
- Kitchen
- Dishwasher, Pantry, StainlessSteelAppliances, SolidSurfaceCounters
- Levels
- One
- Lot Description
- Lake Front, Pond on Lot
- Lot Location
- Lake
- Possession
- Closing
- Utilities Available
- Cable Available, Electricity Available, Phone Available, Sewer Available, Water Available
- Hoa Freq
- Monthly
- Hoa Fee Includes
- Common Areas, Trash
- Monthly Hoa Orig
- 65
- County
- Horry
- Style
- Ranch
- Parking Spaces
- 4
- Parking Type
- Attached, Garage, Two Car Garage, Garage Door Opener
- Acres
- 0.16
- Amenities
- Clubhouse, Owner Allowed Golf Cart, Owner Allowed Motorcycle, Tenant Allowed Golf Cart
- Heating
- Central, Electric
- Utilities
- Cable Available, Electricity Available, Phone Available, Sewer Available, Water Available
- Zoning
- res
- Listing Courtesy Of
- DR Horton
- Region
- 03b Loris To Longs Area--North Of 9 Between Loris & Longs
- Land Location
- On Lake/Pond
- Location
- On Lake/Pond
- House Type
- Detached
- Stipulation Of Sale
- None
- Building Location
- On Lake/Pond
- Home Location
- On Lake/Pond
Listing courtesy of Listing Agent: Renee Brown () from Listing Office: DR Horton.

Provided courtesy of The Coastal Carolinas Association of REALTORS®. Information Deemed Reliable but Not Guaranteed. Copyright 2026 of the Coastal Carolinas Association of REALTORS® MLS. All rights reserved. Information is provided exclusively for consumers’ personal, non-commercial use, that it may not be used for any purpose other than to identify prospective properties consumers may be interested in purchasing.
Contact: