1506 Coastal Cove Ln, Calabash, NC 28467
- $1,079,530
- 3
- BD
- 3
- BA
- 2,960
- SqFt




- List Price
- $1,079,530
- MLS#
- 2613818
- Days on Market
- 59
- Status
- ACTIVE
- Property Type
- Detached
- Year Built
- 2026
- Bedrooms
- 3
- Bathrooms
- 3
- Half Bathrooms
- 1
- Neighborhood
- Kingfish Bay
Property Description
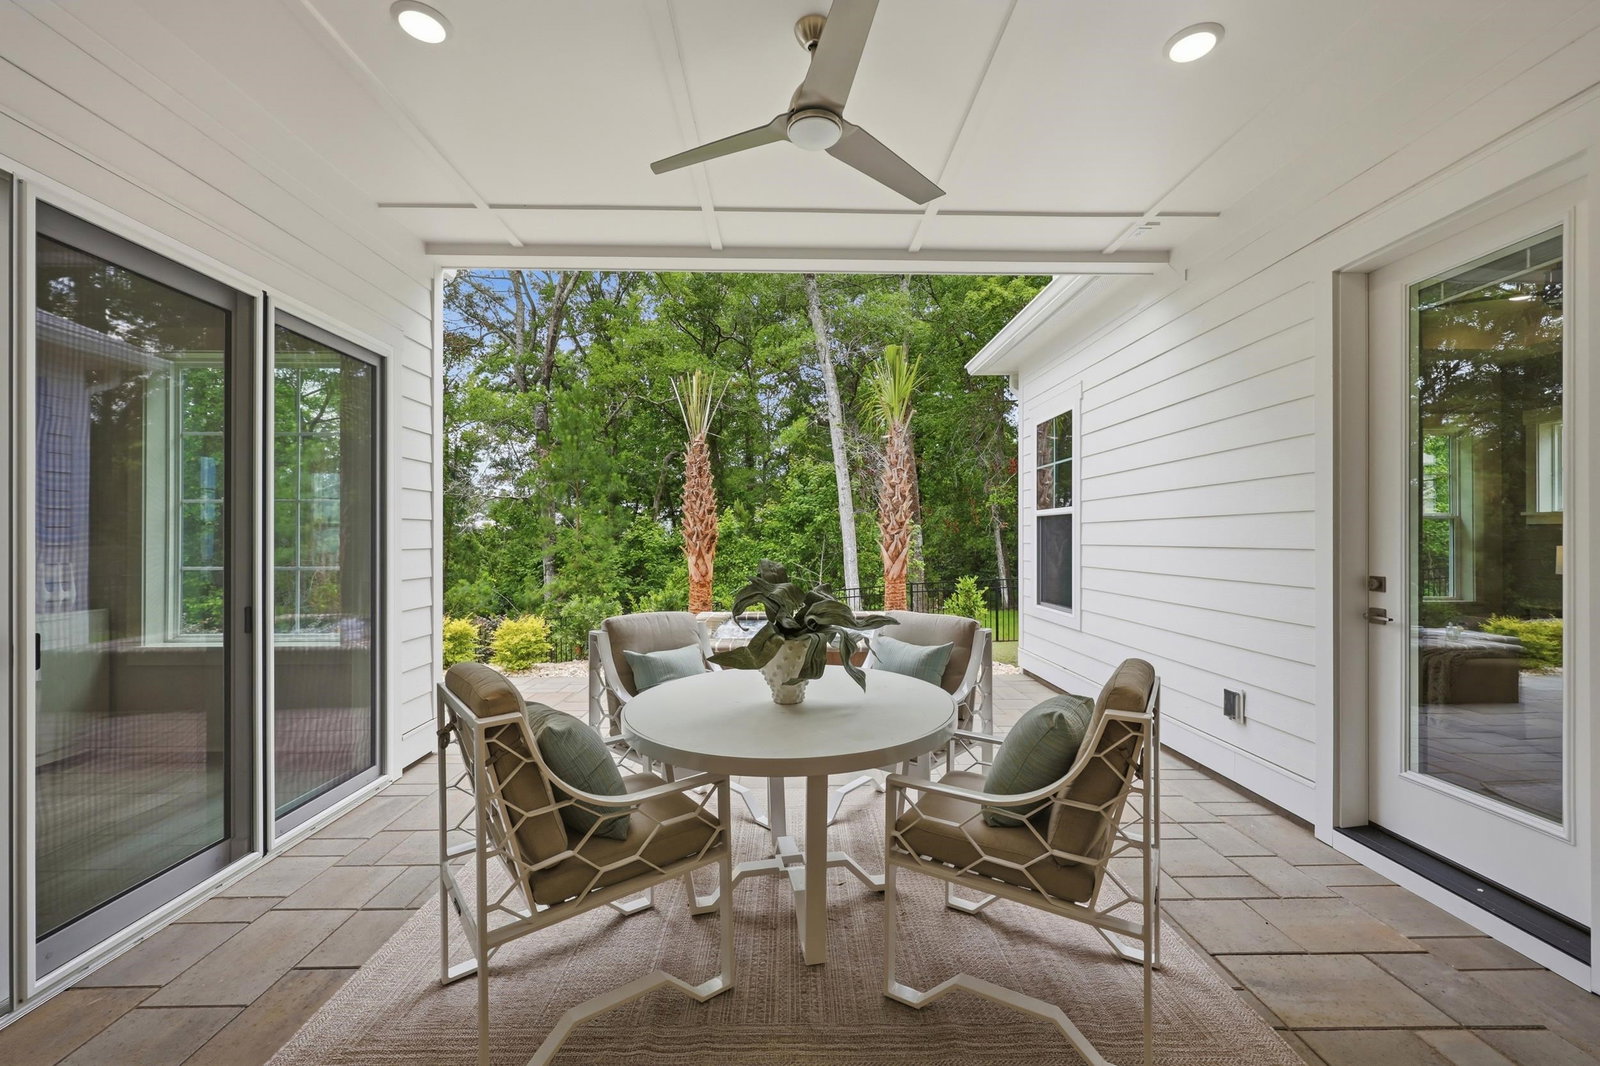
The St. Thomas floor plan offers a two-story design with standout features and purposeful space. With a 3-car split garage, private spa, and a large second-floor balcony, this home is built for those who love elevated outdoor living and room to spread out. The upper level includes a bonus room, perfect for a media space, home office, or guest overflow, along with a spacious deck that invites sun-filled mornings and relaxed evenings with coastal breezes. The main living areas are designed for easy flow and everyday comfort, balancing style and function across both levels. Thoughtful design details give the home a polished feel without trying too hard—just enough edge to stand apart. Located inside Kingfish Bay, a gated community known for Caribbean-style architecture and lifestyle-focused amenities, residents enjoy access to the private Beach House at Sunset Beach, a scenic riverfront park along the Calabash River, and a community clubhouse built for gatherings and connection. St. Thomas combines space, storage, and outdoor living in a community crafted for coastal lifestyle—ready for the buyer who wants something different, memorable, and built to enjoy.
/u.realgeeks.media/northmyrtlebeachrealestate/logo-2018.jpg)
Additional Information
- HOA Fees (Calculated Monthly)
- 275
- Construction Status
- Never Occupied
- Elementary School
- Jesse Mae Monroe Elementary School
- Middle School
- Shallotte Middle School
- High School
- West Brunswick High School
- Dining Room
- TrayCeilings, LivingDiningRoom
- Exterior Features
- Balcony, Fence, Hot Tub/Spa, Sprinkler/Irrigation, Porch
- Exterior Finish
- HardiPlank Type
- Floor Covering
- Luxury Vinyl, Luxury Vinyl Plank, Tile
- Foundation
- Slab
- Heated Sqft
- 2960
- Interior Features
- Bathtub, Tray Ceiling(s), Ceiling Fan(s), Dual Sinks, Main Level Primary, Separate Shower, Vanity, Walk-In Closet(s), Bedroom on Main Level, Entrance Foyer, Kitchen Island, Stainless Steel Appliances, Solid Surface Counters
- Kitchen
- Dishwasher, KitchenExhaustFan, KitchenIsland, Pantry, StainlessSteelAppliances, SolidSurfaceCounters
- Levels
- Two
- Living Room
- TrayCeilings, CeilingFans
- Lot Description
- City Lot, Rectangular, Rectangular Lot
- Lot Location
- Inside City Limits, East of Bus 17, River Access
- Possession
- Closing
- Utilities Available
- Cable Available, Electricity Available, Phone Available, Sewer Available, Underground Utilities, Water Available
- Hoa Freq
- Monthly
- Hoa Fee Includes
- Association Management, Common Areas, Legal/Accounting, Recreation Facilities, Security, Trash
- Monthly Hoa Orig
- 275
- County
- Brunswick
- Parking Spaces
- 6
- Parking Type
- Attached, Garage, Three Car Garage, Garage Door Opener
- Acres
- 0.16
- Amenities
- Beach Rights, Clubhouse, Gated, Owner Allowed Golf Cart, Owner Allowed Motorcycle, Private Membership, Pet Restrictions
- Heating
- Central, Electric
- Utilities
- Cable Available, Electricity Available, Phone Available, Sewer Available, Underground Utilities, Water Available
- Zoning
- Ca-R-6
- Listing Courtesy Of
- RE/MAX Southern Shores NMB
- Region
- 31b North Carolina
- Land Location
- Inside City Limits, East of Bus 17, River Access
- Location
- Inside City Limits, East of Bus 17, River Access
- House Type
- Detached
- Stipulation Of Sale
- None
- Building Location
- Inside City Limits, East of Bus 17, River Access
- Home Location
- Inside City Limits, East of Bus 17, River Access
Listing courtesy of Listing Agent: Scott Ellis & Ty Bellamy Team (Cell: 843-603-1439) from Listing Office: RE/MAX Southern Shores NMB.

Provided courtesy of The Coastal Carolinas Association of REALTORS®. Information Deemed Reliable but Not Guaranteed. Copyright 2026 of the Coastal Carolinas Association of REALTORS® MLS. All rights reserved. Information is provided exclusively for consumers’ personal, non-commercial use, that it may not be used for any purpose other than to identify prospective properties consumers may be interested in purchasing.
Contact: Cell: 843-603-1439