2923 Spain Ln., Conway, SC 29527
- $304,990
- 4
- BD
- 3
- BA
- 1,982
- SqFt




- Sold Price
- $304,990
- List Price
- $304,990
- MLS#
- 2612492
- Days on Market
- 119
- Status
- CLOSED
- Property Type
- Detached
- Year Built
- 2026
- Bedrooms
- 4
- Bathrooms
- 3
- Half Bathrooms
- 1
- Neighborhood
- Spring Oaks
Property Description
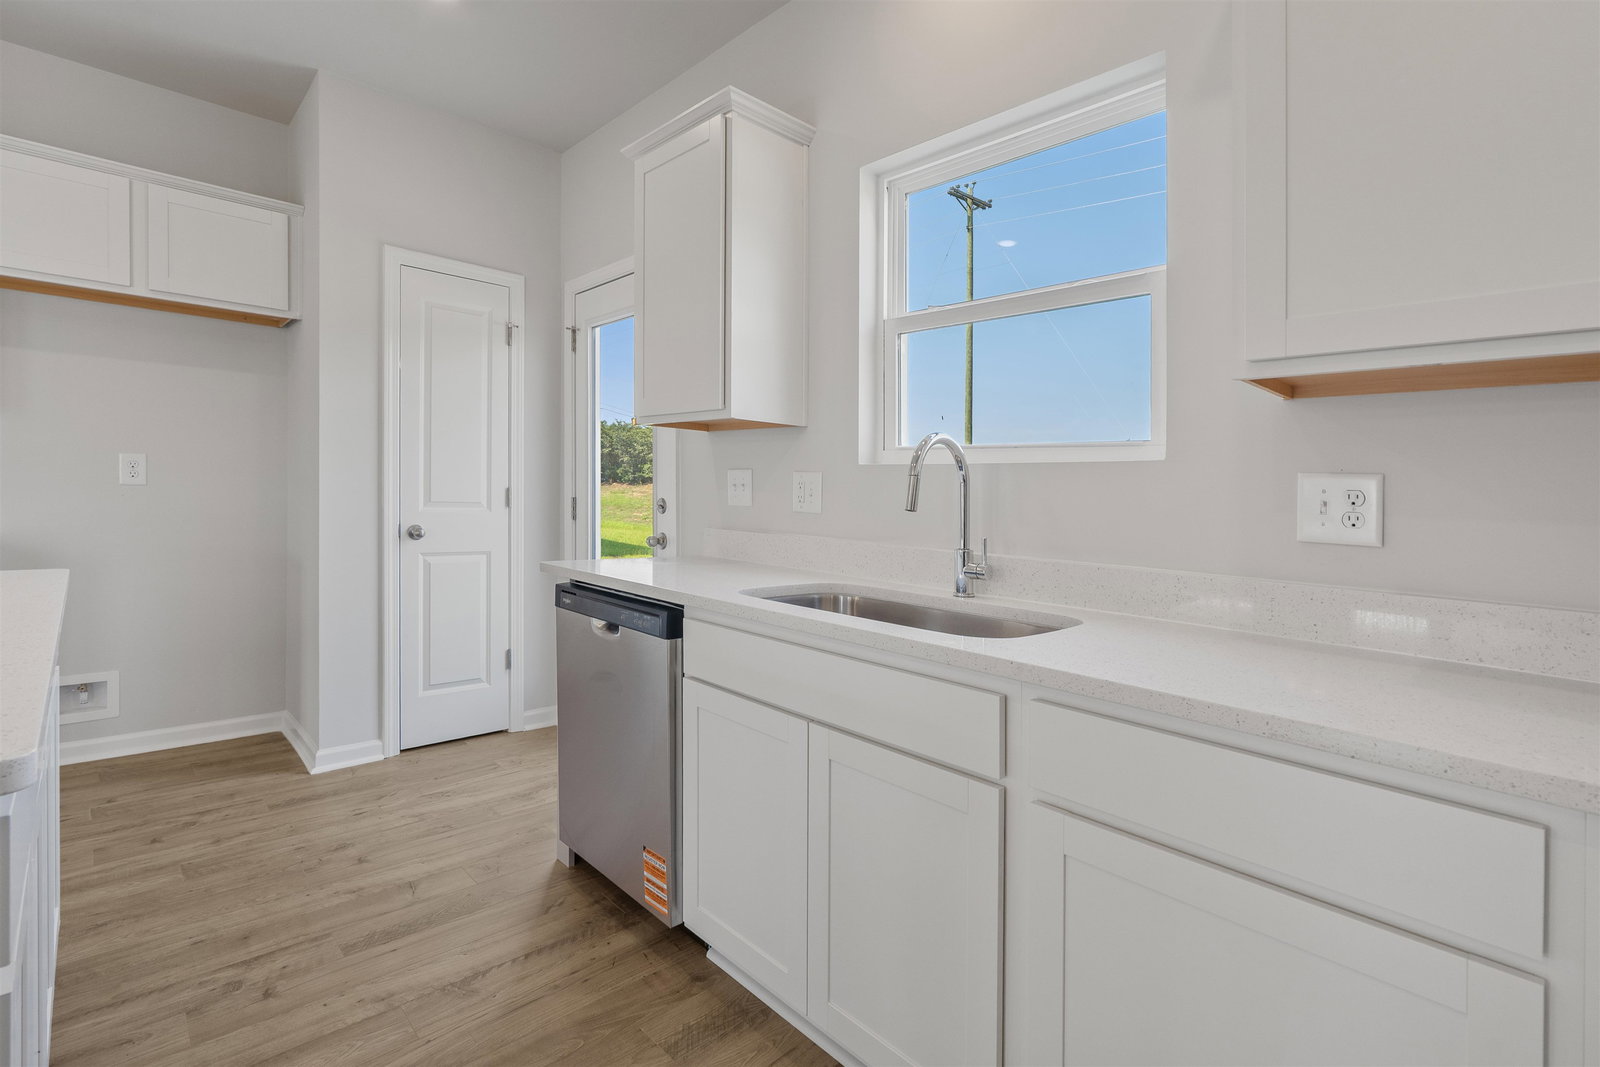
The last Kent model available in Spring Oaks! Introducing The Kent, a stunning two-level home that combines spacious living with elegant design. Upon entering, you are immediately welcomed by soaring 16+ foot cathedral ceilings in the living room, creating an open and airy atmosphere. The open-concept layout seamlessly flows into the dining and kitchen areas, making it perfect for entertaining or everyday family life. The main level also features the primary bedroom, which is thoughtfully designed with a beautiful bay window, offering a serene and bright retreat. The home boasts upgraded tile flooring and comfort height toilets in the bathrooms and upgraded Mohawk laminate flooring in the common areas. Upstairs, you'll find three additional bedrooms, a full bathroom, and an open loft area that overlooks the living room. The loft space is perfect for a play area, home office, or additional lounge space. The upstairs also includes a walk-in attic/storage space, offering ample room for all your storage needs or the potential for future expansion. Spring Oaks is a beautiful new home community offering natural gas homes, blending comfort with sustainability. Ideally located near Historic Downtown Conway, residents enjoy easy access to the Riverwalk, local restaurants, shops, and the stunning coastal beaches. It’s the perfect spot for modern living with the convenience of nearby attractions.
/u.realgeeks.media/northmyrtlebeachrealestate/logo-2018.jpg)
Additional Information
- HOA Fees (Calculated Monthly)
- 63
- Construction Status
- Never Occupied
- Elementary School
- Pee Dee Elementary School
- Middle School
- Whittemore Park Middle School
- High School
- Conway High School
- Exterior Features
- Patio
- Exterior Finish
- Masonry
- Floor Covering
- Carpet, Luxury Vinyl, Luxury Vinyl Plank, Tile
- Foundation
- Slab
- Heated Sqft
- 1982
- Interior Features
- Tray Ceiling(s), Dual Sinks, Main Level Primary, Separate Shower, Bedroom on Main Level, Kitchen Island, Loft, Stainless Steel Appliances, Solid Surface Counters
- Kitchen
- Dishwasher, KitchenIsland, Pantry, StainlessSteelAppliances, SolidSurfaceCounters
- Levels
- Two
- Living Room
- CeilingFans, VaultedCeilings
- Lot Description
- City Lot, Rectangular, Rectangular Lot
- Lot Location
- Inside City Limits
- Possession
- Closing
- Utilities Available
- Cable Available, Electricity Available, Natural Gas Available, Phone Available, Sewer Available, Underground Utilities, Water Available
- Hoa Freq
- Monthly
- Hoa Fee Includes
- Association Management, Common Areas
- Monthly Hoa Orig
- 63
- County
- Horry
- Style
- Traditional
- Parking Spaces
- 4
- Parking Type
- Attached, Garage, Two Car Garage, Garage Door Opener
- Acres
- 0.13
- Amenities
- Owner Allowed Golf Cart, Owner Allowed Motorcycle, Pet Restrictions
- Heating
- Central, Gas
- Utilities
- Cable Available, Electricity Available, Natural Gas Available, Phone Available, Sewer Available, Underground Utilities, Water Available
- Zoning
- res
- Listing Courtesy Of
- DFH Realty Georgia, LLC
- Region
- 21d Conway Central Between 501& 9th Ave / South Of 501
- Land Location
- Inside City Limits
- Location
- Inside City Limits
- House Type
- Detached
- Stipulation Of Sale
- None
- Building Location
- Inside City Limits
- Home Location
- Inside City Limits
Listing courtesy of Listing Agent: Chris Zastawniak () from Listing Office: DFH Realty Georgia, LLC.
Selling Office: JPAR Magnolia Group.
Provided courtesy of The Coastal Carolinas Association of REALTORS®. Information Deemed Reliable but Not Guaranteed. Copyright 2026 of the Coastal Carolinas Association of REALTORS® MLS. All rights reserved. Information is provided exclusively for consumers’ personal, non-commercial use, that it may not be used for any purpose other than to identify prospective properties consumers may be interested in purchasing.
Contact: