901 Corn Husk Loop, Conway, SC 29527
- $324,900
- 5
- BD
- 3
- BA
- 2,361
- SqFt




- List Price
- $324,900
- MLS#
- 2611950
- Days on Market
- 81
- Status
- ACTIVE
- Property Type
- Detached
- Year Built
- 2023
- Bedrooms
- 5
- Bathrooms
- 3
- Neighborhood
- Harvest Ridge
Property Description
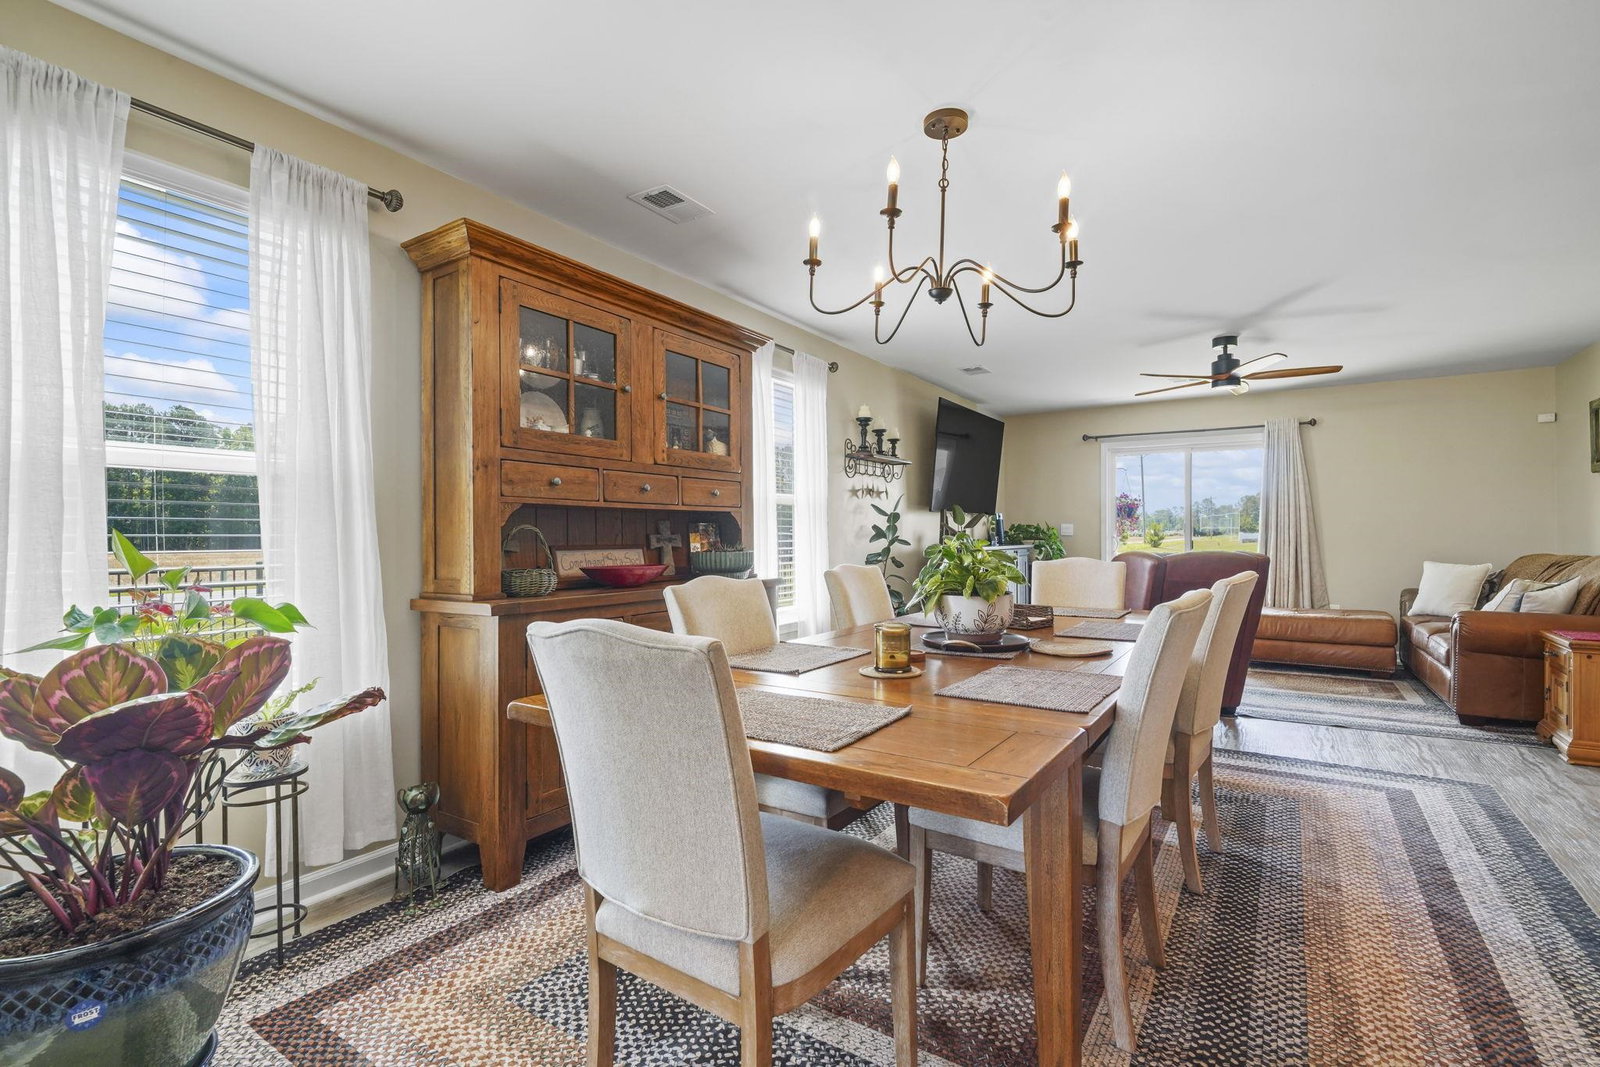
***OPEN HOUSE Friday July 24th 4-6pm*** Spacious and thoughtfully designed, this 5-bedroom, 3-bath home offers the popular Robie floor plan with a bright open-concept layout ideal for everyday living and entertaining. The main level features a generous living area that flows seamlessly into the dining space and well-appointed kitchen, complete with ample cabinetry, a large center island with seating, and a walk-in pantry. Durable vinyl flooring throughout the main living areas adds both style and ease of maintenance. A first-floor bedroom and full bath provide flexibility for guests, a home office, or multi-generational living. Upstairs, a versatile loft offers additional living space—perfect for a media room, play area, or second living room. The spacious primary suite includes a walk-in closet and private bath, while three additional bedrooms and a conveniently located laundry room complete the second floor. Located in the growing Conway/Bucksport area, this home offers a balance of peaceful living with convenient access to everything the Grand Strand has to offer. Enjoy a short drive to historic downtown Conway, the Riverwalk, shopping, dining, and Coastal Carolina University, while still being within easy reach of Myrtle Beach and the coastline. Located near the Waccamaw River and Intracoastal Waterway, this area offers convenient access to boating, fishing, kayaking, and nearby RV/boat storage options. Outdoor enthusiasts will appreciate the proximity. Only 1/2 mile to Big Cypress Lake. This home is equipped with smart home features, allowing you to control select functions like the thermostat, lighting, and front door from your smartphone. Additional highlights include a 2-car garage and window blinds throughout. With its flexible layout, modern features, and a location in one of the area’s up-and-coming communities, this home is a great opportunity for a variety of buyers.
/u.realgeeks.media/northmyrtlebeachrealestate/logo-2018.jpg)
Additional Information
- HOA Fees (Calculated Monthly)
- 60
- Construction Status
- Resale
- Elementary School
- Pee Dee Elementary School
- Middle School
- Whittemore Park Middle School
- High School
- Conway High School
- Dining Room
- FamilyDiningRoom
- Exterior Features
- Porch
- Exterior Finish
- Vinyl Siding, Wood Frame
- Floor Covering
- Carpet, Luxury Vinyl, Luxury Vinyl Plank, Vinyl
- Foundation
- Slab
- Heated Sqft
- 2361
- Interior Features
- Ceiling Fan(s), Dual Sinks, Separate Shower, Vanity, Walk-In Closet(s), Breakfast Bar, Bedroom on Main Level, Entrance Foyer, Kitchen Island, Stainless Steel Appliances, Solid Surface Counters
- Kitchen
- BreakfastBar, Dishwasher, KitchenIsland, StainlessSteelAppliances, SolidSurfaceCounters
- Levels
- Two
- Living Room
- CeilingFans
- Lot Description
- Outside City Limits
- Lot Location
- Outside City Limits
- Possession
- Closing
- Utilities Available
- Cable Available, Electricity Available, Phone Available, Sewer Available, Underground Utilities, Water Available
- Hoa Freq
- Monthly
- Hoa Fee Includes
- Common Areas, Trash
- Monthly Hoa Orig
- 60
- County
- Horry
- Style
- Traditional
- Parking Spaces
- 4
- Parking Type
- Attached, Garage, Two Car Garage, Garage Door Opener
- Acres
- 0.19
- Amenities
- Owner Allowed Golf Cart, Owner Allowed Motorcycle, Pet Restrictions
- Heating
- Central, Electric
- Utilities
- Cable Available, Electricity Available, Phone Available, Sewer Available, Underground Utilities, Water Available
- Zoning
- RES
- Listing Courtesy Of
- Weichert Realtors Southern Coast
- Region
- 22a Conway Area--Southwest Side Of Conway Between 378 And 701
- Land Location
- Outside City Limits
- Location
- Outside City Limits
- House Type
- Detached
- Stipulation Of Sale
- None
- Building Location
- Outside City Limits
- Home Location
- Outside City Limits
Listing courtesy of Listing Agent: Prescott Beach Homes Team (Cell: 843-560-9888) from Listing Office: Weichert Realtors Southern Coast.

Provided courtesy of The Coastal Carolinas Association of REALTORS®. Information Deemed Reliable but Not Guaranteed. Copyright 2026 of the Coastal Carolinas Association of REALTORS® MLS. All rights reserved. Information is provided exclusively for consumers’ personal, non-commercial use, that it may not be used for any purpose other than to identify prospective properties consumers may be interested in purchasing.
Contact: Cell: 843-560-9888