9466 Old Palmetto Dr., Murrells Inlet, SC 29576
- $300,000
- 2
- BD
- 2
- BA
- 1,056
- SqFt






- Sold Price
- $300,000
- List Price
- $309,000
- MLS#
- 2611381
- Days on Market
- 73
- Status
- CLOSED
- Property Type
- Detached
- Year Built
- 1988
- Bedrooms
- 2
- Bathrooms
- 2
- Half Bathrooms
- 1
- Neighborhood
- Spring Forest
Property Description
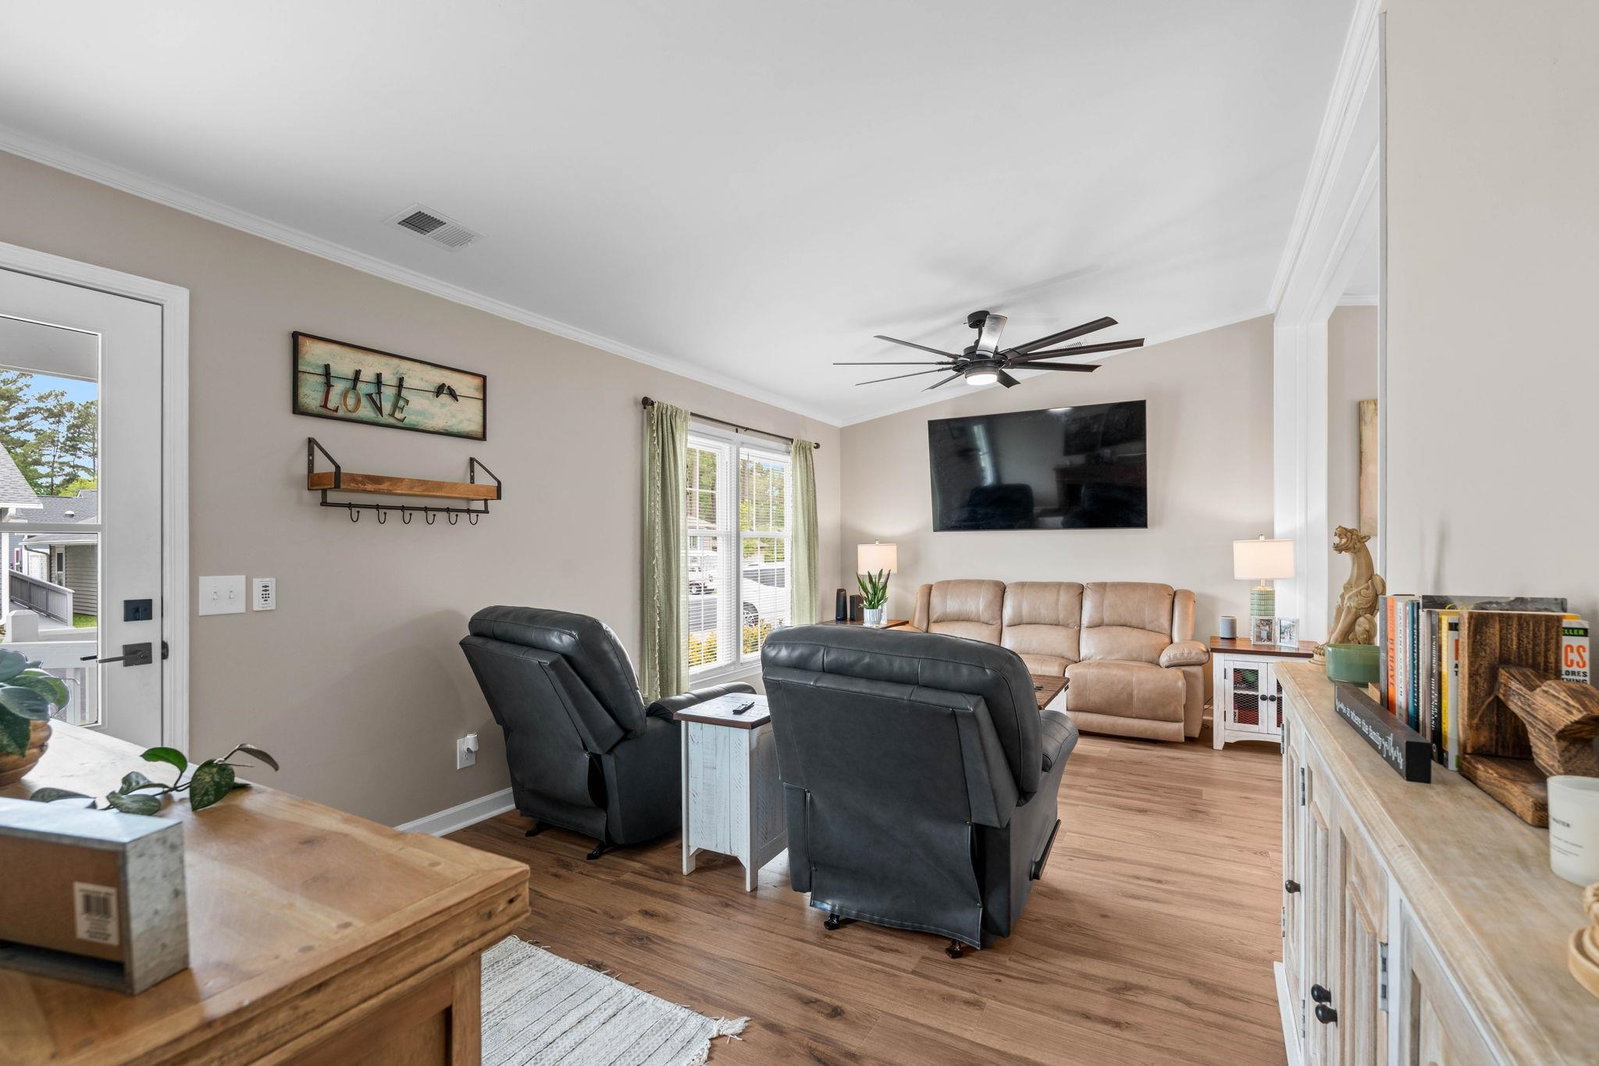
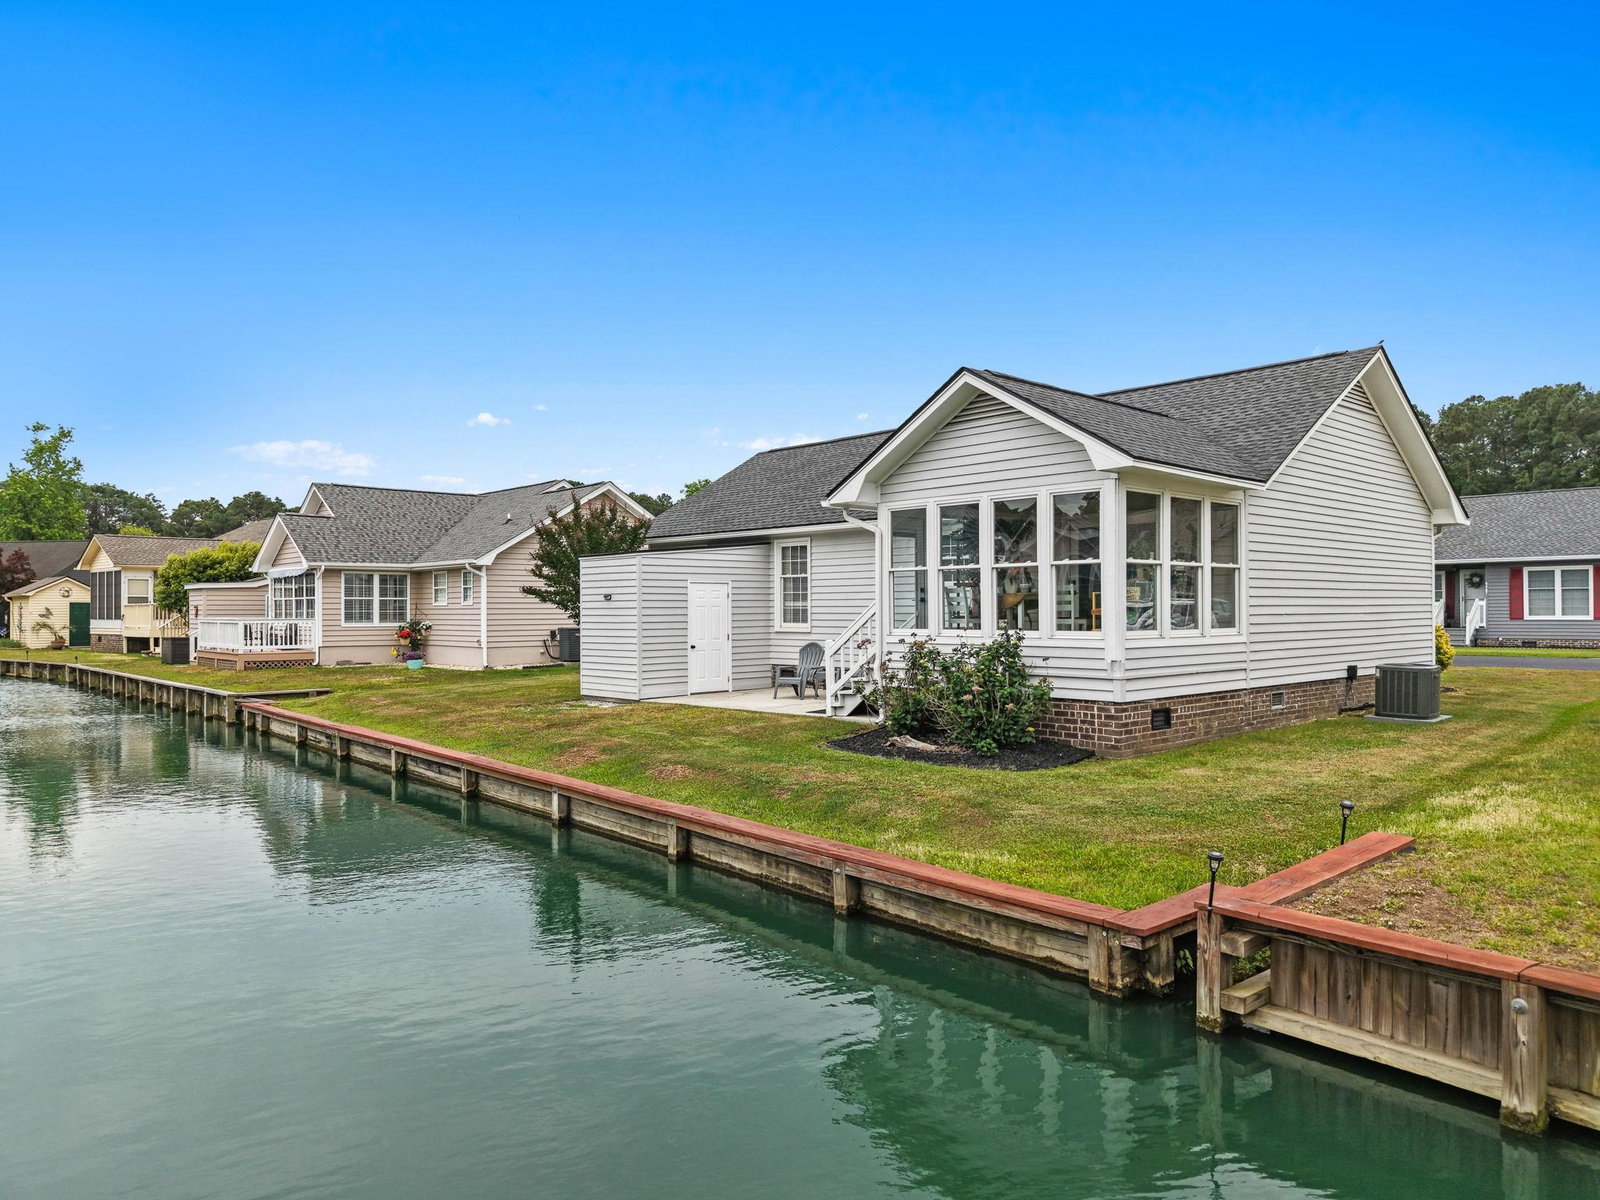
Canal-front home in the gated Spring Forest community in Murrells Inlet. This charming bungalow offers peaceful water views, updated interiors, and a bright open layout. The home features vaulted ceilings in the living and dining area, updated flooring, an updated kitchen, and refreshed bathrooms, giving the space a clean, move-in-ready feel. Just off the dining area, the Carolina room overlooks the canal and is filled with natural light from windows on three sides. This space was enhanced with solar sunshades and a dedicated HVAC system with new ductwork and vents installed in December 2023, allowing it to be enjoyed year-round. The kitchen includes ample cabinet and counter space, a breakfast bar, and Maytag stainless steel appliances. Down the hall you’ll find a large laundry room, full bathroom, half bath, and two spacious bedrooms. The primary bedroom features canal views and two closets, while the second bedroom includes a walk-in closet. Additional improvements include extra attic insulation, crawlspace vapor barrier, enhanced crawlspace venting, and insulation. A large storage shed off the back patio provides space for beach gear, bicycles, and tools. Spring Forest is a gated 55+ community offering amenities including a clubhouse, pool, social activities, and secure on-site RV and boat storage. Conveniently located minutes from the Murrells Inlet MarshWalk, restaurants, golf, shopping, medical facilities, and area beaches. Schedule your showing today to see this canal-view Murrells Inlet home.
/u.realgeeks.media/northmyrtlebeachrealestate/logo-2018.jpg)
Additional Information
- HOA Fees (Calculated Monthly)
- 120
- Construction Status
- Resale
- Elementary School
- Saint James Elementary School
- Middle School
- Saint James Middle School
- High School
- Saint James High School
- Dining Room
- KitchenDiningCombo, VaultedCeilings
- Exterior Features
- Patio
- Exterior Finish
- Wood Frame
- Floor Covering
- Luxury Vinyl, Luxury Vinyl Plank
- Foundation
- Crawlspace
- Heated Sqft
- 1056
- Interior Features
- Ceiling Fan(s), Main Level Primary, Stainless Steel Appliances, Solid Surface Counters
- Kitchen
- Dishwasher, StainlessSteelAppliances, SolidSurfaceCounters
- Levels
- One
- Living Room
- CeilingFans, VaultedCeilings
- Lot Description
- Rectangular, Rectangular Lot
- Lot Location
- Lake/Pond View
- Possession
- Closing
- Utilities Available
- Cable Available, Electricity Available, Sewer Available, Water Available
- Hoa Freq
- Monthly
- Hoa Fee Includes
- Association Management, Common Areas, Legal/Accounting, Pool(s), Recreation Facilities, Trash
- Monthly Hoa Orig
- 120
- County
- Horry
- Style
- Ranch
- Parking Spaces
- 2
- Parking Type
- Driveway
- Acres
- 0.11
- Amenities
- Clubhouse, Gated
- Heating
- Central
- Utilities
- Cable Available, Electricity Available, Sewer Available, Water Available
- Zoning
- Res
- Listing Courtesy Of
- Welcome Home Realty
- Region
- 27b Murrells Inlet - Horry County
- Land Location
- Lake/Pond View
- Location
- Lake/Pond View
- House Type
- Detached
- Stipulation Of Sale
- None
- Building Location
- Lake/Pond View
- Home Location
- Lake/Pond View
Listing courtesy of Listing Agent: Blackwater Team (Cell: 603-205-3273) from Listing Office: Welcome Home Realty.
Selling Office: Keller Williams Ballantyne Area.
Provided courtesy of The Coastal Carolinas Association of REALTORS®. Information Deemed Reliable but Not Guaranteed. Copyright 2026 of the Coastal Carolinas Association of REALTORS® MLS. All rights reserved. Information is provided exclusively for consumers’ personal, non-commercial use, that it may not be used for any purpose other than to identify prospective properties consumers may be interested in purchasing.
Contact: Cell: 603-205-3273