788 Lalton Dr., Conway, SC 29526
- $392,700
- 3
- BD
- 3
- BA
- 2,511
- SqFt




- List Price
- $392,700
- MLS#
- 2611020
- Days on Market
- 89
- Price Change
- ▼ $200 1784747860
- Status
- ACTIVE
- Property Type
- Detached
- Year Built
- 2006
- Bedrooms
- 3
- Bathrooms
- 3
- Neighborhood
- Hillsborough
Property Description
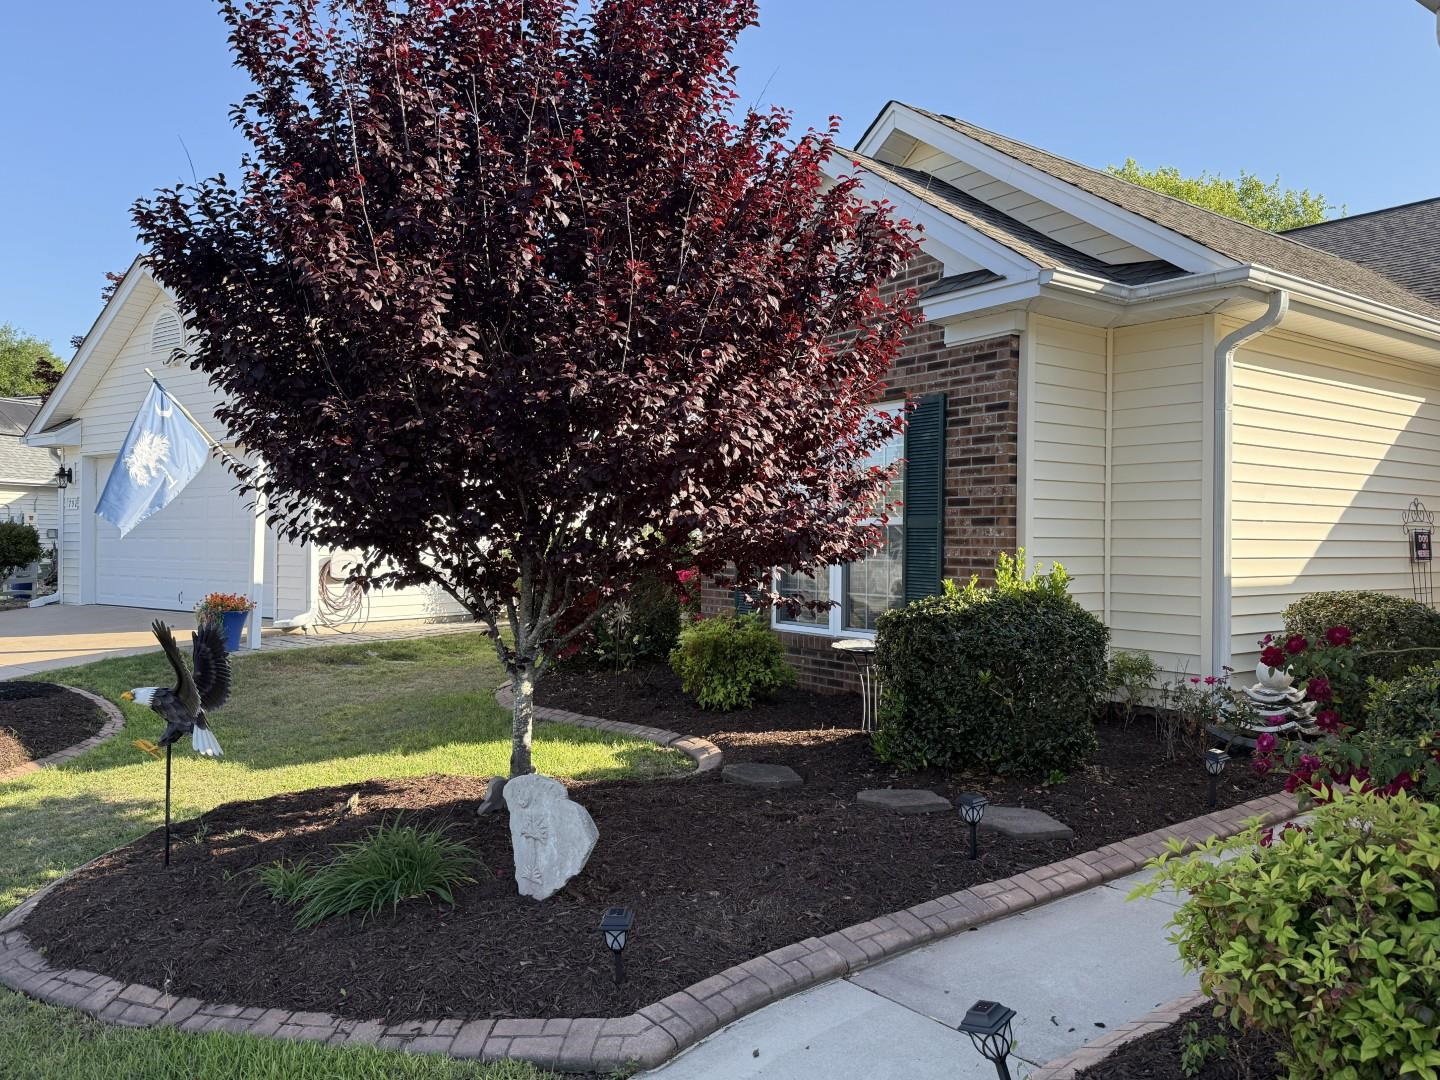
Fabulous Location! This large, 3 Bed 3 Bath home is only a 20 minute ride to the beach in the desirable and beautiful Hillsborough subdivision. If you are looking for something spacious then here it is! This 2,511 heated square feet home with 3 bedrooms (pleasantly not 4 bedrooms thus giving more space for other areas) allows the rest of the home to expand allowing you the room and freedom to enjoy living here in Hillsborough unencumbered. With a spacious kitchen, large living room, comfortable Carolina room and formal dining room there's comfort and ease available in every room. All bedrooms have a walk in closet with over 50 sq ft of room! This is a spacious house. Hardwood floors in the main areas of the home is a nice feature. The sitting area in the master bedroom also provides a private getaway when desired. Calling all nature lovers out there to the beautiful 142 sq ft Lanai connected to be back of the home on a pond. Go fishing for large mouth bass or just sit outside and enjoy a beautiful Carolina day! The amenities are very welcoming with corn hole, a pickle ball court, bocce court, spacious field, horse shoes, clubhouse and outdoor pool. The HVAC is only 2 years old and the hot water heater is only 3 years old. This should decrease the maintenance costs of the home for the future. Crown molding complements the main living areas of the home. With this homes HOA amenities to spacious kitchen, Carolina room, Lanai outside and more along with fishing and the opportunity of enjoying nature's beauty with every cup of coffee provides a luxury that is peaceful and joyful! Book your showing today! Buyer is responsible for the verification of all measurements.
/u.realgeeks.media/northmyrtlebeachrealestate/logo-2018.jpg)
Additional Information
- HOA Fees (Calculated Monthly)
- 130
- Construction Status
- Resale
- Elementary School
- Waccamaw Elementary School
- Middle School
- Black Water Middle School
- High School
- Carolina Forest High School
- Dining Room
- TrayCeilings
- Exterior Features
- Porch
- Exterior Finish
- Brick Veneer, Vinyl Siding
- Floor Covering
- Carpet, Tile, Wood
- Foundation
- Slab
- Heated Sqft
- 2511
- Interior Features
- Ceiling Fan(s), Dual Sinks, Garden Tub/Roman Tub, Main Level Primary, Split Bedrooms, Separate Shower, Vaulted Ceiling(s), Window Treatments, Breakfast Bar, Bedroom on Main Level, Kitchen Island, Stainless Steel Appliances
- Kitchen
- BreakfastBar, Dishwasher, KitchenIsland, Pantry, StainlessSteelAppliances
- Levels
- One
- Living Room
- CeilingFans, VaultedCeilings
- Lot Description
- Lake Front, Outside City Limits, Pond on Lot, Rectangular, Rectangular Lot
- Lot Location
- Lake, Outside City Limits
- Possession
- Closing
- Utilities Available
- Cable Available, Electricity Available, Phone Available, Sewer Available, Underground Utilities, Water Available
- Hoa Freq
- Monthly
- Hoa Fee Includes
- Common Areas, Internet, Recreation Facilities, Trash
- Monthly Hoa Orig
- 130
- County
- Horry
- Style
- Ranch
- Parking Spaces
- 4
- Parking Type
- Attached, Garage, Two Car Garage, Garage Door Opener
- Acres
- 0.17
- Amenities
- Clubhouse, Owner Allowed Golf Cart, Owner Allowed Motorcycle, Tenant Allowed Golf Cart, Tennis Court(s), Tenant Allowed Motorcycle
- Heating
- Central, Electric
- Utilities
- Cable Available, Electricity Available, Phone Available, Sewer Available, Underground Utilities, Water Available
- Zoning
- PUD
- Listing Courtesy Of
- Century 21 The Harrelson Group
- Region
- 10a Conway To Myrtle Beach Area--Between 90 & Waterway Redhill/Grande Dunes
- Land Location
- On Lake/Pond, Outside City Limits
- Location
- On Lake/Pond, Outside City Limits
- House Type
- Detached
- Stipulation Of Sale
- None
- Building Location
- On Lake/Pond, Outside City Limits
- Home Location
- On Lake/Pond, Outside City Limits
Listing courtesy of Listing Agent: Clay Rail () from Listing Office: Century 21 The Harrelson Group.

Provided courtesy of The Coastal Carolinas Association of REALTORS®. Information Deemed Reliable but Not Guaranteed. Copyright 2026 of the Coastal Carolinas Association of REALTORS® MLS. All rights reserved. Information is provided exclusively for consumers’ personal, non-commercial use, that it may not be used for any purpose other than to identify prospective properties consumers may be interested in purchasing.
Contact: