317 Long Meadow Dr., Loris, SC 29569
- $295,000
- 3
- BD
- 3
- BA
- 2,149
- SqFt






- Sold Price
- $295,000
- List Price
- $299,000
- MLS#
- 2610680
- Days on Market
- 133
- Status
- CLOSED
- Property Type
- Detached
- Year Built
- 2018
- Bedrooms
- 3
- Bathrooms
- 3
- Half Bathrooms
- 1
- Neighborhood
- Woodland Valley
Property Description
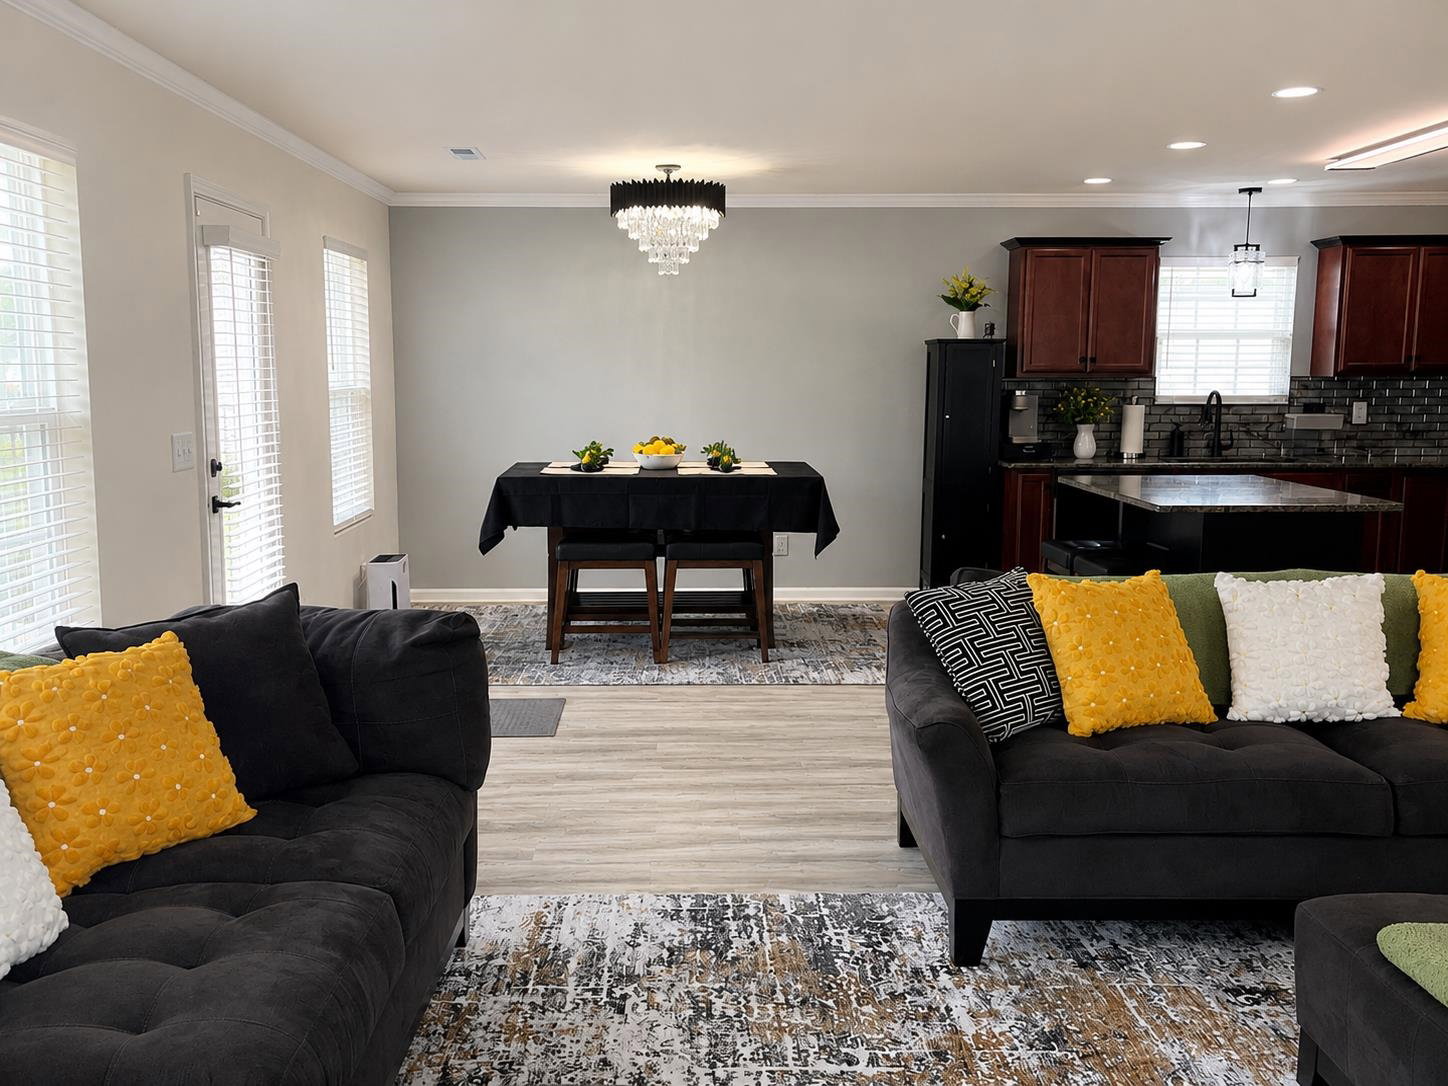
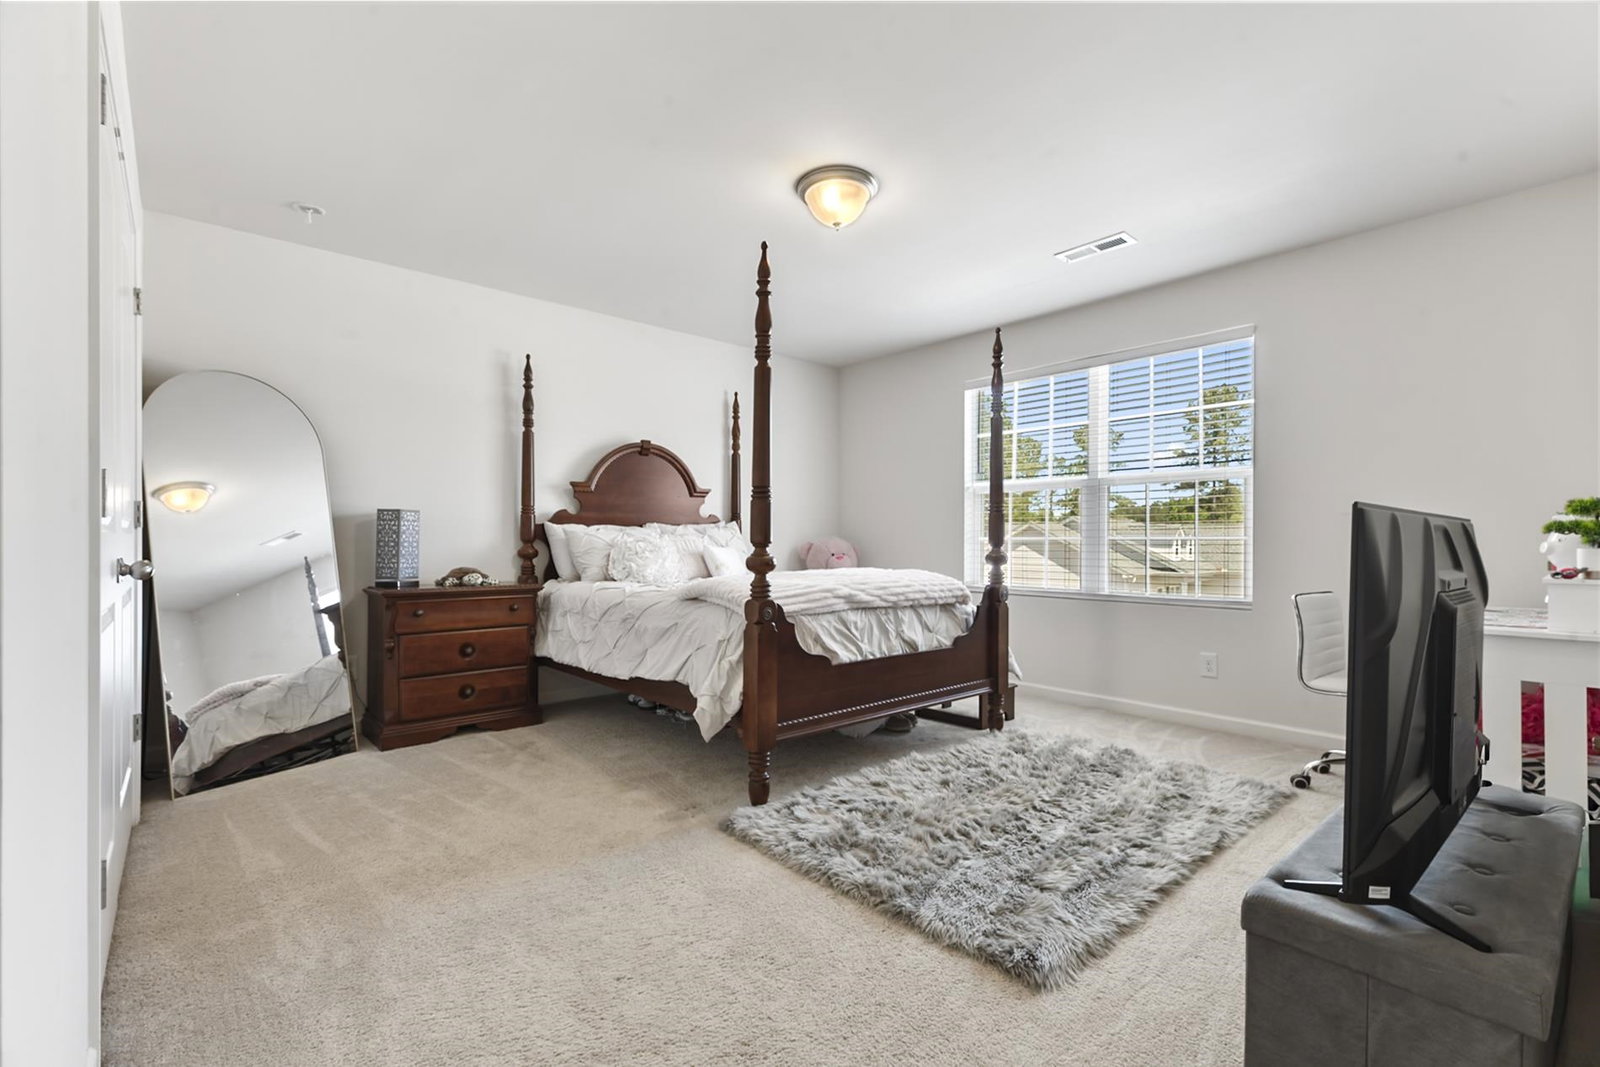
LAKE FRONT home located just minutes to beautiful sandy beaches, fine dining, shopping, hospitals, and schools! Enjoy your morning cup of coffee on your back patio, while taking in the gorgeous views of the lake. This home is an EXCEPTIONAL value for buyers seeking waterfront living with the convenience of living a short drive to all of your wants and needs. Turn key, and move- in ready home is nestled in the desirable Diamondback Golf Course Community. Welcome home to this spacious and open floor plan, with plenty of natural lighting. Designed for privacy, this home features an open floor plan on the main floor perfect for entertaining, with a large flex space area that could be used as a second living space on the second floor (home office, playroom, reading lounge, or second family room), and generously sized bedrooms. Floor plan offers to keep disruptions from the sleeping quarters to a minimum, allowing activity to continue in the common areas of the home. Beautiful granite counter tops in the kitchen, with unique lighting accents to compliment. At the end of the day, relax on the back patio and enjoy the beautiful views of the lake while you grill and wind down from the busy day. Quality black fencing encloses the back yard offering a safe space for your fur babies and children, or to simply add privacy/boundary. There is plenty of room for a swimming pool to create your own private oasis. Home also has a two car garage with an expanded concrete driveway providing extra parking as needed. Concrete expands to the right of the home as well, and wraps around to the backyard. Home has been exquisitely maintained and kept spotless. This is a “must see for yourself” home! All measurements are approximate and to be verified by the buyer. Most of the current furnishings can convey. Call your agent today to view this lakefront home near the beach! This motivated seller is open to reasonable negotiations.
/u.realgeeks.media/northmyrtlebeachrealestate/logo-2018.jpg)
Additional Information
- HOA Fees (Calculated Monthly)
- 53
- Construction Status
- Resale
- Elementary School
- Loris Elementary School
- Middle School
- Loris Middle School
- High School
- Loris High School
- Exterior Features
- Fence, Patio
- Exterior Finish
- Vinyl Siding
- Family Room
- CeilingFans
- Floor Covering
- Carpet, Laminate
- Foundation
- Slab
- Heated Sqft
- 2149
- Interior Features
- Ceiling Fan(s), Dual Sinks, Garden Tub/Roman Tub, Separate Shower, Walk-In Closet(s), Window Treatments, Entrance Foyer, Kitchen Island, Solid Surface Counters
- Kitchen
- Dishwasher, KitchenExhaustFan, KitchenIsland, Pantry, SolidSurfaceCounters
- Levels
- Two
- Lot Description
- Irregular Lot, Lake Front, Outside City Limits, Pond on Lot
- Lot Location
- Lake, Outside City Limits
- Possession
- Closing
- Utilities Available
- Electricity Available, Sewer Available, Water Available
- Hoa Freq
- Monthly
- Monthly Hoa Orig
- 53
- County
- Horry
- Style
- Traditional
- Parking Spaces
- 5
- Parking Type
- Attached, Garage, Two Car Garage, Garage Door Opener
- Acres
- 0.33
- Amenities
- Pet Restrictions
- Heating
- Central, Electric
- Utilities
- Electricity Available, Sewer Available, Water Available
- Zoning
- MSF 10
- Listing Courtesy Of
- Realty One Group Dockside Cnwy
- Region
- 03b Loris To Longs Area--North Of 9 Between Loris & Longs
- Land Location
- On Lake/Pond, Outside City Limits
- Location
- On Lake/Pond, Outside City Limits
- House Type
- Detached
- Stipulation Of Sale
- None
- Building Location
- On Lake/Pond, Outside City Limits
- Home Location
- On Lake/Pond, Outside City Limits
Listing courtesy of Listing Agent: Toni Elliott () from Listing Office: Realty One Group Dockside Cnwy.
Selling Office: EXP Realty LLC.
Provided courtesy of The Coastal Carolinas Association of REALTORS®. Information Deemed Reliable but Not Guaranteed. Copyright 2026 of the Coastal Carolinas Association of REALTORS® MLS. All rights reserved. Information is provided exclusively for consumers’ personal, non-commercial use, that it may not be used for any purpose other than to identify prospective properties consumers may be interested in purchasing.
Contact: