1138 Heather Glen Blvd., Little River, SC 29566
- $479,900
- 4
- BD
- 3
- BA
- 1,941
- SqFt






- List Price
- $479,900
- MLS#
- 2610644
- Days on Market
- 94
- Price Change
- ▼ $5,000 1781908948
- Status
- ACTIVE
- Property Type
- Detached
- Year Built
- 2023
- Bedrooms
- 4
- Bathrooms
- 3
- Neighborhood
- Heather Glen
Property Description
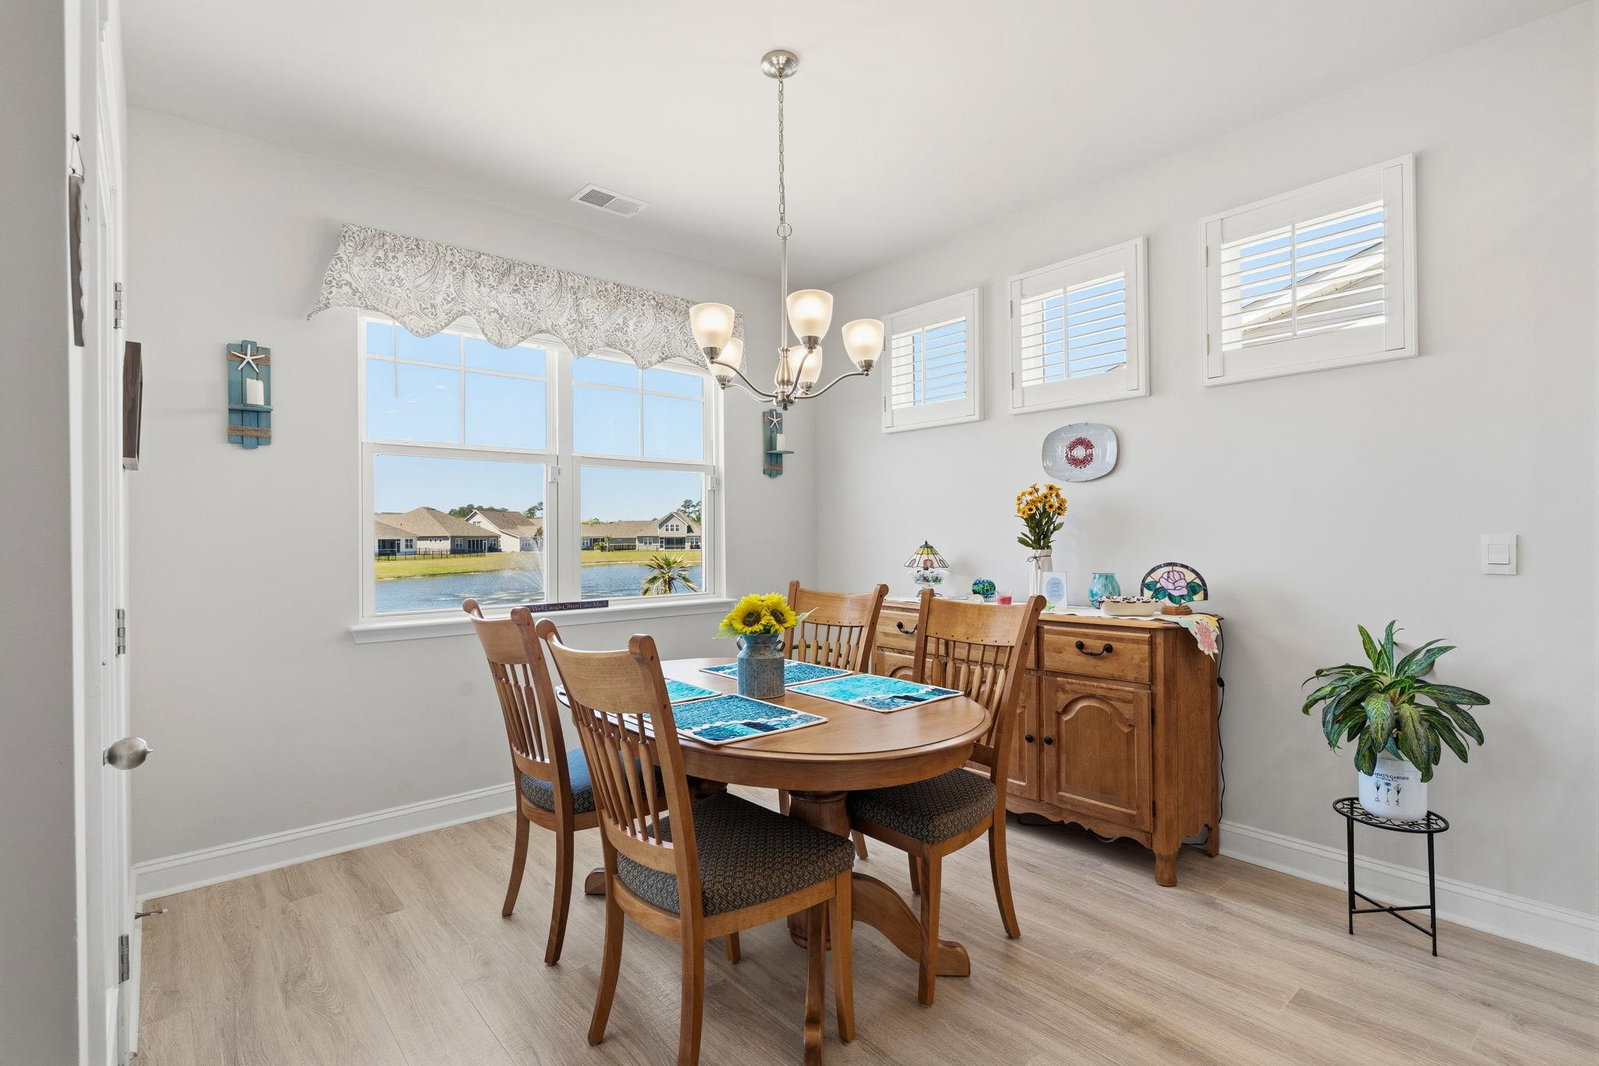
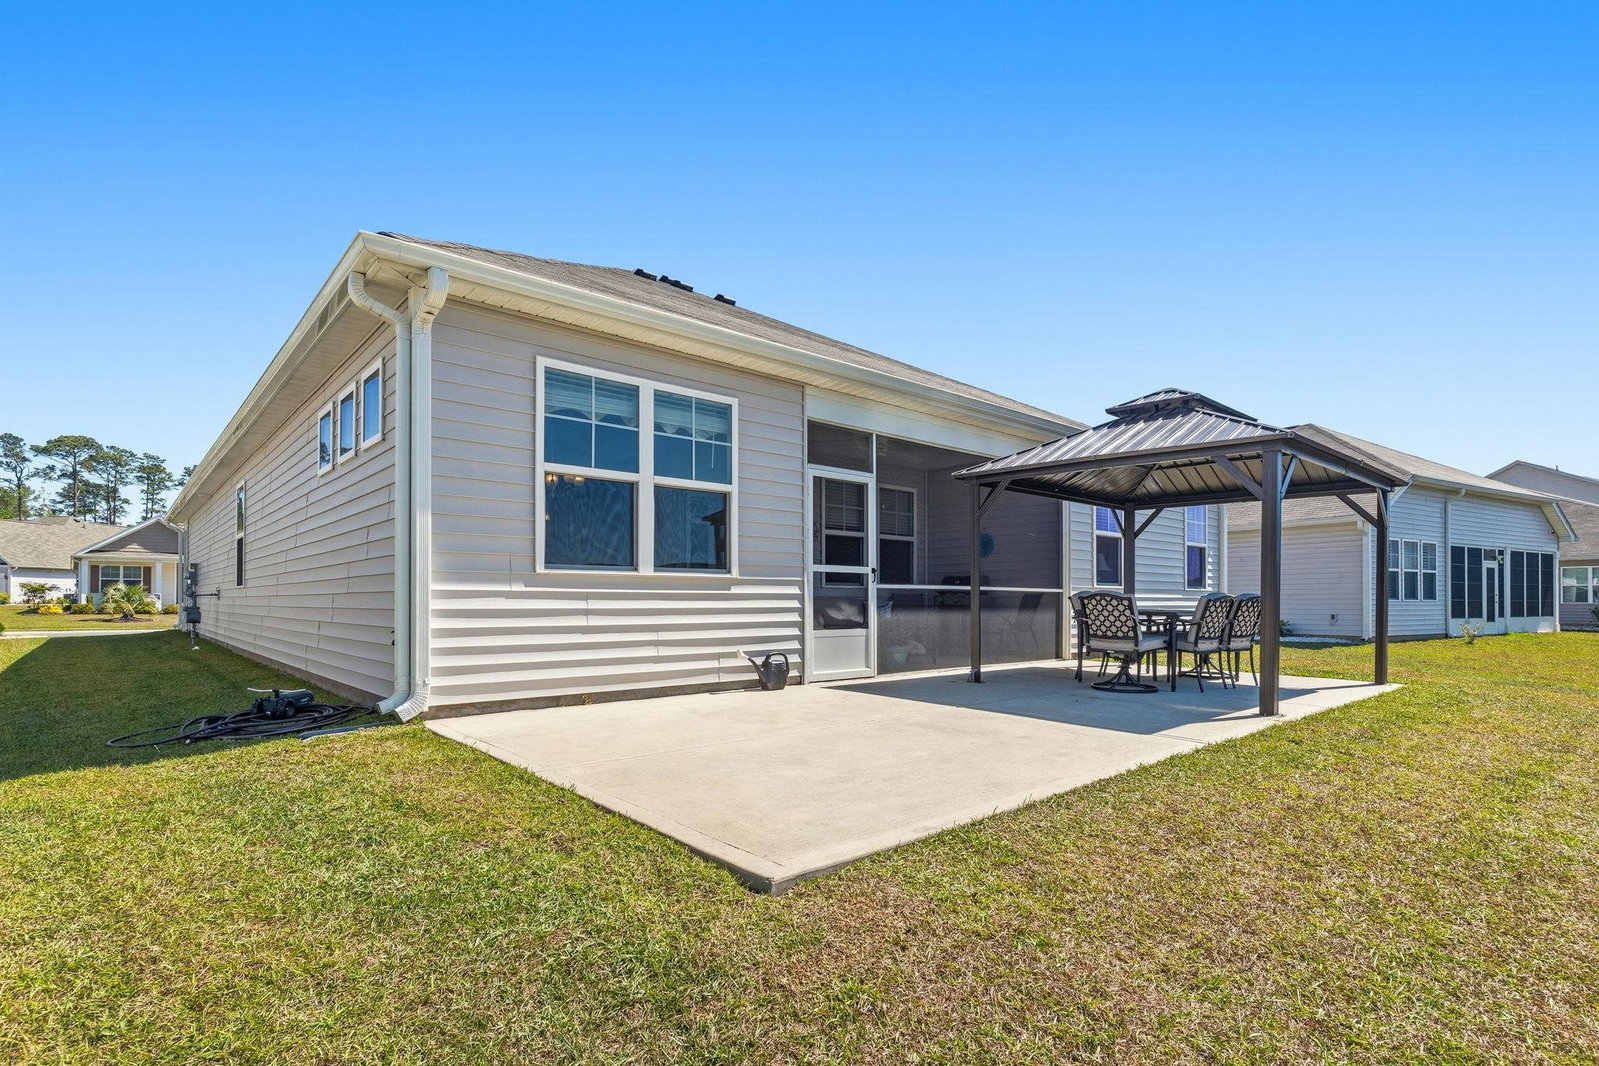
Welcome to the beautiful community of Heather Glen in Little River. This unique D.R. Horton Madison model offers 4 bedrooms, 3 baths, and an attached 3-car garage with a dedicated workshop. The spacious primary suite features dual closets,and a spa-like en-suite with dual vanities. A secondary bedroom includes a private en-suite perfect for added privacy or multi-generational living. Enjoy serene water views from the large screened porch or relax under your shaded pergola. The kitchen is designed for both function and style, featuring a large island with ample seating. An energy-efficient tankless gas water heater provides instant hot water and lower energy costs. The eat-in dining area overlooks the pond, and the open-concept layout makes entertaining effortless. The Heather Glen community offers a 10,000sq ft club house featuring a community kitchen, game rooms with card tables, pool table, ping pong, shuffle board and media room. There is a community library, a fitness center and even a yoga studio. Outside you will find ample seating, umbrellas and community grills surrounding the resort-style pool. You can even reserve your own space in one of the community gardens and enjoy growing your own plants, flowers or fresh produce. Join the community club to get to know your neighbors and enjoy social gatherings, outings and engage in your favorite hobbies together.
/u.realgeeks.media/northmyrtlebeachrealestate/logo-2018.jpg)
Additional Information
- HOA Fees (Calculated Monthly)
- 120
- Construction Status
- Resale
- Elementary School
- Waterway Elementary
- Middle School
- North Myrtle Beach Middle School
- High School
- North Myrtle Beach High School
- Exterior Features
- Patio
- Exterior Finish
- Vinyl Siding, Wood Frame
- Floor Covering
- Vinyl
- Foundation
- Slab
- Heated Sqft
- 1941
- Interior Features
- Ceiling Fan(s), Dual Sinks, Linen Closet, Split Bedrooms, Separate Shower, Walk-In Closet(s), Bedroom on Main Level, Kitchen Island, Solid Surface Counters, Workshop
- Kitchen
- Dishwasher, KitchenIsland, Pantry, SolidSurfaceCounters
- Levels
- One
- Living Room
- CeilingFans
- Lot Description
- Lake Front, Outside City Limits, Pond on Lot, Rectangular, Rectangular Lot
- Lot Location
- Lake, Outside City Limits
- Possession
- Other
- Utilities Available
- Cable Available, Electricity Available, Natural Gas Available, Phone Available, Sewer Available, Water Available
- Hoa Freq
- Monthly
- Hoa Fee Includes
- Association Management, Common Areas, Pool(s), Recreation Facilities, Trash
- Monthly Hoa Orig
- 120
- County
- Horry
- Style
- Ranch
- Parking Spaces
- 6
- Parking Type
- Attached, Garage, Three Car Garage, Garage Door Opener
- Acres
- 0.20
- Amenities
- Clubhouse, Owner Allowed Golf Cart, Owner Allowed Motorcycle, Pet Restrictions
- Heating
- Central, Electric, Gas
- Utilities
- Cable Available, Electricity Available, Natural Gas Available, Phone Available, Sewer Available, Water Available
- Zoning
- Res
- Listing Courtesy Of
- CENTURY 21 Broadhurst
- Region
- 04b Little River Area--North Of Hwy 9
- Land Location
- On Lake/Pond, Outside City Limits
- Location
- On Lake/Pond, Outside City Limits
- House Type
- Detached
- Stipulation Of Sale
- None
- Building Location
- On Lake/Pond, Outside City Limits
- Home Location
- On Lake/Pond, Outside City Limits
Listing courtesy of Listing Agent: DeAnna Shelly () from Listing Office: CENTURY 21 Broadhurst.

Provided courtesy of The Coastal Carolinas Association of REALTORS®. Information Deemed Reliable but Not Guaranteed. Copyright 2026 of the Coastal Carolinas Association of REALTORS® MLS. All rights reserved. Information is provided exclusively for consumers’ personal, non-commercial use, that it may not be used for any purpose other than to identify prospective properties consumers may be interested in purchasing.
Contact: