853 Rivas Way, Conway, SC 29527
- $279,990
- 3
- BD
- 2
- BA
- 1,519
- SqFt






- List Price
- $279,990
- MLS#
- 2610034
- Days on Market
- 101
- Price Change
- ▼ $10,000 1784325275
- Status
- ACTIVE
- Property Type
- Detached
- Year Built
- 2026
- Bedrooms
- 3
- Bathrooms
- 2
- Neighborhood
- Rivertown Landing
Property Description
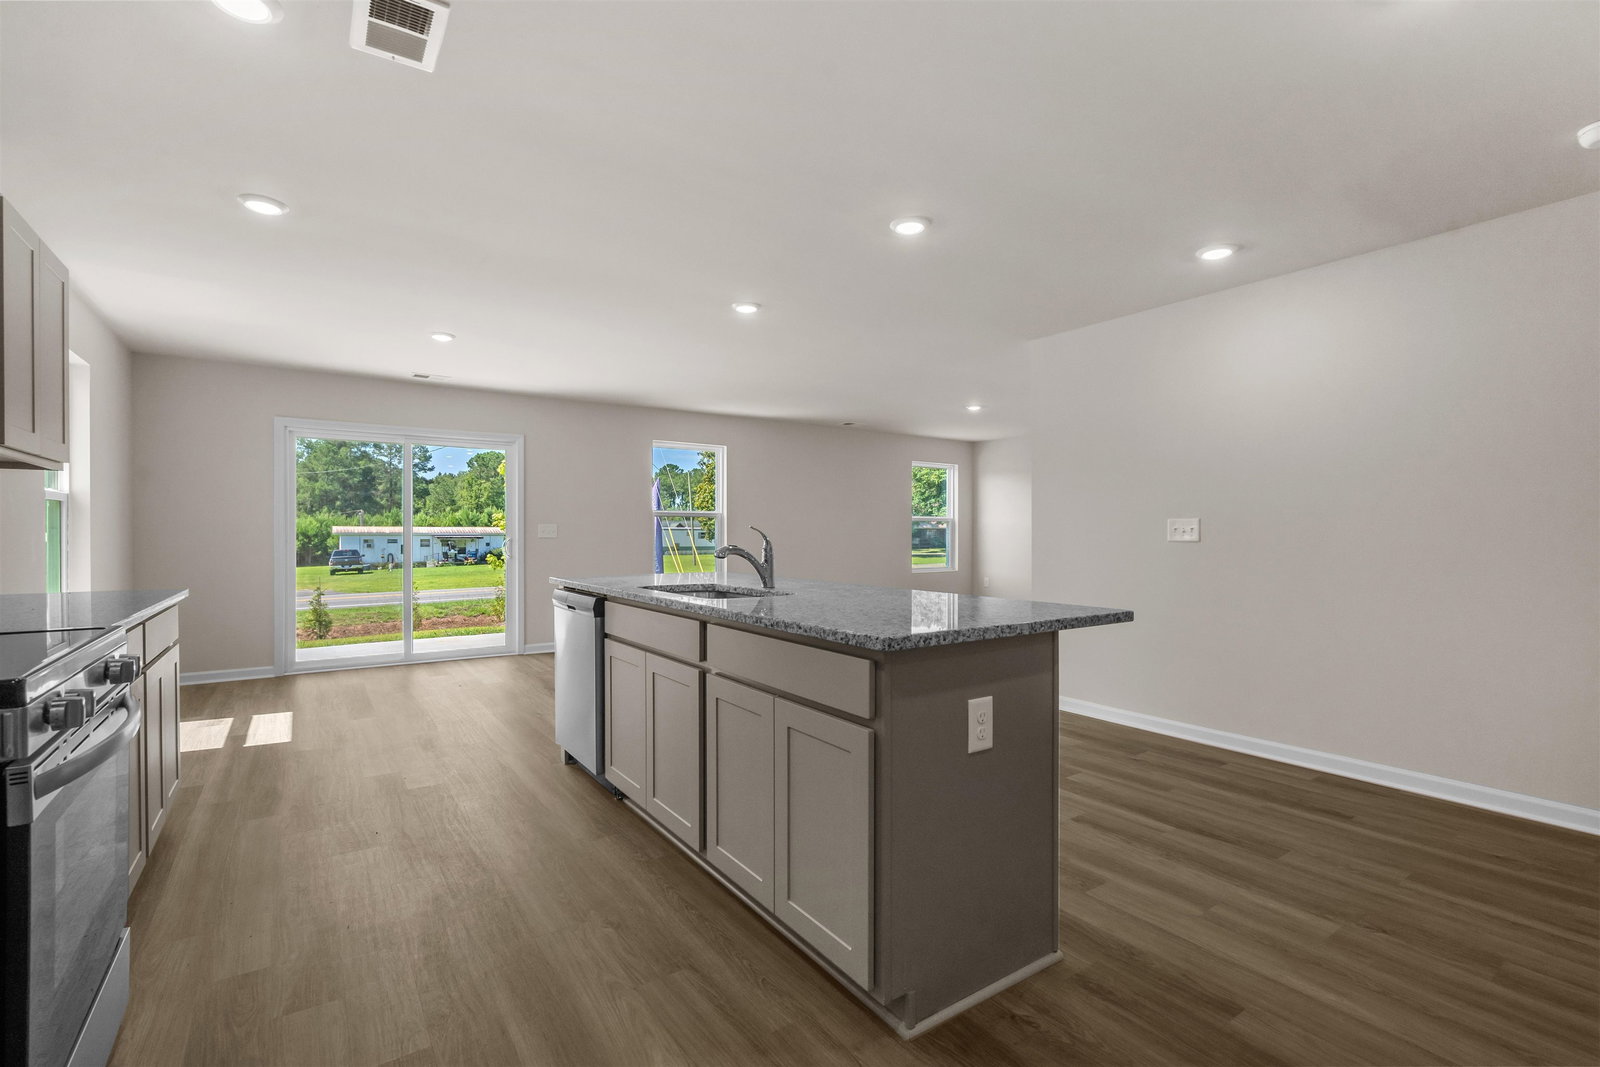
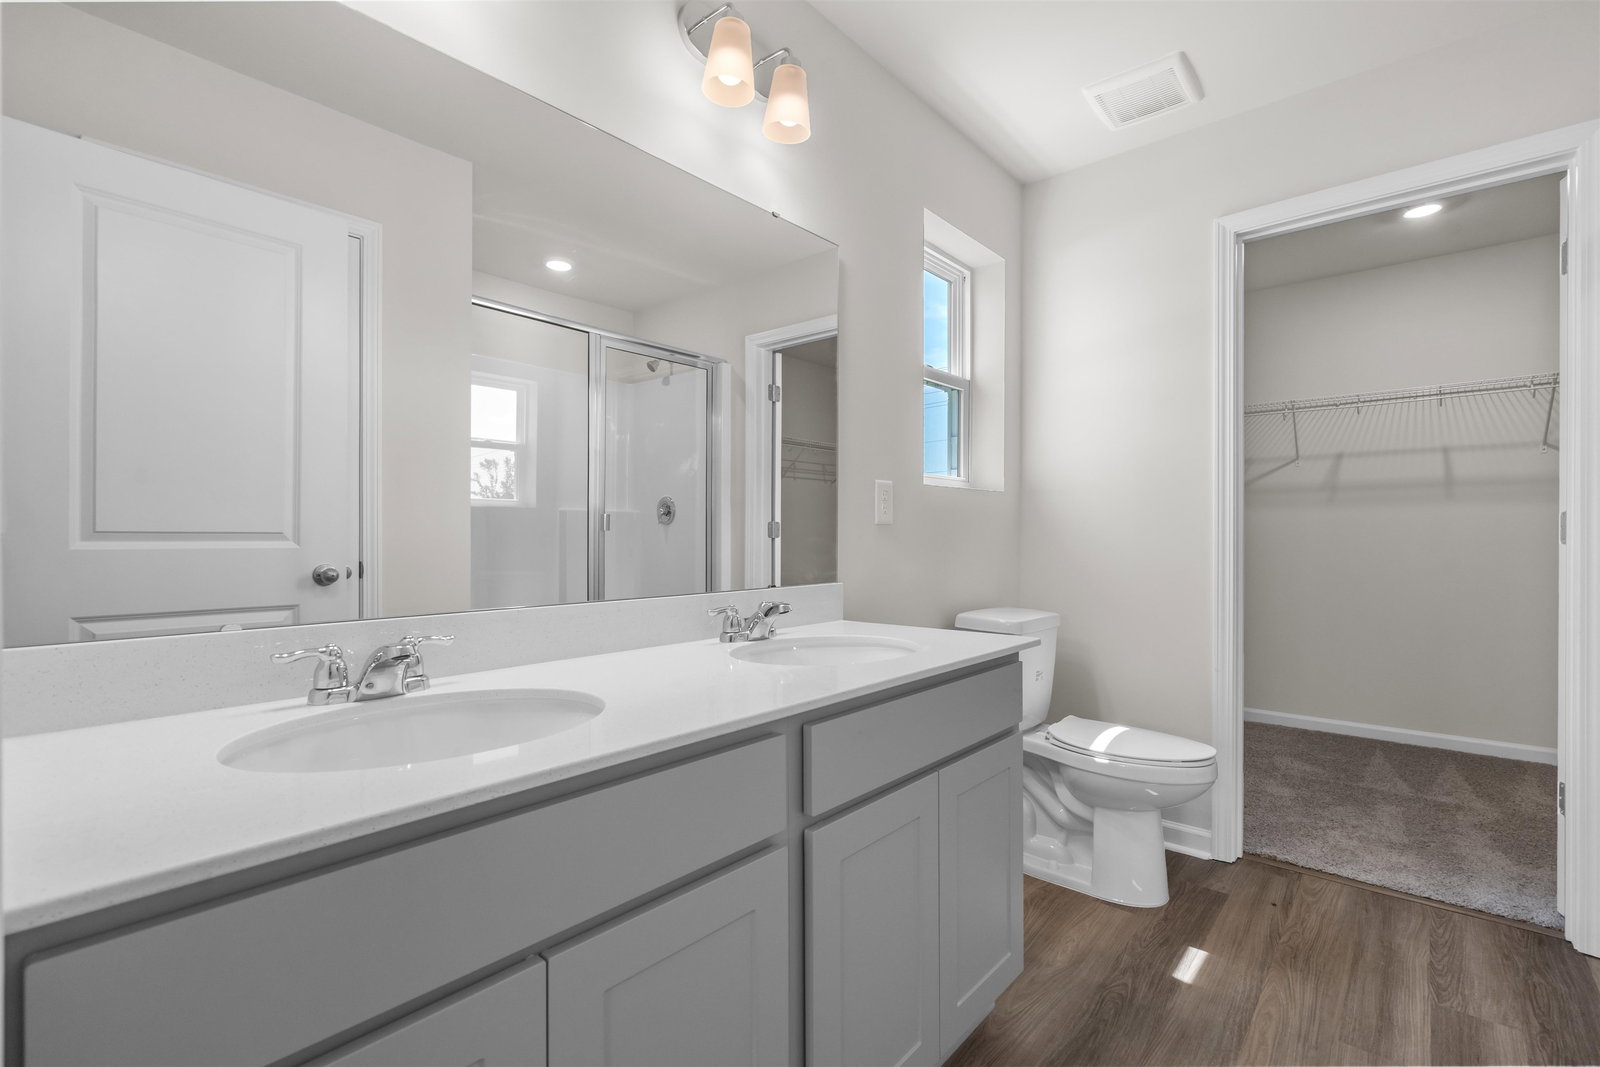
Your New Beginning Starts Here – The Vantage Plan at Rivertown Landing Experience easy living in the beautifully crafted Vantage Plan —a thoughtfully designed ranch-style home offering 3 bedrooms, 2 full baths. With its clean lines, open layout, and modern finishes, this home combines comfort, functionality, and style. Step into a spacious family room that flows effortlessly into the casual dining area and bright kitchen—perfect for entertaining or cozy nights in. The kitchen is a showstopper, featuring sleek granite countertops, stainless steel appliances, shaker-style cabinetry, and a large island that doubles as a prep station and gathering spot. Unwind in your private backyard oasis with a relaxing back patio—ideal for morning coffee, evening cocktails, or weekend BBQs. Key Features: • 3 bedrooms • Open-Concept Living & Dining • Granite Kitchen Island & Stainless Appliances • Private Back Patio with large backyard • Low-Maintenance New Construction Why Choose Rivertown Landing? This vibrant new community in Conway, SC offers affordable homeownership with low HOA fees and a lifestyle that’s second to none. Cruise around in your golf cart, enjoy a bike ride, or take a leisurely walk through the neighborhood’s scenic streets. Located just minutes from historic downtown Conway, Rivertown Landing puts you close to charming shops, local restaurants, and the beautiful Waccamaw Riverwalk—perfect for enjoying South Carolina’s natural beauty and small-town charm. Act now—this is your chance to own new at a price that fits your budget. Come explore Rivertown Landing and fall in love with the Vantage Plan today. - Schedule your tour today—your next chapter begins here! PICTURES ARE FOR REPRESENTATION ONLY***
/u.realgeeks.media/northmyrtlebeachrealestate/logo-2018.jpg)
Additional Information
- HOA Fees (Calculated Monthly)
- 40
- Construction Status
- Under Construction
- Elementary School
- Conway Elementary School
- Middle School
- Conway Middle School
- High School
- Conway High School
- Dining Room
- KitchenDiningCombo, LivingDiningRoom
- Exterior Features
- Sprinkler/Irrigation, Patio
- Exterior Finish
- Vinyl Siding
- Floor Covering
- Carpet, Luxury Vinyl, Luxury Vinyl Plank
- Foundation
- Slab
- Heated Sqft
- 1519
- Interior Features
- Attic, Dual Sinks, Linen Closet, Main Level Primary, Pull Down Attic Stairs, Permanent Attic Stairs, Separate Shower, Walk-In Closet(s), Breakfast Bar, Bedroom on Main Level, Breakfast Area, Stainless Steel Appliances, Solid Surface Counters
- Kitchen
- BreakfastBar, BreakfastArea, Dishwasher, Pantry, StainlessSteelAppliances, SolidSurfaceCounters
- Levels
- One
- Lot Description
- Outside City Limits, Rectangular, Rectangular Lot
- Lot Location
- Outside City Limits
- Possession
- Closing
- Utilities Available
- Electricity Available, Sewer Available, Underground Utilities, Water Available
- Hoa Freq
- Monthly
- Hoa Fee Includes
- Association Management, Common Areas, Legal/Accounting
- Monthly Hoa Orig
- 40
- County
- Horry
- Style
- Ranch
- Parking Spaces
- 4
- Parking Type
- Attached, Garage, Two Car Garage, Garage Door Opener
- Acres
- 0.23
- Amenities
- Owner Allowed Golf Cart, Owner Allowed Motorcycle, Pet Restrictions, Tenant Allowed Golf Cart, Tenant Allowed Motorcycle
- Heating
- Central, Electric
- Utilities
- Electricity Available, Sewer Available, Underground Utilities, Water Available
- Zoning
- SF 10
- Listing Courtesy Of
- DFH Realty Georgia, LLC
- Region
- 20a Conway Area--West Edge Of Conway Between 501 & 378
- Land Location
- Outside City Limits
- Location
- Outside City Limits
- House Type
- Detached
- Stipulation Of Sale
- None
- Building Location
- Outside City Limits
- Home Location
- Outside City Limits
Listing courtesy of Listing Agent: Richard Wilkinson () from Listing Office: DFH Realty Georgia, LLC.

Provided courtesy of The Coastal Carolinas Association of REALTORS®. Information Deemed Reliable but Not Guaranteed. Copyright 2026 of the Coastal Carolinas Association of REALTORS® MLS. All rights reserved. Information is provided exclusively for consumers’ personal, non-commercial use, that it may not be used for any purpose other than to identify prospective properties consumers may be interested in purchasing.
Contact: