481 Honeyhill Loop, Conway, SC 29526
- $319,900
- 3
- BD
- 2
- BA
- 1,770
- SqFt








- List Price
- $319,900
- MLS#
- 2609483
- Days on Market
- 105
- Price Change
- ▼ $5,090 1778375167
- Status
- ACTIVE
- Property Type
- Detached
- Year Built
- 2022
- Bedrooms
- 3
- Bathrooms
- 2
- Neighborhood
- Grissett Landing
Property Description
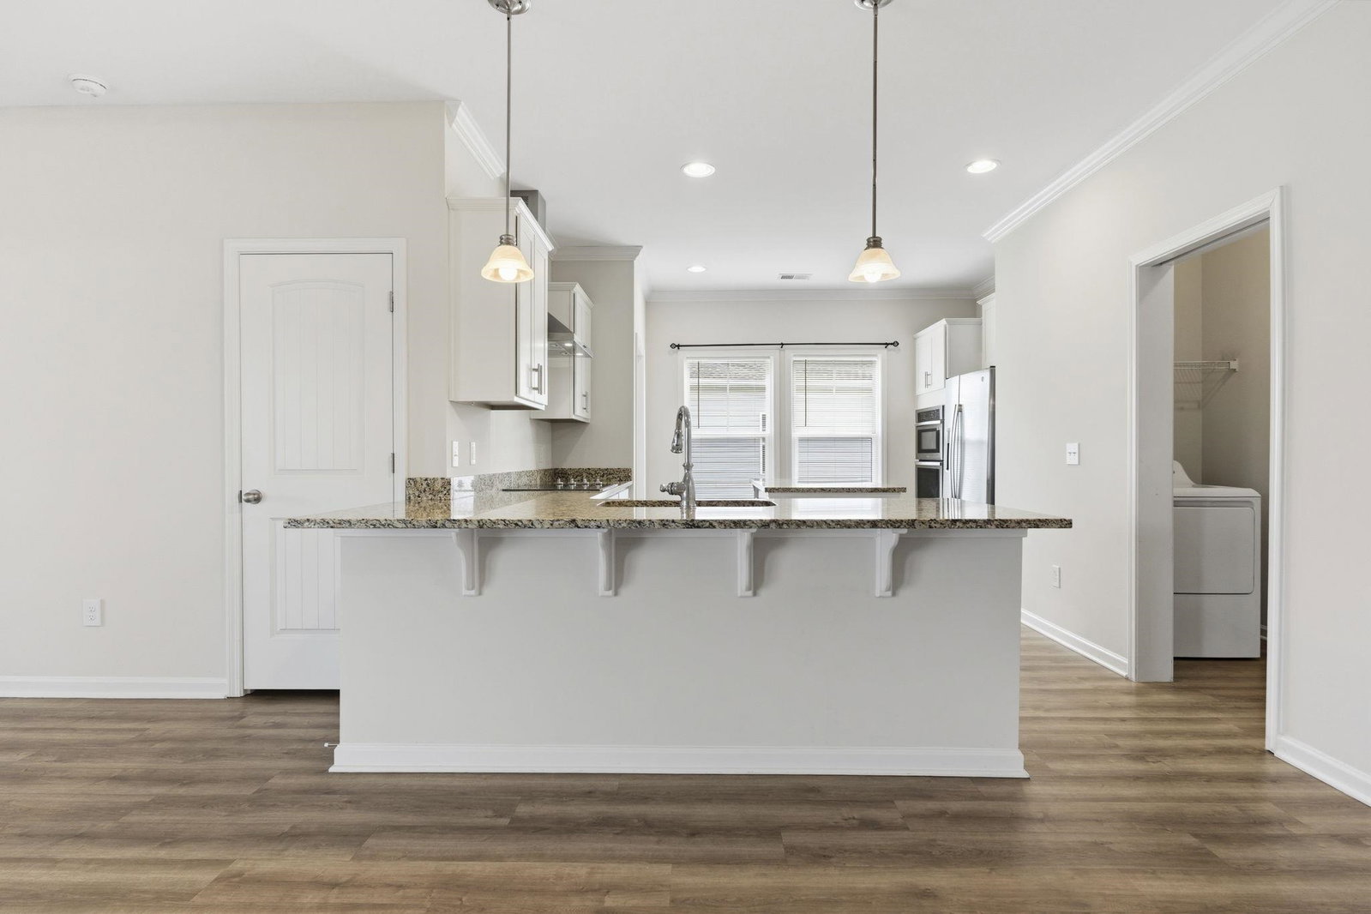
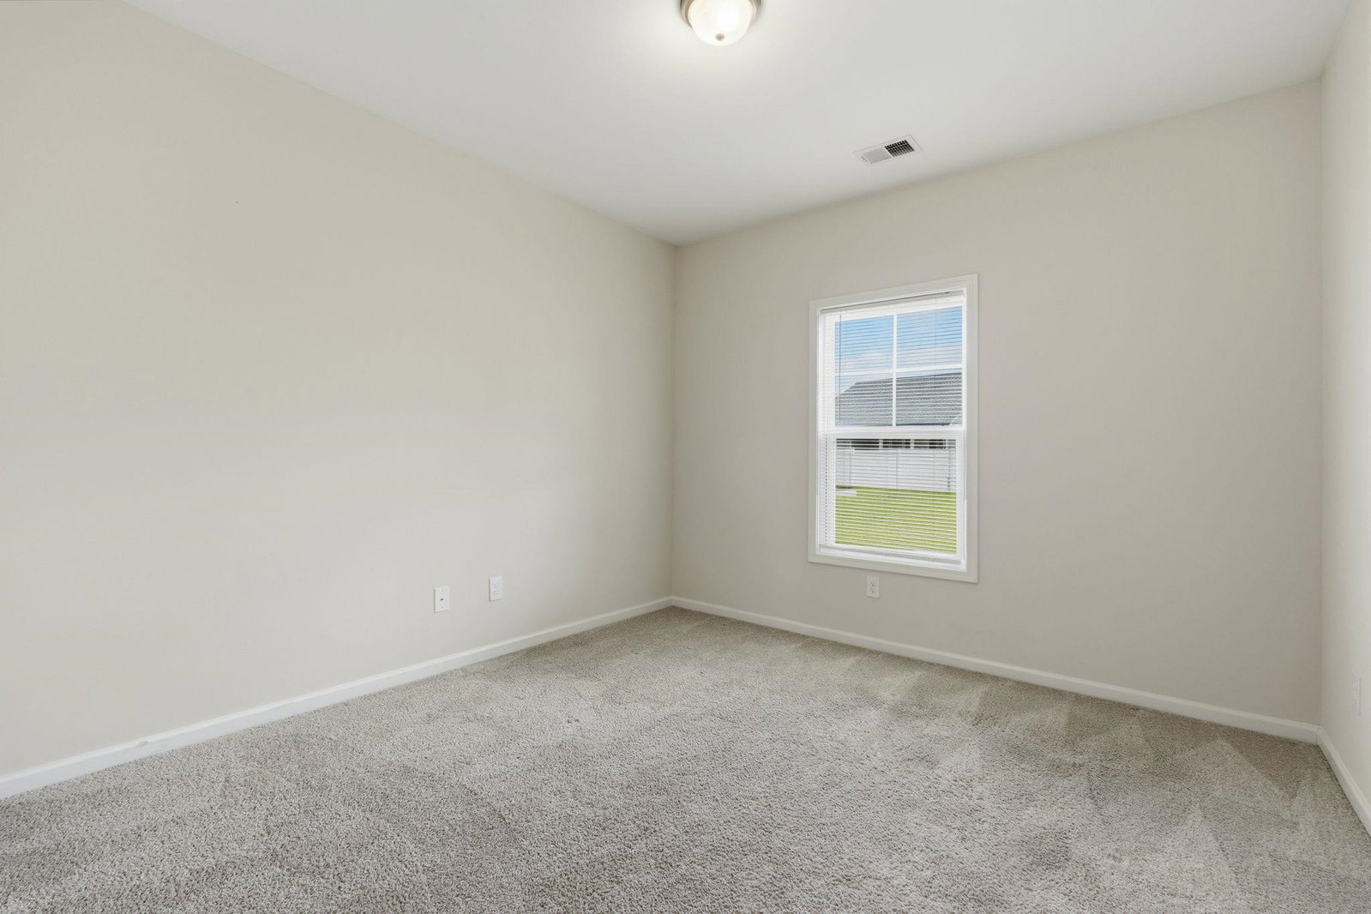
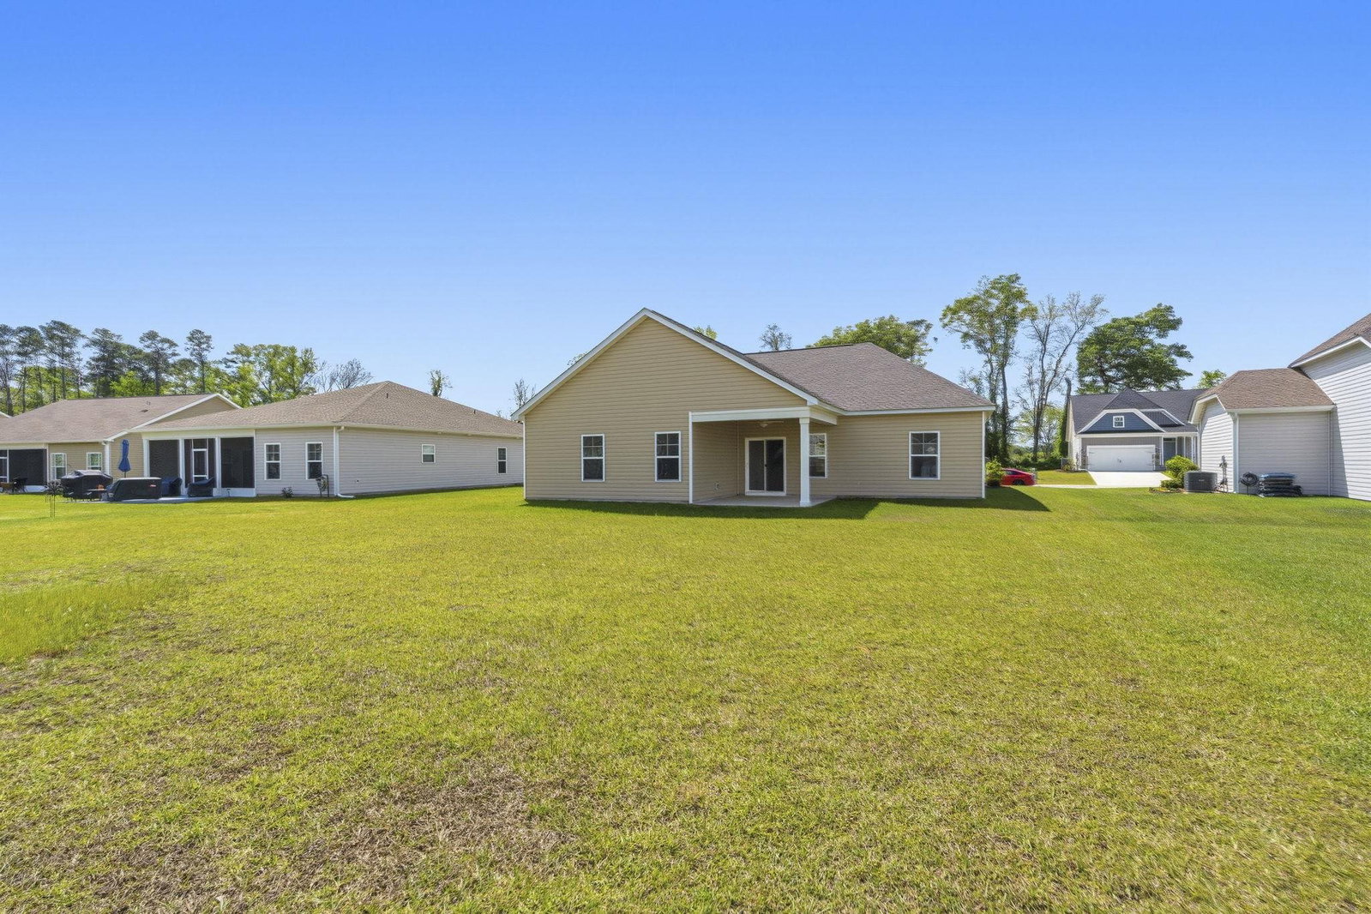
Welcome to this beautifully designed newer construction home in the highly sought-after Grissett Landing community, offering the perfect blend of comfort, style, and location. This Southern Homes Wisteria model features three bedrooms, two full bathrooms, and a formal dining area, with just under 1,800 heated square feet of thoughtfully designed living space. The open floor plan creates a seamless flow between the main living areas, making it ideal for both everyday living and entertaining. The gourmet kitchen is a standout feature, complete with modern finishes, ample cabinetry, and generous counter space, all overlooking the spacious living area. The formal dining room adds flexibility for hosting or can be used as a home office or flex space to fit your needs. The private primary suite offers a relaxing retreat, while the additional bedrooms provide comfort and versatility. Enjoy outdoor living on the covered porch, perfect for morning coffee or evening relaxation. The home also includes a two-car garage and is located in a low HOA community that offers access to a community dock on the Waccamaw River, ideal for kayaking, fishing, and enjoying the natural surroundings. Not located in a flood zone, this property offers added peace of mind. Conveniently located near shopping, dining, and coastal attractions, this move-in ready home combines modern living with a desirable community setting. Schedule your showing today and experience everything this exceptional property has to offer. Some photos have been virtually staged.
/u.realgeeks.media/northmyrtlebeachrealestate/logo-2018.jpg)
Additional Information
- HOA Fees (Calculated Monthly)
- 67
- Construction Status
- Resale
- Elementary School
- Kingston Elementary School
- Middle School
- Conway Middle School
- High School
- Conway High School
- Dining Room
- SeparateFormalDiningRoom
- Exterior Features
- Porch
- Exterior Finish
- Vinyl Siding, Wood Frame
- Floor Covering
- Carpet, Vinyl
- Foundation
- Slab
- Heated Sqft
- 1770
- Interior Features
- Ceiling Fan(s), Dual Sinks, Garden Tub/Roman Tub, Main Level Primary, Split Bedrooms, Separate Shower, Vanity, Vaulted Ceiling(s), Walk-In Closet(s), Window Treatments, Bedroom on Main Level, Entrance Foyer, Kitchen Island, Stainless Steel Appliances, Solid Surface Counters
- Kitchen
- Dishwasher, KitchenExhaustFan, KitchenIsland, Pantry, StainlessSteelAppliances, SolidSurfaceCounters
- Levels
- One
- Living Room
- CeilingFans, VaultedCeilings
- Lot Description
- Outside City Limits, Rectangular, Rectangular Lot
- Lot Location
- Outside City Limits, River Access
- Possession
- Closing
- Utilities Available
- Cable Available, Electricity Available, Phone Available, Sewer Available, Water Available
- Hoa Freq
- Monthly
- Hoa Fee Includes
- Common Areas
- Monthly Hoa Orig
- 67
- County
- Horry
- Style
- Ranch
- Parking Spaces
- 4
- Parking Type
- Attached, Garage, Two Car Garage, Garage Door Opener
- Acres
- 0.24
- Amenities
- Owner Allowed Motorcycle, Pet Restrictions
- Heating
- Central, Electric
- Utilities
- Cable Available, Electricity Available, Phone Available, Sewer Available, Water Available
- Zoning
- SF 10
- Listing Courtesy Of
- EXP Realty LLC
- Region
- 15b Conway Area--East Edge Of Conway North Of Old Reaves Ferry Rd.
- Land Location
- Outside City Limits, River Access
- Location
- Outside City Limits, River Access
- House Type
- Detached
- Stipulation Of Sale
- None
- Building Location
- Outside City Limits, River Access
- Home Location
- Outside City Limits, River Access
Listing courtesy of Listing Agent: Carolina Key Group (Cell: 843-213-8688) from Listing Office: EXP Realty LLC.

Provided courtesy of The Coastal Carolinas Association of REALTORS®. Information Deemed Reliable but Not Guaranteed. Copyright 2026 of the Coastal Carolinas Association of REALTORS® MLS. All rights reserved. Information is provided exclusively for consumers’ personal, non-commercial use, that it may not be used for any purpose other than to identify prospective properties consumers may be interested in purchasing.
Contact: Cell: 843-213-8688