11254 N Highway 905, Longs, SC 29568
- $719,900
- 3
- BD
- 3
- BA
- 2,700
- SqFt



- List Price
- $719,900
- MLS#
- 2609295
- Days on Market
- 199
- Price Change
- ▼ $15,100 1778894454
- Status
- ACTIVE
- Property Type
- Detached
- Year Built
- 1987
- Bedrooms
- 3
- Bathrooms
- 3
- Half Bathrooms
- 1
- Neighborhood
- Not within a Subdivision
Property Description
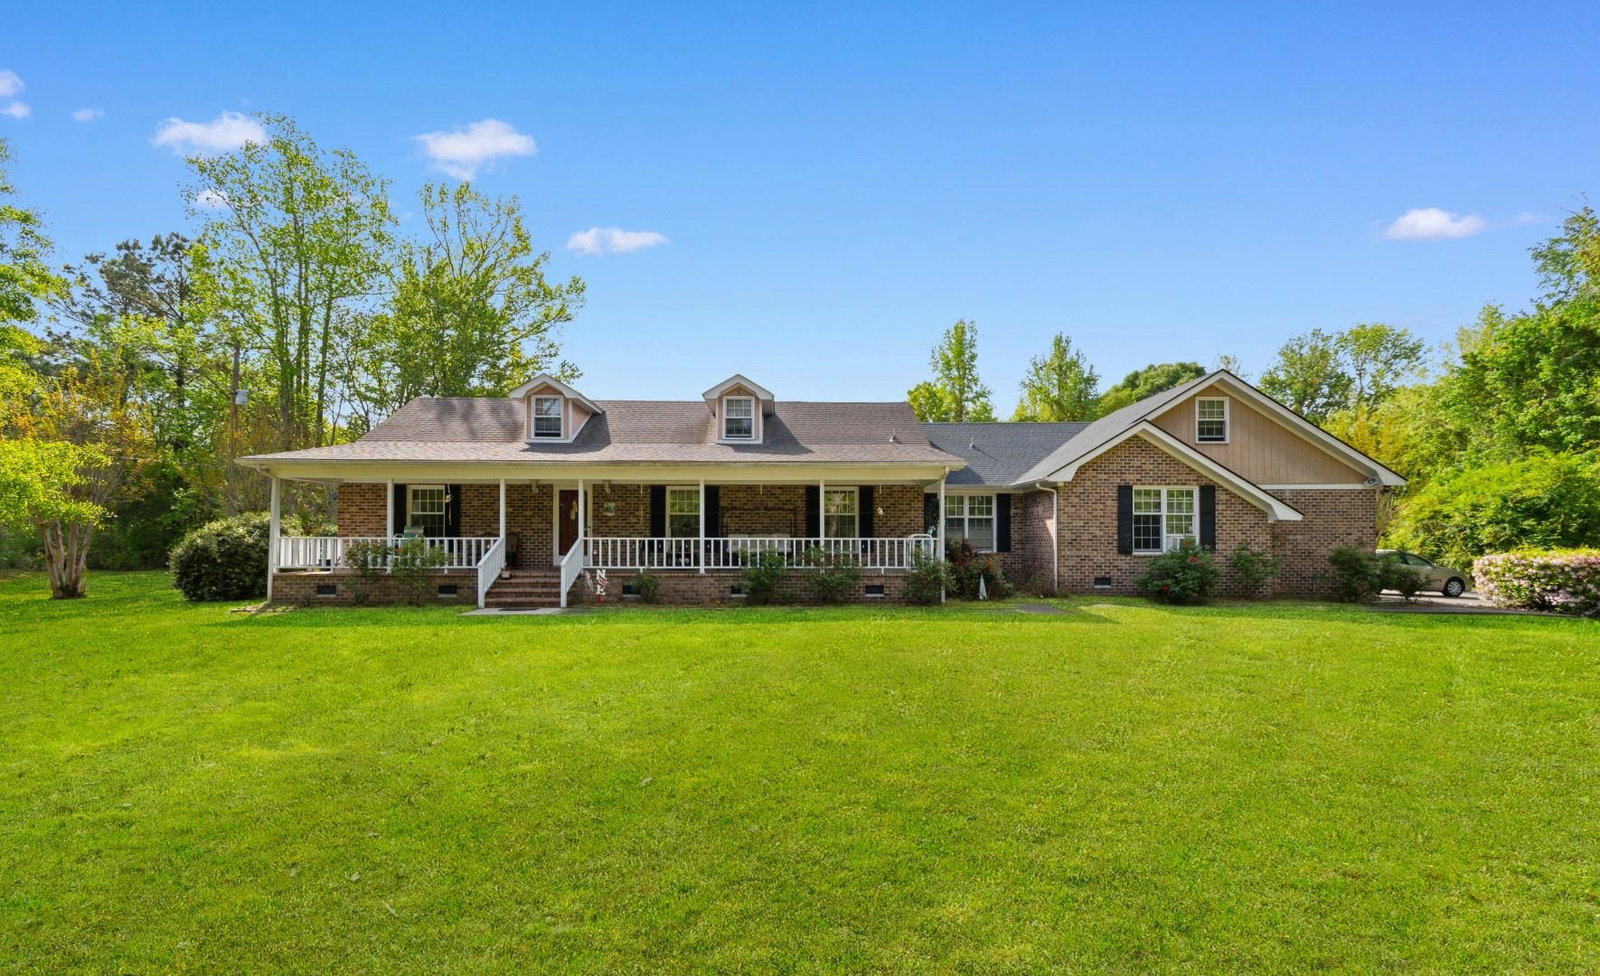
There's something special about pulling down a long driveway, leaving the noise behind, and knowing you've finally made it home---and this one delivers that feeling every single time. Set on 10 private acres with NO HOA, this all-brick home gives you the freedom, space, and privacy that's getting harder to find. Whether it's quiet mornings with coffee, evenings under the stars, or simply enjoying the open land around you, this property invites you to slow down and truly enjoy where you live. Inside, the layout feels comfortable and easy to live in. The main living spaces flow naturally from the living room into the kitchen and dining area, making everyday life and entertaining feel effortless. The kitchen is ready for everything from quick meals to hosting family and friends. There are stairs in the kitchen that lead to an attic that can easily be turned into another bedroom. The primary bedroom offers a peaceful retreat with its own en-suite bath, while two additional bedrooms give you flexibility for guests, a home office, or hobbies. A second full bathroom keeps things convenient for everyone. But the real highlight is outside. Step into your own private backyard escape featuring a spacious patio and a beautiful in-ground pool---perfect for cooling off on warm days, hosting summer get-togethers, or just relaxing in your own quiet oasis. With 10 acres surrounding you, there's room to roam, play, garden, or simply enjoy the natural setting. Need space for vehicles, toys, or projects? You've got both an attached two-car garage and a detached garage, giving you plenty of storage and flexibility. This is more than just a house---it's a place where you can spread out, unwind, and enjoy life on your own terms.
/u.realgeeks.media/northmyrtlebeachrealestate/logo-2018.jpg)
Additional Information
- Construction Status
- Resale
- Elementary School
- Daisy Elementary School
- Middle School
- Loris Middle School
- High School
- Loris High School
- Dining Room
- SeparateFormalDiningRoom
- Exterior Features
- Patio, Storage
- Pool
- Yes
- Exterior Finish
- Brick
- Floor Covering
- Carpet, Tile, Vinyl
- Foundation
- Crawlspace
- Heated Sqft
- 2700
- Interior Features
- Attic, Ceiling Fan(s), Dual Sinks, Fireplace, Pull Down Attic Stairs, Permanent Attic Stairs, Split Bedrooms, Skylights, Tub Shower, Vanity, Walk-In Closet(s), Window Treatments, Breakfast Bar, Bedroom on Main Level, Breakfast Area, Entrance Foyer, Kitchen Island, Stainless Steel Appliances
- Kitchen
- BreakfastBar, BreakfastArea, KitchenIsland, StainlessSteelAppliances
- Levels
- One
- Living Room
- BeamedCeilings, Fireplace, VaultedCeilings
- Lot Description
- Irregular Lot
- Possession
- Closing
- Utilities Available
- Cable Available, Electricity Available, Phone Available, Septic Available
- Hoa Freq
- Monthly
- County
- Horry
- Style
- Traditional
- Parking Spaces
- 12
- Parking Type
- Attached, Garage, Two Car Garage
- Acres
- 10.92
- Heating
- Central, Electric
- Utilities
- Cable Available, Electricity Available, Phone Available, Septic Available
- Zoning
- RES
- Listing Courtesy Of
- Century 21 Barefoot Realty
- Region
- 09a Conway To Longs Area--Between Rt. 90 & Waccamaw River
- House Type
- Detached
- Stipulation Of Sale
- None
- Furnished
- Yes
Listing courtesy of Listing Agent: The Mills Group Team () from Listing Office: Century 21 Barefoot Realty.

Provided courtesy of The Coastal Carolinas Association of REALTORS®. Information Deemed Reliable but Not Guaranteed. Copyright 2026 of the Coastal Carolinas Association of REALTORS® MLS. All rights reserved. Information is provided exclusively for consumers’ personal, non-commercial use, that it may not be used for any purpose other than to identify prospective properties consumers may be interested in purchasing.
Contact: