4806 Bucks Bluff Dr., North Myrtle Beach, SC 29582
- $775,000
- 4
- BD
- 3
- BA
- 2,998
- SqFt




- List Price
- $775,000
- MLS#
- 2608760
- Days on Market
- 160
- Price Change
- ▼ $4,000 1787869802
- Status
- ACTIVE
- Property Type
- Detached
- Year Built
- 1999
- Bedrooms
- 4
- Bathrooms
- 3
- Half Bathrooms
- 1
- Neighborhood
- Tidewater Plantation
Property Description
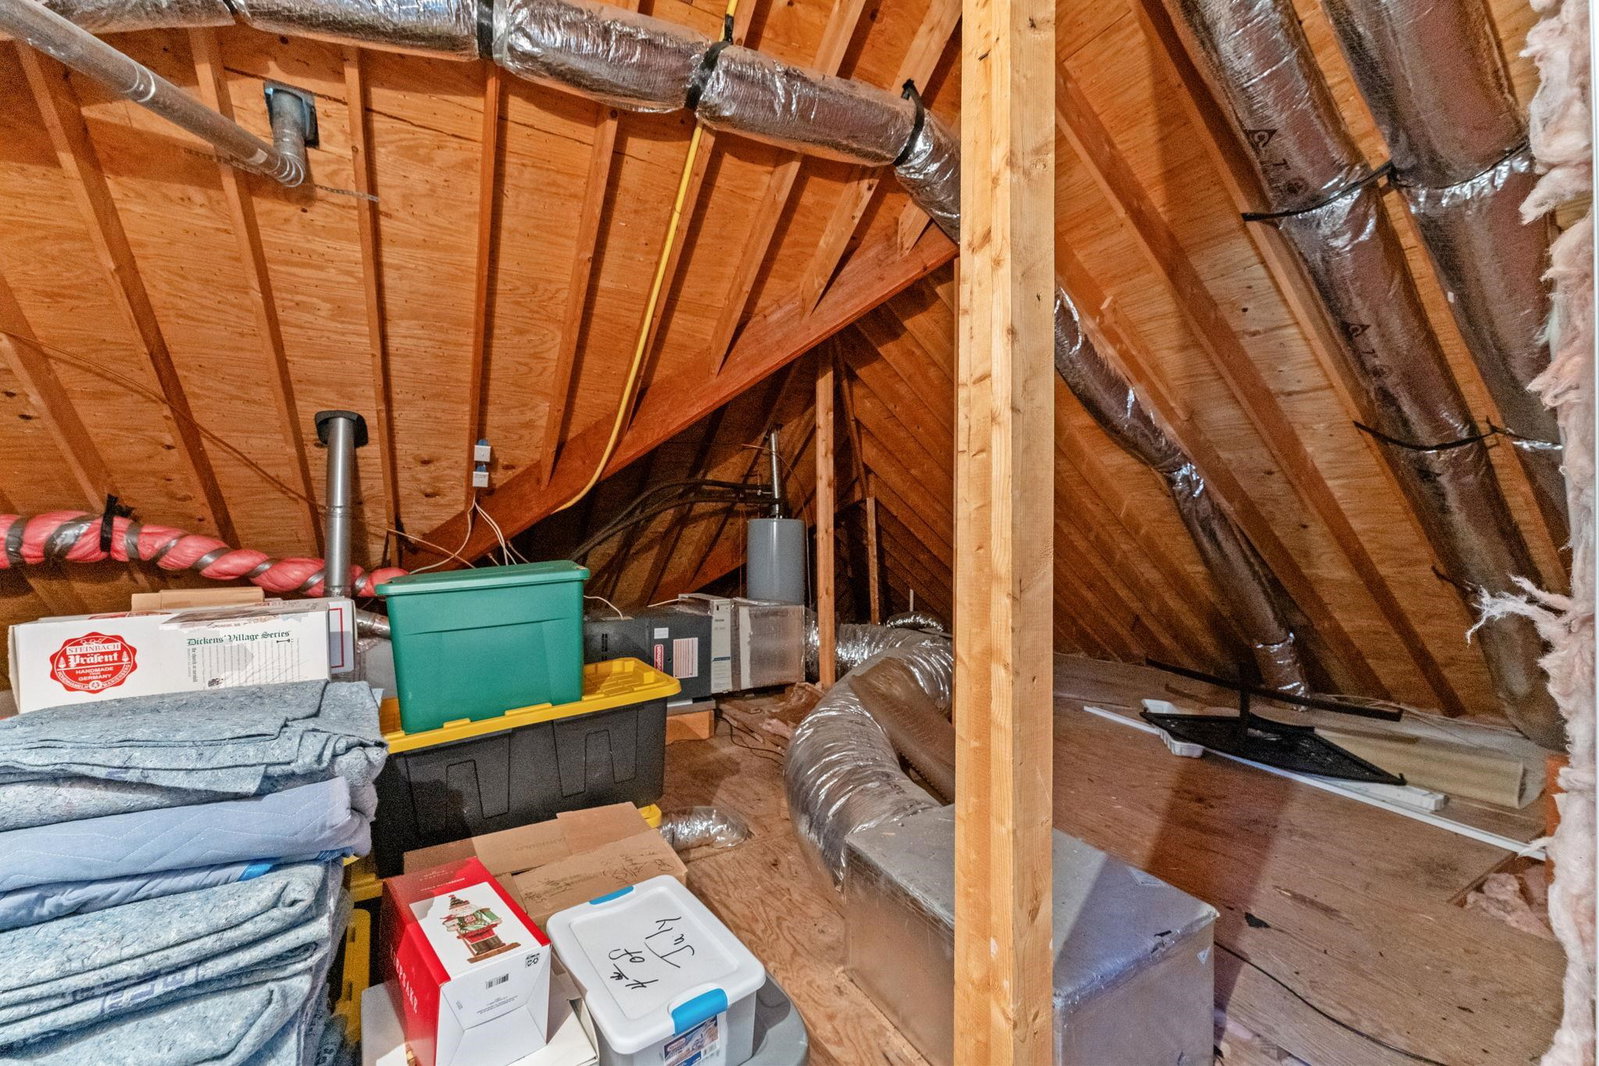
*PRICE IMPROVEMENT!!* Welcome to the highly sought after North Myrtle Beach area and it's abundant restaurants and shopping opportunities and gorgeous beaches! This beautiful 4-bedroom, 2-full-bath, 1-half-bath single-family home in Tidewater Plantation offers 2,998 heated square feet of coastal-inspired living within this prestigious established community. Perfectly situated on the marshfront and overlooking the Tidewater Golf Course, the home provides stunning natural views and a serene backdrop from nearly every room. Its exterior features an inviting front porch, classic cedar wood siding, a new roof installed in 2021, new exterior paint, a leaf-guard gutter system, and an 8-zone irrigation system, along with a shaded backyard that enjoys constant cool breezes drifting in from the ocean and marsh, a screened-in back porch, and two sunny rear decks perfect for grilling out and entertaining. Inside, the bright, open layout is enhanced by soaring 24-foot peak ceilings in the kitchen and family room with breakfast nook, elegant crown molding, and multiple skylights and windows with custom plantation shutters that flood the space with natural light, framing breathtaking views of the marsh and golf course. The living room features a cozy propane fireplace, adding warmth and charm to the heart of the home. The kitchen includes LG stainless steel appliances, a new gas propane stove, new microwave and a granite island, offering both style and functionality for cooking and gathering. The formal dining room features beautiful tray ceilings, while the primary suite showcases its own tray ceiling, two large walk-in closets, and a jetted soft-side garden tub for a spa-like retreat. Additional highlights include a large laundry room with built-in cabinets and a utility sink, two full baths including a spacious Jack-and-Jill style upstairs, a stylish powder room, a loft that captures elevated views, perfect for an in home office and two large walk-in storage areas that add exceptional convenience. A generous 2-car garage and an ADT alarm system completes the home, while the gated Tidewater community elevates the lifestyle with pools, tennis courts, a fitness center and restaurant which is practically steps away and a private beach cabana for owners and their guests with convenient parking. Amenity center offers activities for residents to come together for card games and the like. Special reduced pricing is available for golf fanatics at the Tidewater golf course. Flood insurance is not required which is a rarity so close to the marsh and ocean! This amazing property blends coastal charm, golf-course luxury, and Lowcountry tranquility into one exceptional home. Please don't miss out on your chance to claim this wonderful home so call today for your personal tour! MOTIVATED SELLER!
/u.realgeeks.media/northmyrtlebeachrealestate/logo-2018.jpg)
Additional Information
- HOA Fees (Calculated Monthly)
- 231
- Construction Status
- Resale
- Elementary School
- Ocean Drive Elementary
- Middle School
- North Myrtle Beach Middle School
- High School
- North Myrtle Beach High School
- Dining Room
- TrayCeilings, SeparateFormalDiningRoom
- Exterior Features
- Deck, Sprinkler/Irrigation, Porch, Patio, Storage
- Exterior Finish
- Wood Frame
- Family Room
- CeilingFans
- Floor Covering
- Carpet, Luxury Vinyl, Luxury Vinyl Plank, Tile, Wood
- Foundation
- Slab
- Heated Sqft
- 2998
- Interior Features
- Ceiling Fan(s), Dual Sinks, Fireplace, Jetted Tub, Main Level Primary, Split Bedrooms, Skylights, Separate Shower, Vanity, Walk-In Closet(s), Window Treatments, Bedroom on Main Level, Breakfast Area, Entrance Foyer, Kitchen Island, Loft, Stainless Steel Appliances
- Kitchen
- BreakfastArea, CeilingFans, Dishwasher, KitchenIsland, Pantry, StainlessSteelAppliances
- Levels
- Two
- Living Room
- Fireplace
- Lot Description
- City Lot, On Golf Course, Rectangular, Rectangular Lot, Stream/Creek
- Lot Location
- East of Bus 17, East of Bus 17, Golf Course View, Inlet/Creek View, Inside City Limits, Marsh View, On Golf Course, Inlet/Creek
- Possession
- Closing
- Utilities Available
- Cable Available, Electricity Available, Other, Phone Available, Sewer Available, Underground Utilities, Water Available
- Hoa Freq
- Monthly
- Hoa Fee Includes
- Common Areas, Legal/Accounting, Maintenance Grounds, Pool(s), Recreation Facilities, Security
- Monthly Hoa Orig
- 231
- County
- Horry
- Parking Spaces
- 4
- Parking Type
- Attached, Garage, Two Car Garage, Garage Door Opener
- Acres
- 0.25
- Amenities
- Beach Rights, Clubhouse, Gated, Private Membership, Pet Restrictions, Security
- Heating
- Electric, Propane
- Utilities
- Cable Available, Electricity Available, Other, Phone Available, Sewer Available, Underground Utilities, Water Available
- Zoning
- Res
- Listing Courtesy Of
- BHHS Myrtle Beach Real Estate
- Region
- 11a North Myrtle Beach Area--Cherry Grove
- Land Location
- East of Bus 17, East of Highway 17 Bypass, Golf Course View, Inlet/Creek View, Inside City Limits, Marsh/Wetlands View, On Golf Course, On Inlet/Creek
- Location
- East of Bus 17, East of Highway 17 Bypass, Golf Course View, Inlet/Creek View, Inside City Limits, Marsh/Wetlands View, On Golf Course, On Inlet/Creek
- House Type
- Detached
- Stipulation Of Sale
- None
- Building Location
- East of Bus 17, East of Highway 17 Bypass, Golf Course View, Inlet/Creek View, Inside City Limits, Marsh/Wetlands View, On Golf Course, On Inlet/Creek
- Home Location
- East of Bus 17, East of Highway 17 Bypass, Golf Course View, Inlet/Creek View, Inside City Limits, Marsh/Wetlands View, On Golf Course, On Inlet/Creek
Listing courtesy of Listing Agent: Heather Ramsey (Home: 843-283-4263) from Listing Office: BHHS Myrtle Beach Real Estate.

Provided courtesy of The Coastal Carolinas Association of REALTORS®. Information Deemed Reliable but Not Guaranteed. Copyright 2026 of the Coastal Carolinas Association of REALTORS® MLS. All rights reserved. Information is provided exclusively for consumers’ personal, non-commercial use, that it may not be used for any purpose other than to identify prospective properties consumers may be interested in purchasing.
Contact: Home: 843-283-4263