611 Woodman Dr., Conway, SC 29526
- $334,000
- 3
- BD
- 2
- BA
- 2,027
- SqFt






- Sold Price
- $334,000
- List Price
- $339,900
- MLS#
- 2608378
- Days on Market
- 51
- Status
- CLOSED
- Property Type
- Detached
- Year Built
- 2008
- Bedrooms
- 3
- Bathrooms
- 2
- Neighborhood
- West Ridge
Property Description
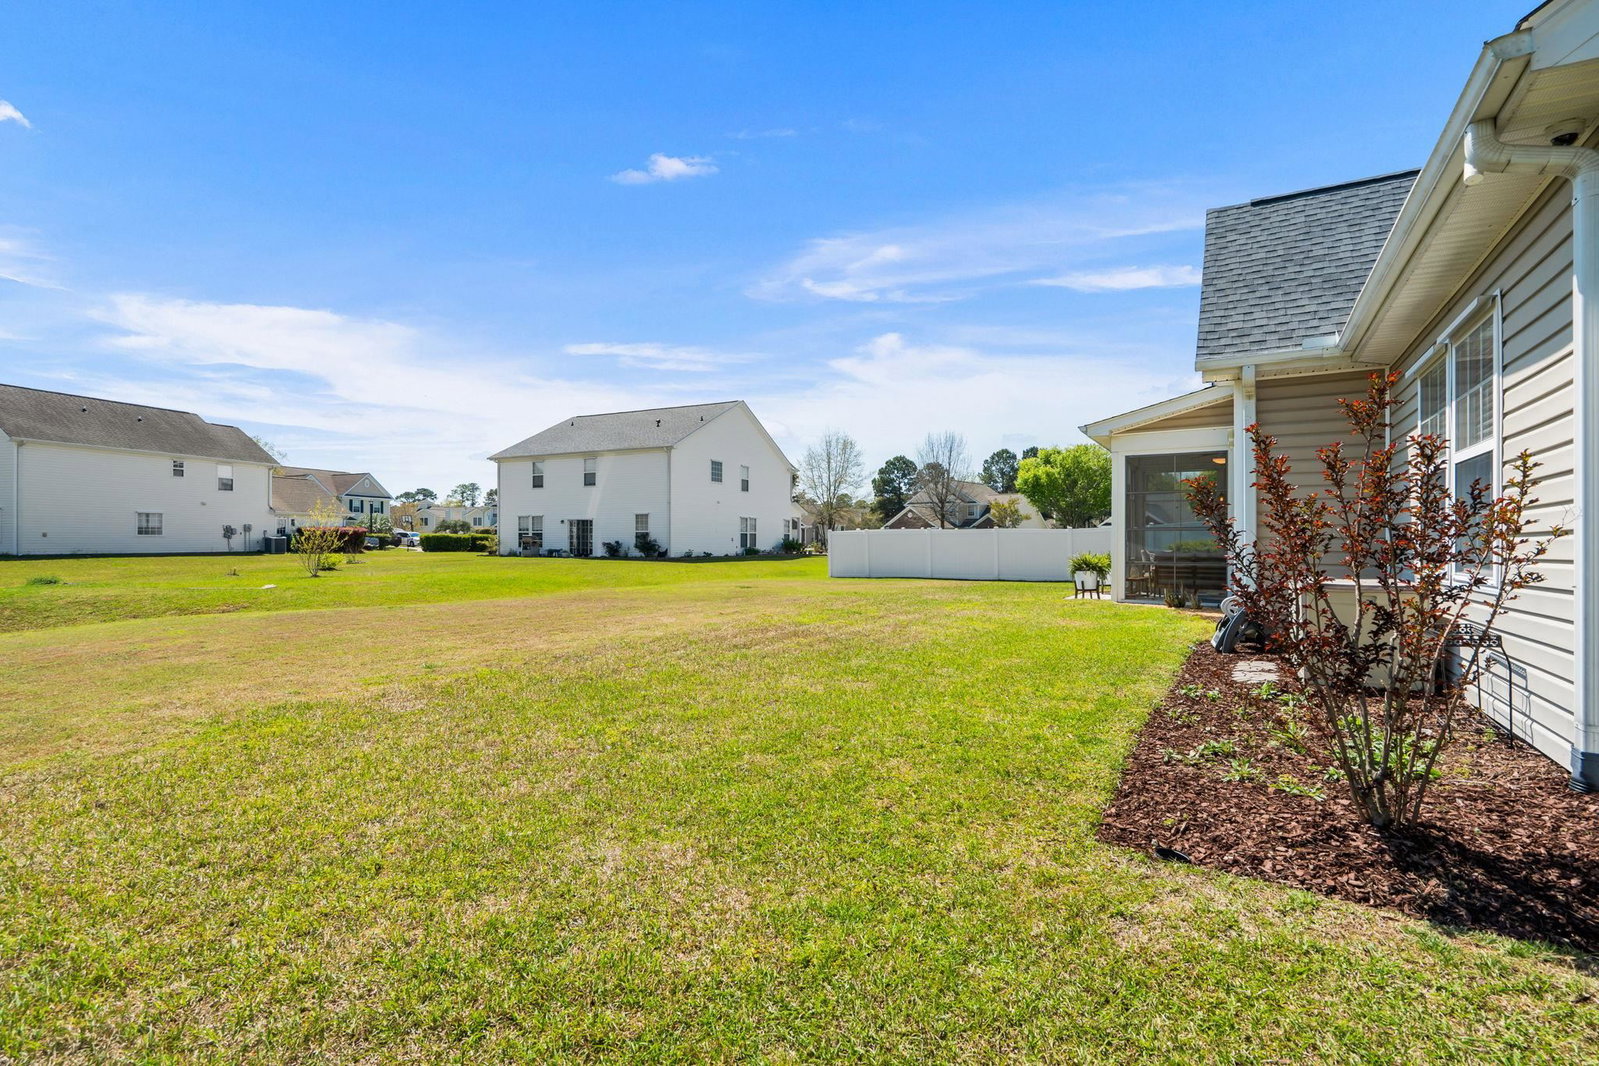
Welcome to this beautifully maintained home located in the West Ridge community, featuring 3 bedrooms, 2 bathrooms, and a versatile bonus room above the garage. Residents can enjoy access to a community pool and clubhouse. The home is situated within the Carolina Forest school district and is perfectly located near Burning Ridge Golf Course. This inviting property features engineered hardwood flooring throughout and an abundance of windows that fill the home with natural light, creating a bright and airy feel. The updated kitchen showcases freshly painted cabinets and new countertops, offering a clean, modern space perfect for everyday living and entertaining. The spacious living areas flow seamlessly, providing both comfort and functionality. Enjoy the year-round all-weather enclosed back patio, complete with a mounted TV—ideal for relaxing or hosting guests in any season. The property also features an irrigation system to help maintain the lawn with ease. Additional features include Nest thermostats for energy efficiency, a hardwired security system for peace of mind, and a newer roof installed in 2024. This home has been beautifully maintained and is truly move-in ready. Don’t miss your opportunity to make it yours—schedule your showing today!
/u.realgeeks.media/northmyrtlebeachrealestate/logo-2018.jpg)
Additional Information
- HOA Fees (Calculated Monthly)
- 133
- Construction Status
- Resale
- Elementary School
- Carolina Forest Elementary School
- Middle School
- Ten Oaks Middle
- High School
- Carolina Forest High School
- Dining Room
- SeparateFormalDiningRoom, FamilyDiningRoom, KitchenDiningCombo, LivingDiningRoom, VaultedCeilings
- Exterior Features
- Sprinkler/Irrigation, Porch, Patio
- Exterior Finish
- Brick Veneer, Masonry, Vinyl Siding
- Floor Covering
- Carpet, Tile, Wood
- Foundation
- Slab
- Heated Sqft
- 2027
- Interior Features
- Ceiling Fan(s), Dual Sinks, Main Level Primary, Split Bedrooms, Separate Shower, Vanity, Vaulted Ceiling(s), Walk-In Closet(s), Window Treatments, Bedroom on Main Level, Entrance Foyer, Stainless Steel Appliances, Solid Surface Counters
- Kitchen
- Dishwasher, Pantry, StainlessSteelAppliances, SolidSurfaceCounters
- Levels
- Two
- Living Room
- CeilingFans
- Lot Description
- Rectangular, Rectangular Lot
- Lot Location
- Lake/Pond View
- Utilities Available
- Electricity Available, Sewer Available, Underground Utilities, Water Available
- Hoa Freq
- Monthly
- Hoa Fee Includes
- Association Management, Common Areas, Legal/Accounting, Pool(s), Recreation Facilities, Trash
- Monthly Hoa Orig
- 133
- County
- Horry
- Style
- Traditional
- Parking Spaces
- 4
- Parking Type
- Attached, Garage, Two Car Garage, Garage Door Opener
- Acres
- 0.27
- Amenities
- Clubhouse, Owner Allowed Golf Cart, Owner Allowed Motorcycle, Pet Restrictions, Tenant Allowed Golf Cart, Tenant Allowed Motorcycle
- Heating
- Central, Electric
- Utilities
- Electricity Available, Sewer Available, Underground Utilities, Water Available
- Zoning
- res
- Listing Courtesy Of
- Real Estate By The Sea
- Region
- 23a Conway Area--South Of Conway Between 501 & Wacc. River
- Land Location
- Lake/Pond View
- Location
- Lake/Pond View
- House Type
- Detached
- Stipulation Of Sale
- None
- Building Location
- Lake/Pond View
- Home Location
- Lake/Pond View
Listing courtesy of Listing Agent: Kimberly Guevarez (Cell: 914-912-6832) from Listing Office: Real Estate By The Sea.
Selling Office: Real Broker, LLC.
Provided courtesy of The Coastal Carolinas Association of REALTORS®. Information Deemed Reliable but Not Guaranteed. Copyright 2026 of the Coastal Carolinas Association of REALTORS® MLS. All rights reserved. Information is provided exclusively for consumers’ personal, non-commercial use, that it may not be used for any purpose other than to identify prospective properties consumers may be interested in purchasing.
Contact: Cell: 914-912-6832