4940 S Island Dr., North Myrtle Beach, SC 29582
- $565,000
- 3
- BD
- 3
- BA
- 2,226
- SqFt








- Sold Price
- $565,000
- List Price
- $574,999
- MLS#
- 2608138
- Days on Market
- 141
- Status
- CLOSED
- Property Type
- Detached
- Year Built
- 2003
- Bedrooms
- 3
- Bathrooms
- 3
- Half Bathrooms
- 1
- Neighborhood
- Tidewater Plantation
Property Description
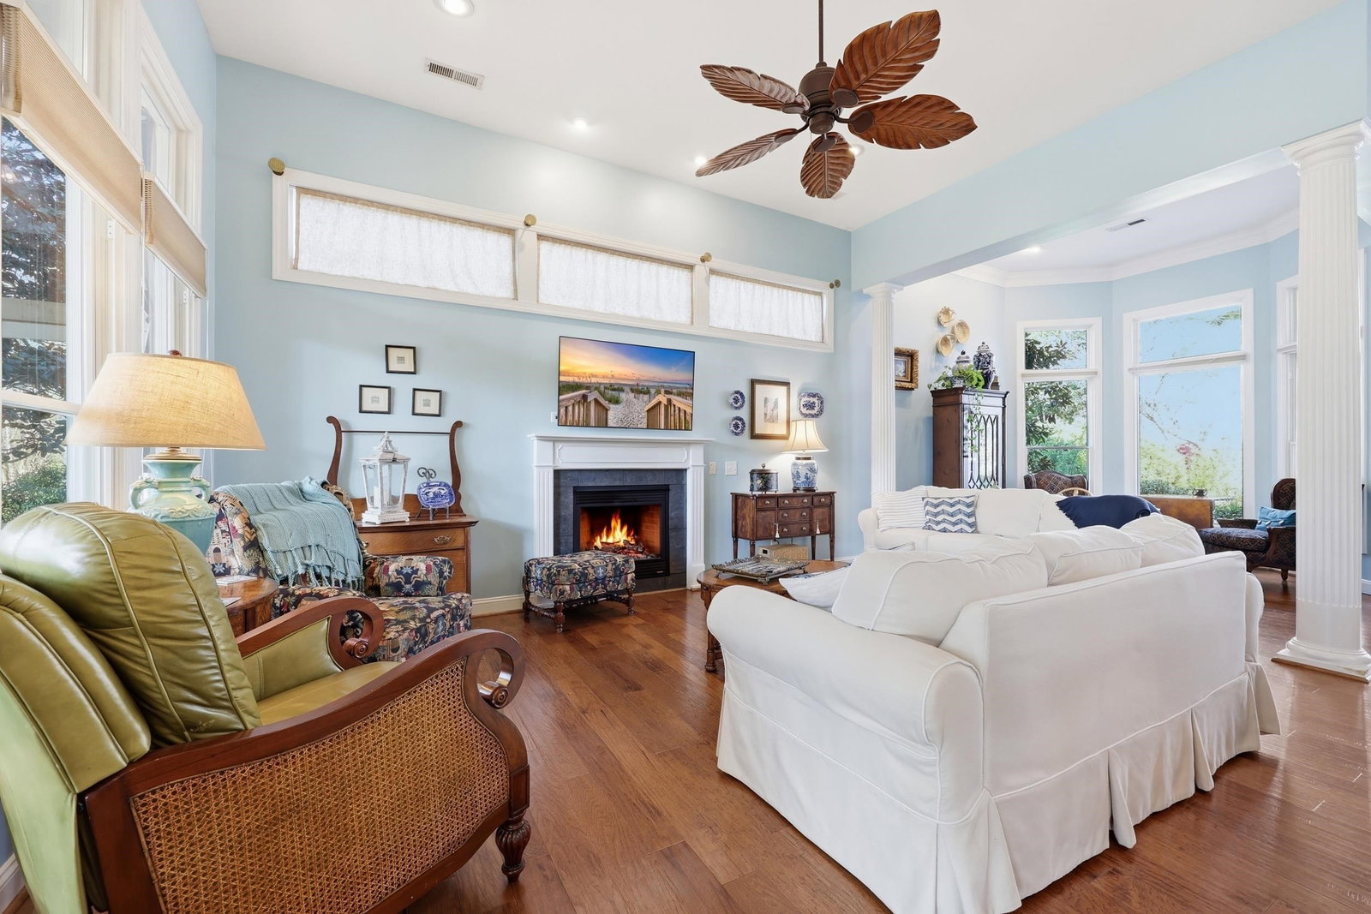
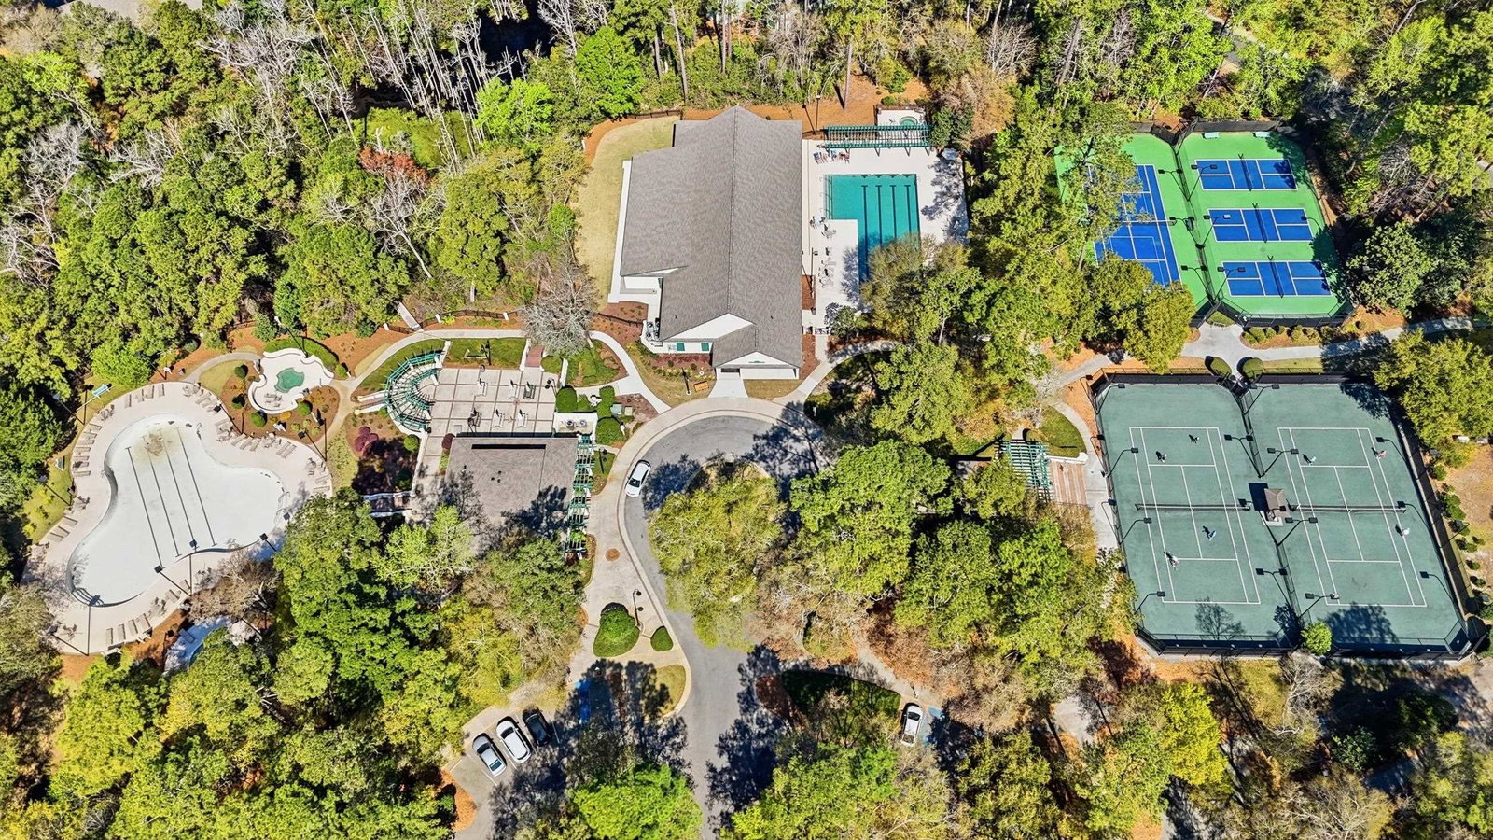
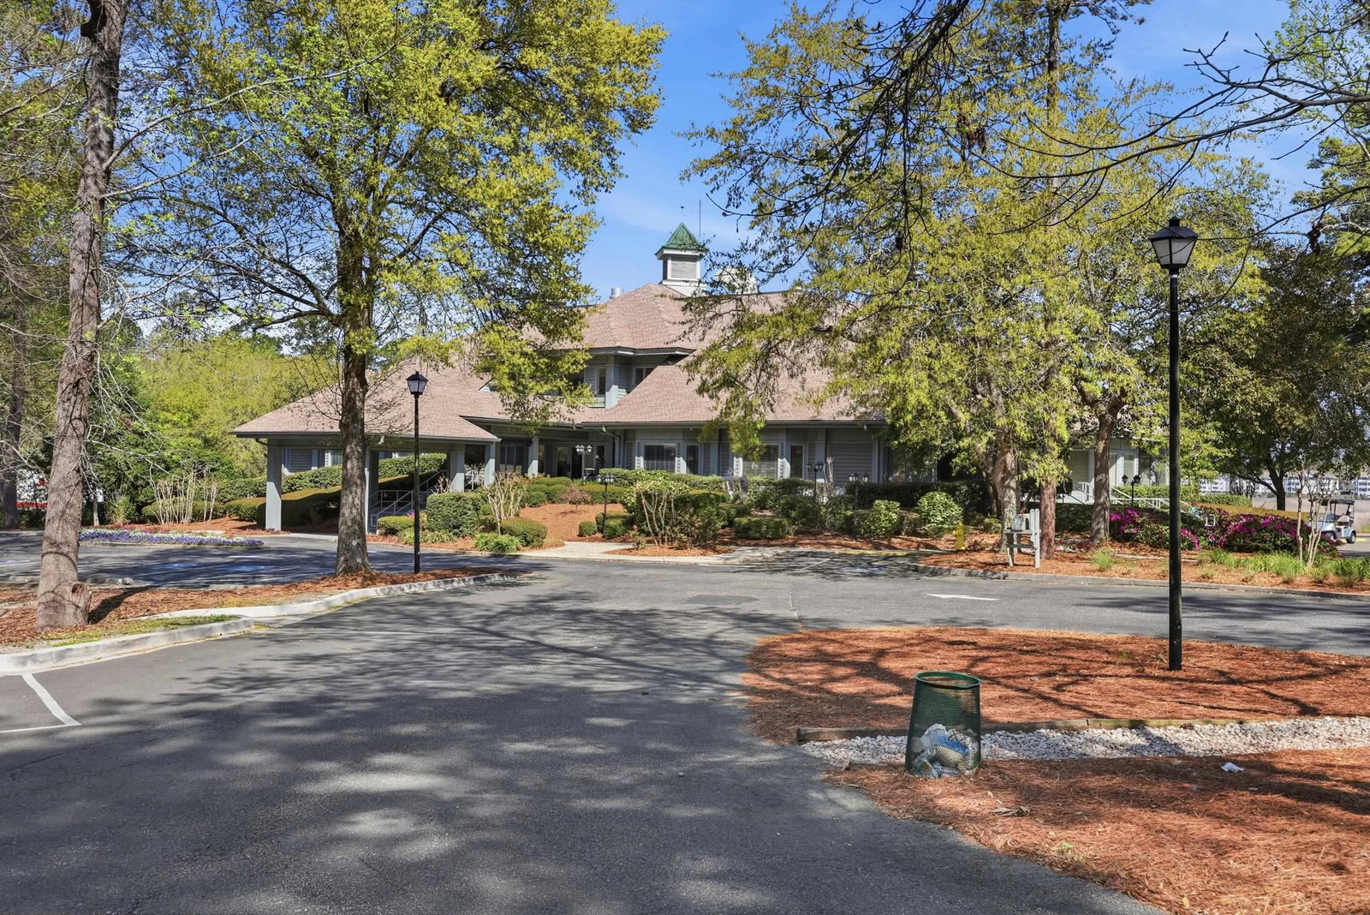
Beautiful 3BR 2.5BA Lowcountry style home in Tidewater Plantation featuring rare pond views and a private wooded setting. Enjoy peaceful water views from the living room, breakfast area, screened porch, and main level primary suite. Open floor plan with vaulted ceilings, engineered hardwood flooring, crown molding, and a fireplace with gas logs. The kitchen offers 42” cabinetry, two pantries, excellent storage, and flows seamlessly into the main living spaces. The primary suite is located on the first floor and includes dual closets and a spacious bath with convenient access to the oversized laundry room. Upstairs provides flexible space ideal for guests, plus additional storage including a climate controlled bonus room. Additional features include Andersen low E windows, central vacuum system, large covered front porch, screened in lanai, irrigation system, two car garage, dual HVAC units. Located in a 24 hour gated golf community offering pools, tennis courts, fitness center, on site dining, and private oceanfront beach cabana access. Just minutes to the beach!
/u.realgeeks.media/northmyrtlebeachrealestate/logo-2018.jpg)
Additional Information
- HOA Fees (Calculated Monthly)
- 192
- Construction Status
- Resale
- Elementary School
- Ocean Drive Elementary
- Middle School
- North Myrtle Beach Middle School
- High School
- North Myrtle Beach High School
- Dining Room
- SeparateFormalDiningRoom
- Exterior Features
- Sprinkler/Irrigation, Patio
- Exterior Finish
- HardiPlank Type
- Floor Covering
- Tile, Wood
- Foundation
- Slab
- Heated Sqft
- 2226
- Interior Features
- Air Filtration, Bathtub, Ceiling Fan(s), Dual Sinks, Fireplace, Garden Tub/Roman Tub, Main Level Primary, Split Bedrooms, Separate Shower, Vaulted Ceiling(s), Walk-In Closet(s), Window Treatments, Bedroom on Main Level, Entrance Foyer, Kitchen Island, Stainless Steel Appliances, Solid Surface Counters
- Kitchen
- Dishwasher, KitchenIsland, StainlessSteelAppliances, SolidSurfaceCounters
- Levels
- Two
- Living Room
- VaultedCeilings
- Lot Description
- City Lot, Near Golf Course, Lake Front, Pond on Lot, Rectangular, Rectangular Lot
- Lot Location
- Lake, Inside City Limits, East of Bus 17, In Golf Course Community, Lake/Pond View
- Possession
- Closing
- Utilities Available
- Cable Available, Electricity Available, Other, Phone Available, Sewer Available, Underground Utilities, Water Available
- Hoa Freq
- Monthly
- Hoa Fee Includes
- Association Management, Common Areas, Legal/Accounting, Pool(s), Recreation Facilities, Trash
- Monthly Hoa Orig
- 192
- County
- Horry
- Style
- Traditional
- Parking Spaces
- 6
- Parking Type
- Attached, Garage, Two Car Garage, Garage Door Opener
- Acres
- 0.19
- Amenities
- Beach Rights, Clubhouse, Gated, Private Membership, Pet Restrictions, Security, Tennis Court(s)
- Heating
- Central, Electric
- Utilities
- Cable Available, Electricity Available, Other, Phone Available, Sewer Available, Underground Utilities, Water Available
- Zoning
- RES
- Listing Courtesy Of
- KingOne Properties
- Region
- 11a North Myrtle Beach Area--Cherry Grove
- Land Location
- On Lake/Pond, Inside City Limits, East of Bus 17, In Golf Course Community, Lake/Pond View
- Location
- On Lake/Pond, Inside City Limits, East of Bus 17, In Golf Course Community, Lake/Pond View
- House Type
- Detached
- Stipulation Of Sale
- None
- Building Location
- On Lake/Pond, Inside City Limits, East of Bus 17, In Golf Course Community, Lake/Pond View
- Home Location
- On Lake/Pond, Inside City Limits, East of Bus 17, In Golf Course Community, Lake/Pond View
Listing courtesy of Listing Agent: Brandon Arnette () from Listing Office: KingOne Properties.
Selling Office: HIGHGARDEN REAL ESTATE.
Provided courtesy of The Coastal Carolinas Association of REALTORS®. Information Deemed Reliable but Not Guaranteed. Copyright 2026 of the Coastal Carolinas Association of REALTORS® MLS. All rights reserved. Information is provided exclusively for consumers’ personal, non-commercial use, that it may not be used for any purpose other than to identify prospective properties consumers may be interested in purchasing.
Contact: