255 Lakota Loop, Longs, SC 29568
- $339,900
- 4
- BD
- 3
- BA
- 1,873
- SqFt




- List Price
- $339,900
- MLS#
- 2606411
- Days on Market
- 137
- Price Change
- ▼ $5,000 1784750876
- Status
- ACTIVE
- Property Type
- Detached
- Year Built
- 2023
- Bedrooms
- 4
- Bathrooms
- 3
- Neighborhood
- The Villages at Longs
Property Description
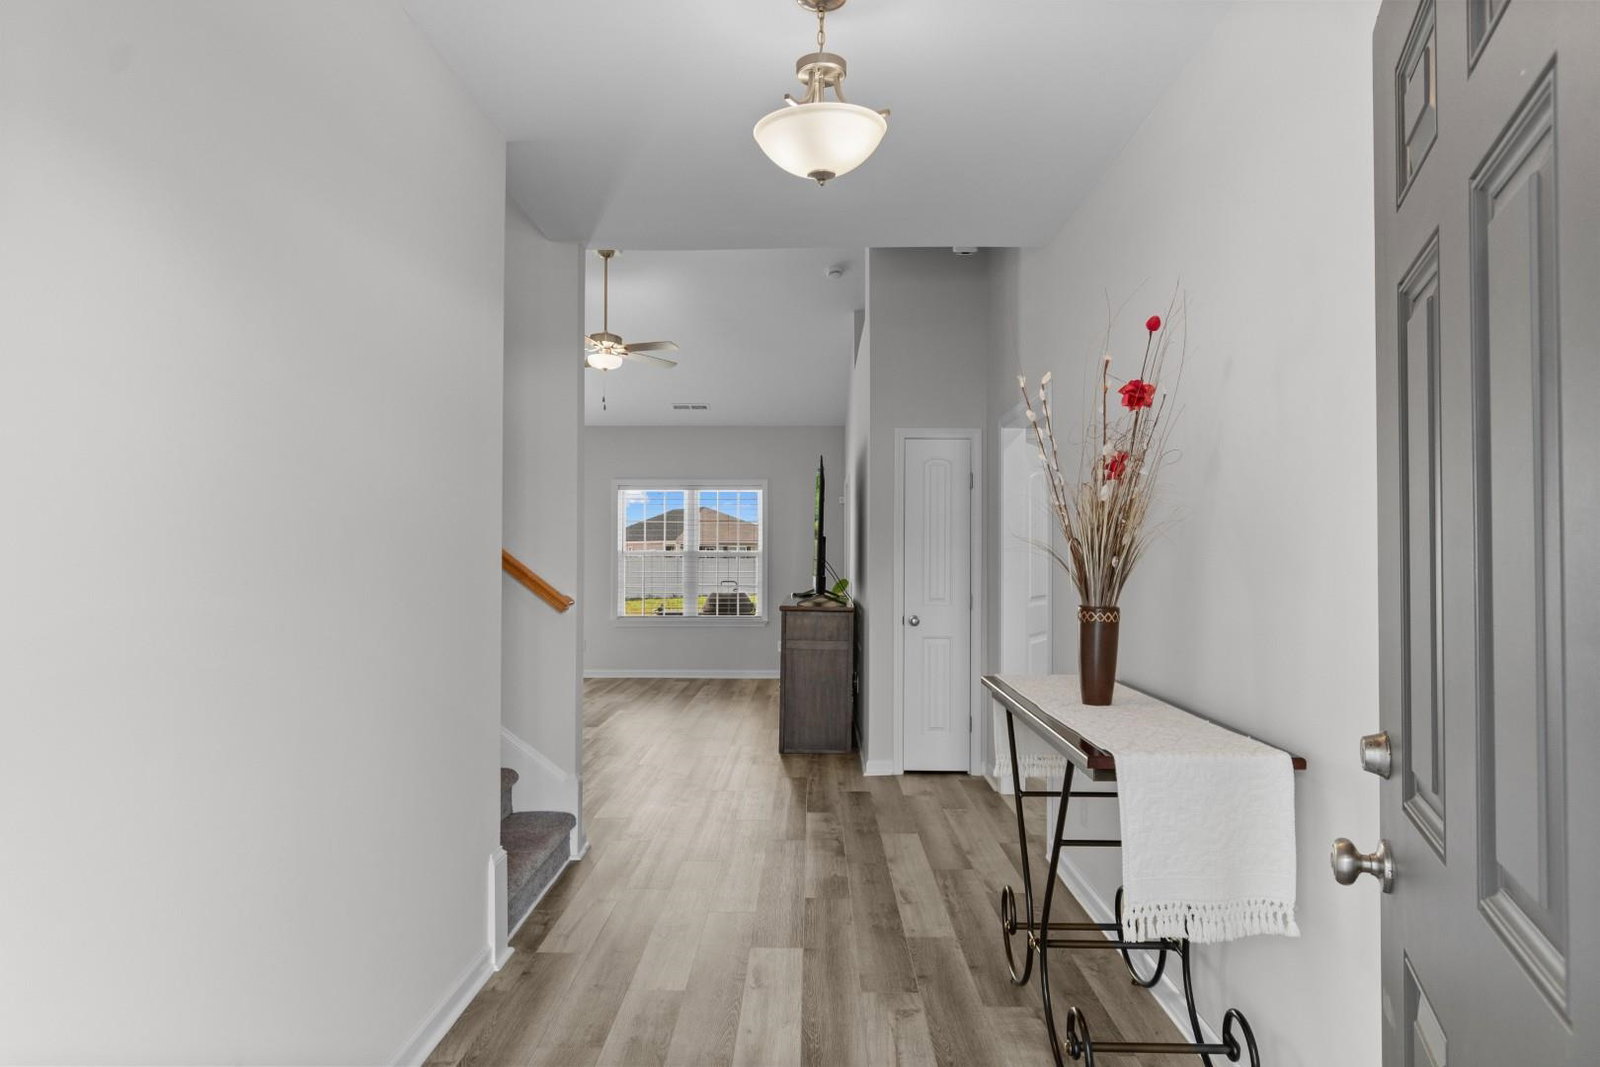
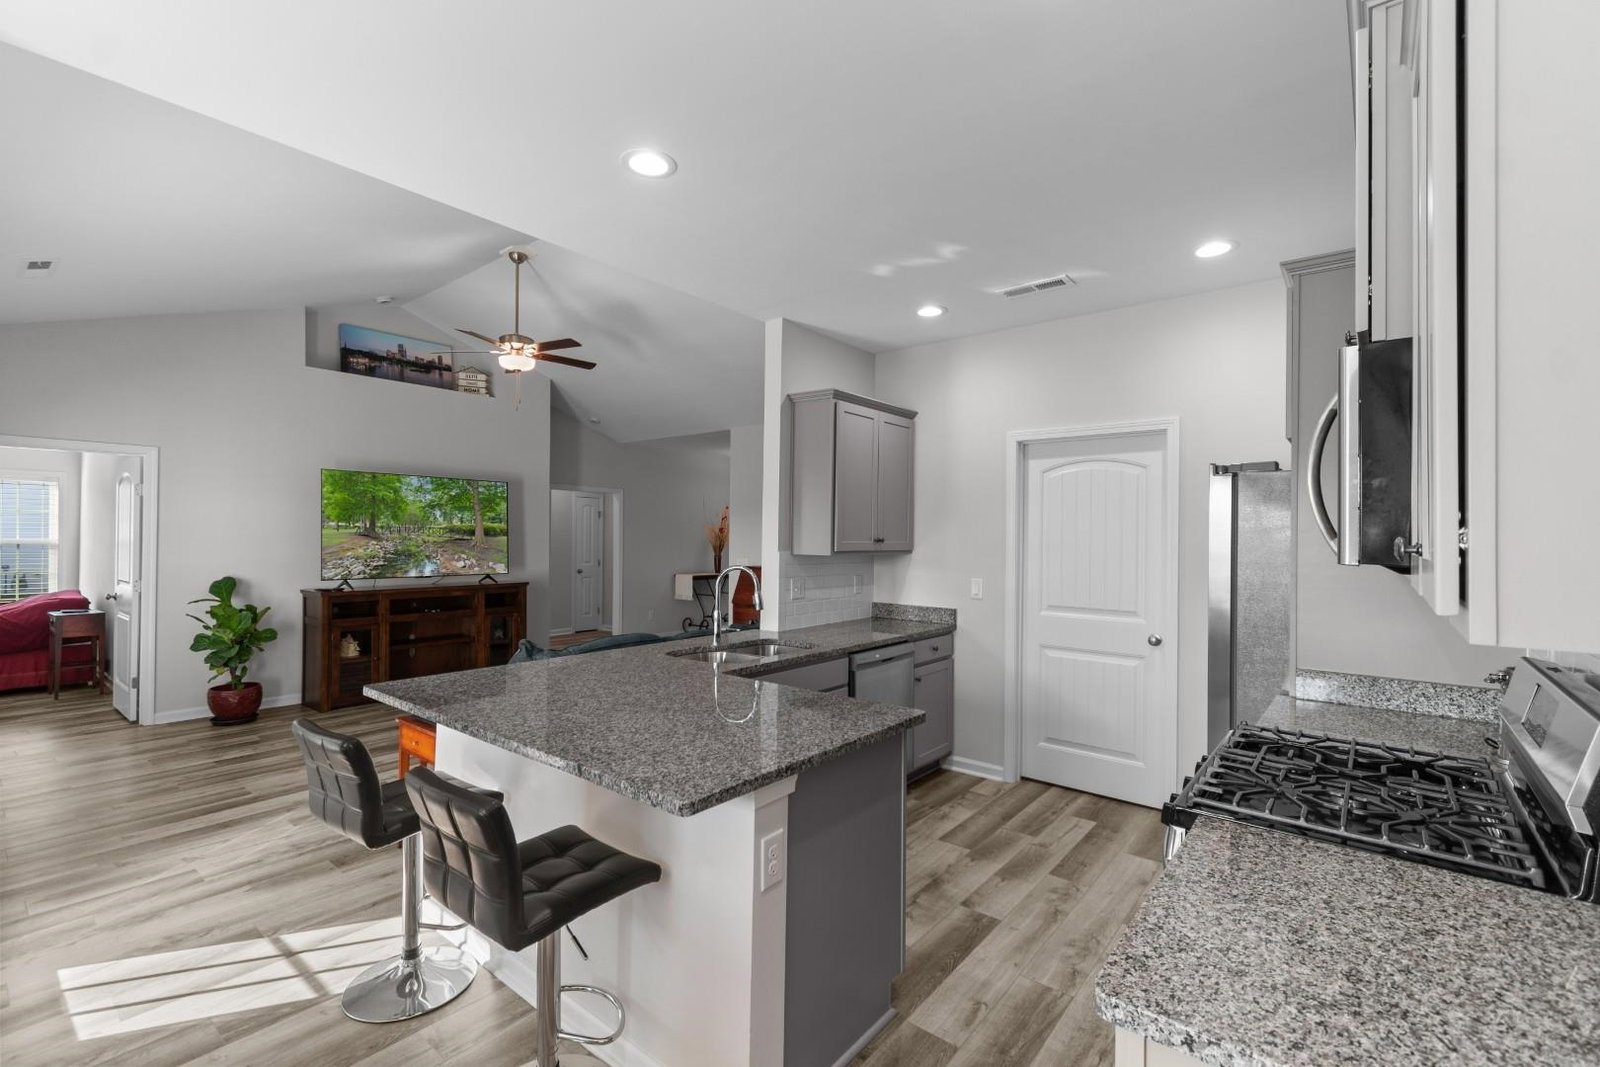
Welcome to 255 Lakota Loop, a home that offers the perfect blend of space, comfort, and peaceful living in The Villages at Longs. From the moment you step inside, the open and airy layout makes you feel right at home. The living, dining, and kitchen areas flow together beautifully, creating a space that's ideal for everyday living as well as hosting friends and family. The kitchen is truly the heart of the home, designed for both function and style with sleek countertops, stainless steel appliances, and plenty of cabinet space to keep everything organized. Whether you're cooking a quick weeknight dinner or preparing a meal for guests, this space makes it easy to enjoy every moment. With four bedrooms, three full bathrooms so there's plenty of room for everyone. Step outside and you'll find one of the home's most inviting features: a large backyard sitting on a third of an acre. There's room to garden, play, entertain, or simply relax and enjoy the quiet surroundings. It's the kind of outdoor space that invites morning coffee on the patio and evenings spent unwinding under the Carolina sky. Located in the peaceful community of The Villages at Longs, this home offers a calm retreat while still keeping you close to everything you need. Spend sunny days relaxing by the community pool, take a short drive to the beach, or explore the nearby shops, restaurants, and attractions along the Grand Strand. If you've been looking for a home with space to grow, modern features, and a setting that feels both private and connected, 255 Lakota Loop is one you won't want to miss. Come see it for yourself and imagine the possibilities of making it your next home.
/u.realgeeks.media/northmyrtlebeachrealestate/logo-2018.jpg)
Additional Information
- HOA Fees (Calculated Monthly)
- 98
- Construction Status
- Resale
- Elementary School
- Daisy Elementary School
- Middle School
- Loris Middle School
- High School
- Loris High School
- Exterior Features
- Sprinkler/Irrigation, Patio
- Exterior Finish
- Brick Veneer, Vinyl Siding
- Floor Covering
- Carpet, Vinyl
- Foundation
- Slab
- Heated Sqft
- 1873
- Interior Features
- Attic, Tray Ceiling(s), Ceiling Fan(s), Dual Sinks, Main Level Primary, Pull Down Attic Stairs, Permanent Attic Stairs, Sitting Area in Primary, Separate Shower, Vanity, Vaulted Ceiling(s), Walk-In Closet(s), Window Treatments, Breakfast Bar, Bedroom on Main Level, Entrance Foyer, Kitchen Island, Stainless Steel Appliances, Solid Surface Counters, Workshop
- Kitchen
- BreakfastBar, Dishwasher, KitchenExhaustFan, KitchenIsland, Pantry, StainlessSteelAppliances, SolidSurfaceCounters
- Levels
- Two
- Living Room
- CeilingFans, VaultedCeilings
- Lot Description
- Corner Lot, Outside City Limits
- Lot Location
- Outside City Limits
- Possession
- Closing
- Utilities Available
- Cable Available, Electricity Available, Natural Gas Available, Phone Available, Sewer Available, Underground Utilities, Water Available
- Hoa Freq
- Monthly
- Monthly Hoa Orig
- 98
- County
- Horry
- Style
- Contemporary
- Parking Spaces
- 4
- Parking Type
- Attached, Garage, Two Car Garage, Garage Door Opener
- Acres
- 0.36
- Amenities
- Owner Allowed Motorcycle, Pet Restrictions, Tenant Allowed Motorcycle
- Heating
- Central, Electric, Gas
- Utilities
- Cable Available, Electricity Available, Natural Gas Available, Phone Available, Sewer Available, Underground Utilities, Water Available
- Zoning
- MRD 2
- Listing Courtesy Of
- Century 21 Barefoot Realty
- Region
- 07a Loris To Longs Area--South Of 9 Between Loris & Longs
- Land Location
- Outside City Limits
- Location
- Outside City Limits
- House Type
- Detached
- Stipulation Of Sale
- None
- Building Location
- Outside City Limits
- Home Location
- Outside City Limits
Listing courtesy of Listing Agent: The Mills Group Team () from Listing Office: Century 21 Barefoot Realty.

Provided courtesy of The Coastal Carolinas Association of REALTORS®. Information Deemed Reliable but Not Guaranteed. Copyright 2026 of the Coastal Carolinas Association of REALTORS® MLS. All rights reserved. Information is provided exclusively for consumers’ personal, non-commercial use, that it may not be used for any purpose other than to identify prospective properties consumers may be interested in purchasing.
Contact: