1103 Heather Glen Blvd., Little River, SC 29566
- $499,900
- 5
- BD
- 4
- BA
- 3,221
- SqFt






- List Price
- $499,900
- MLS#
- 2606146
- Days on Market
- 140
- Price Change
- ▼ $10,000 1783970766
- Status
- ACTIVE
- Property Type
- Detached
- Year Built
- 2022
- Bedrooms
- 5
- Bathrooms
- 4
- Half Bathrooms
- 1
- Neighborhood
- Heather Glen
Property Description
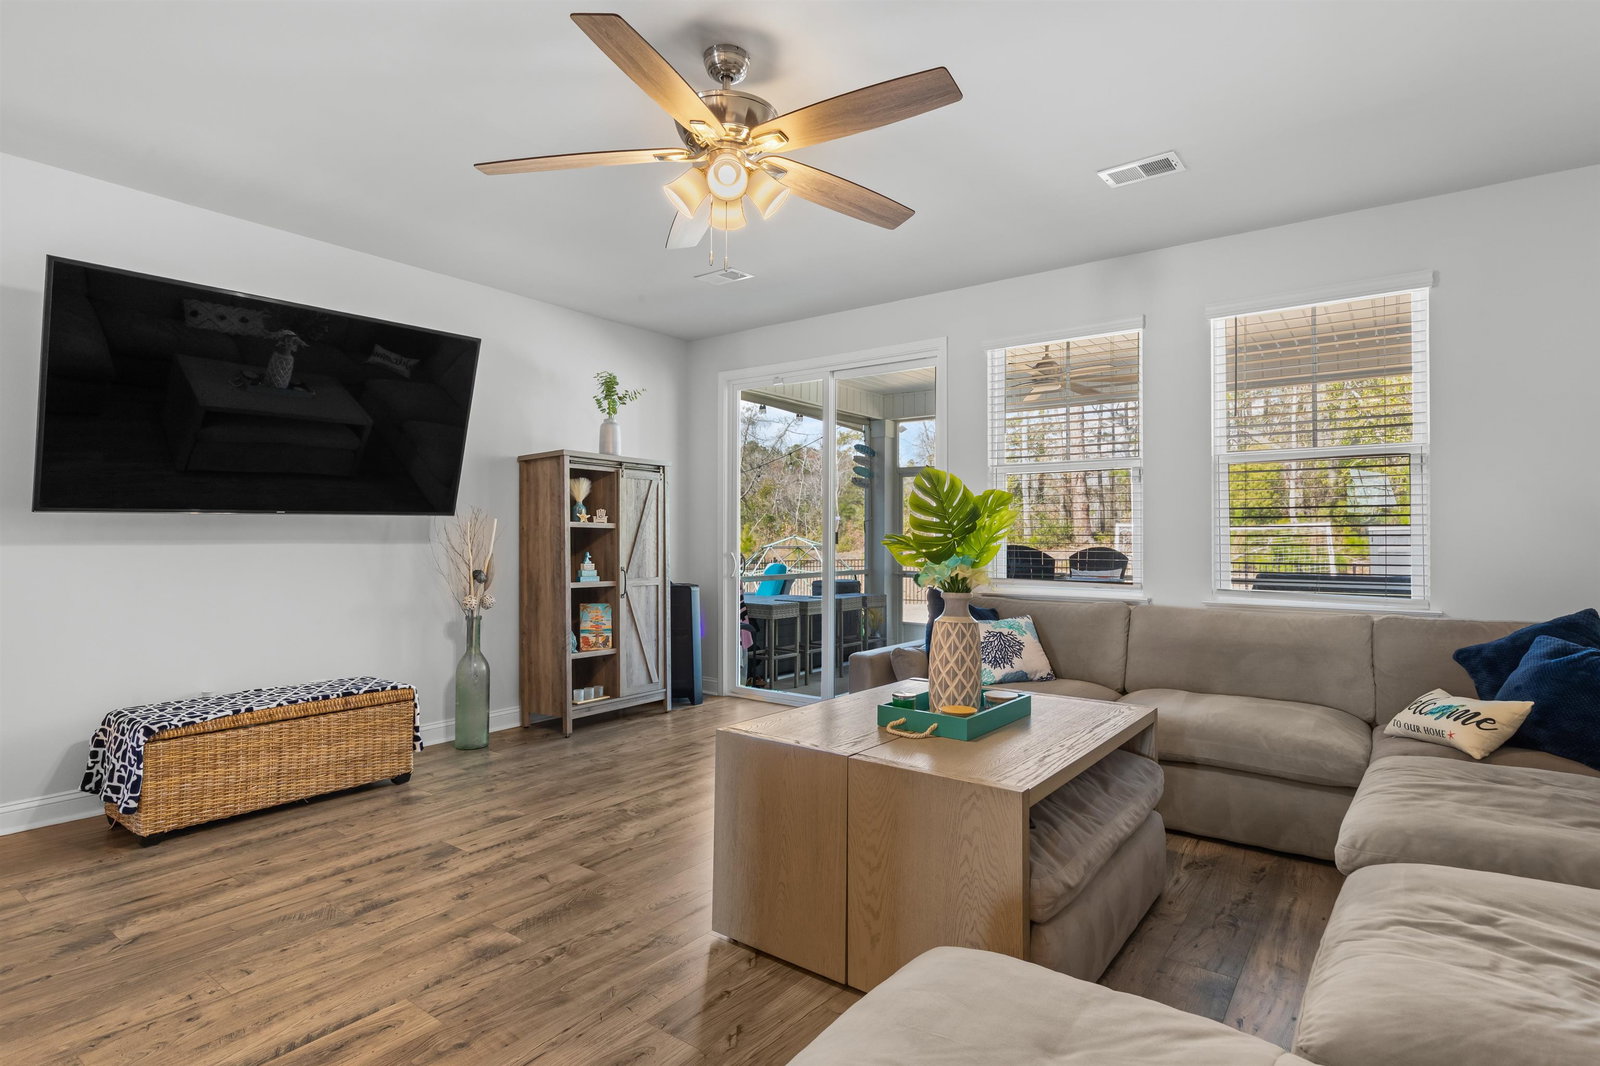
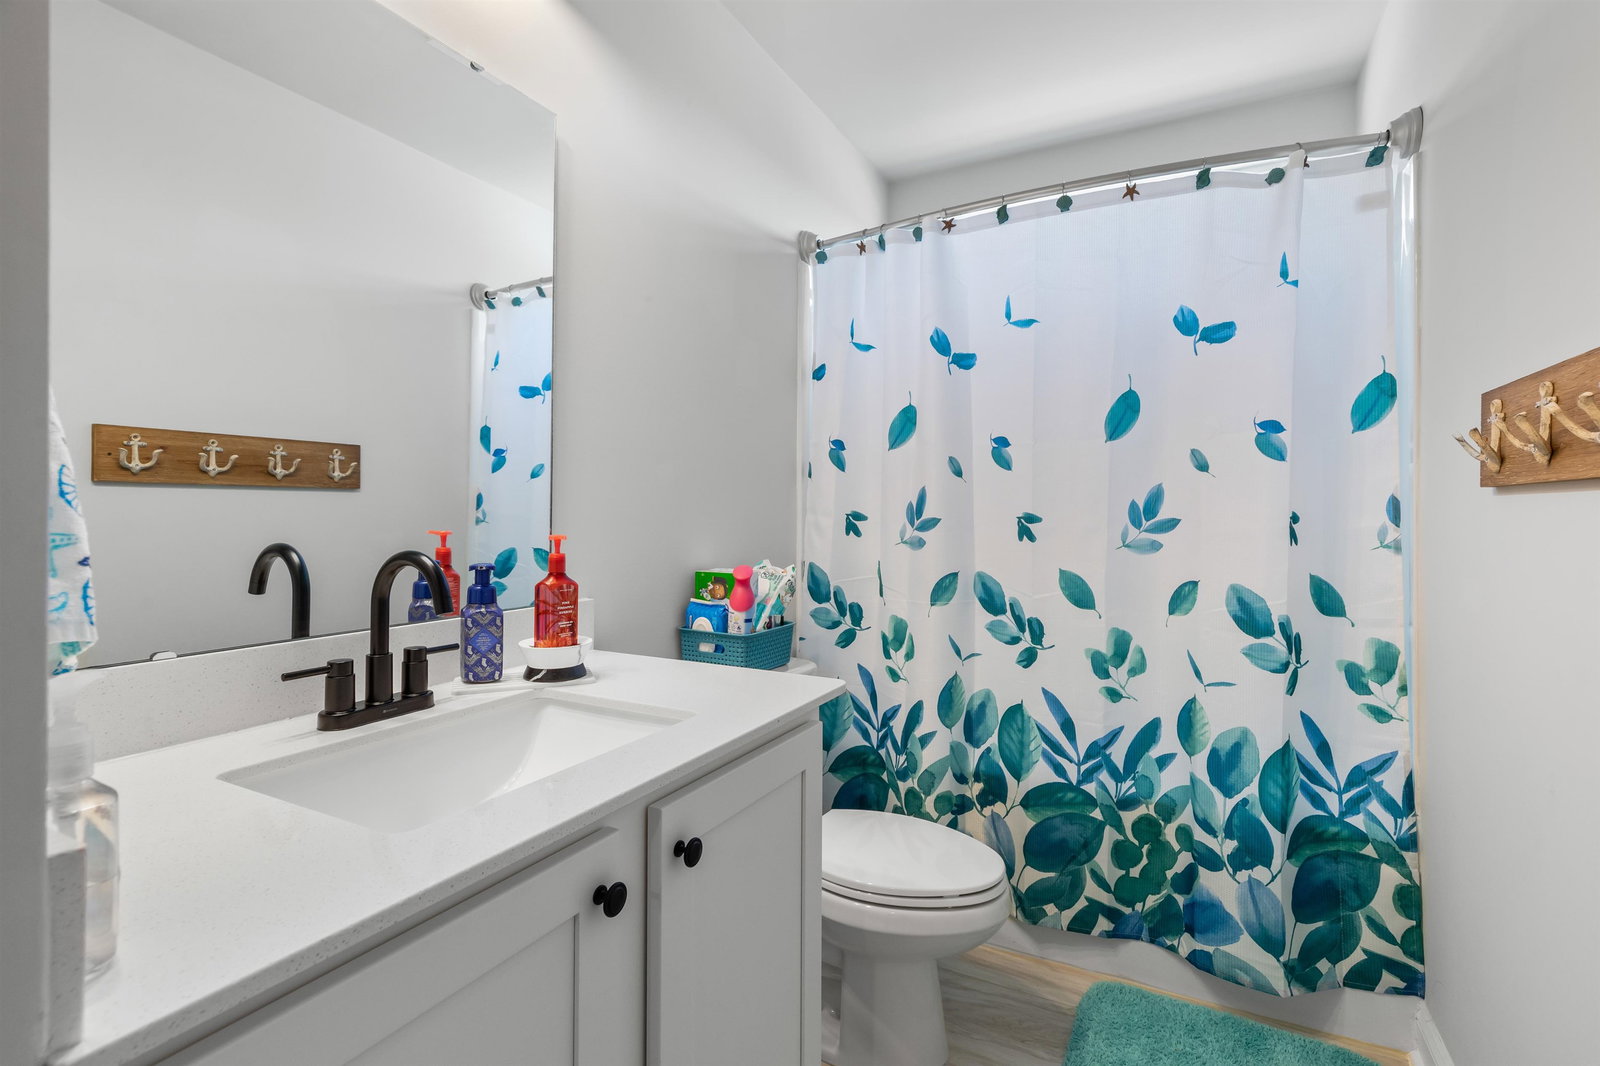
The ideal location, lot, and layout! This spacious 5-bedroom, 3.5-bath home in the desirable Heather Glen community is exactly what you're looking for in Little River, SC. Updated, well-kept, and filled with thoughtful added features, this home is sure to impress. The fenced, wooded backyard with a screened-in patio, extra concrete pad, and added irrigation system is perfect for families, pets, or simply enjoying the beautiful coastal weather. Tankless-gas water heather also provides unlimited hot water for those long showers! Inside, the open kitchen features stainless steel appliances, quartz countertops, tile backsplash, a natural gas range, and a breakfast bar overlooking the main living area. The first-floor primary suite offers a walk-in closet, double vanity, and tiled walk-in shower, while upstairs you'll find four additional bedrooms, two full bathrooms, a large flex space, and a private balcony. Not only is this home only a few years old, but Heather Glen residents enjoy resort-style amenities including a clubhouse, pool, fitness center, playground, dog park, and more—all just minutes from golf, shopping, dining, and the beach.
/u.realgeeks.media/northmyrtlebeachrealestate/logo-2018.jpg)
Additional Information
- HOA Fees (Calculated Monthly)
- 120
- Construction Status
- Resale
- Elementary School
- Waterway Elementary
- Middle School
- North Myrtle Beach Middle School
- High School
- North Myrtle Beach High School
- Dining Room
- SeparateFormalDiningRoom
- Exterior Features
- Fence, Sprinkler/Irrigation, Porch, Patio
- Exterior Finish
- Vinyl Siding, Wood Frame
- Floor Covering
- Carpet, Luxury Vinyl, Luxury Vinyl Plank, Tile
- Foundation
- Slab
- Heated Sqft
- 3221
- Interior Features
- Attic, Ceiling Fan(s), Dual Sinks, Linen Closet, Main Level Primary, Pull Down Attic Stairs, Permanent Attic Stairs, Split Bedrooms, Separate Shower, Vanity, Walk-In Closet(s), Breakfast Bar, Bedroom on Main Level, Loft, Stainless Steel Appliances, Solid Surface Counters
- Kitchen
- BreakfastBar, Dishwasher, Pantry, StainlessSteelAppliances, SolidSurfaceCounters
- Levels
- Two
- Living Room
- CeilingFans
- Lot Description
- Rectangular, Rectangular Lot
- Possession
- Closing
- Utilities Available
- Cable Available, Electricity Available, Natural Gas Available, Other, Phone Available, Sewer Available, Underground Utilities, Water Available
- Hoa Freq
- Monthly
- Hoa Fee Includes
- Common Areas, Pool(s), Recreation Facilities, Trash
- Monthly Hoa Orig
- 120
- County
- Horry
- Style
- Traditional
- Parking Spaces
- 4
- Parking Type
- Attached, Garage, Two Car Garage, Garage Door Opener
- Acres
- 0.18
- Amenities
- Clubhouse, Owner Allowed Golf Cart, Owner Allowed Motorcycle, Pet Restrictions
- Heating
- Central, Electric, Gas
- Utilities
- Cable Available, Electricity Available, Natural Gas Available, Other, Phone Available, Sewer Available, Underground Utilities, Water Available
- Zoning
- Res
- Listing Courtesy Of
- Realty One Group Dockside Cnwy
- Region
- 04b Little River Area--North Of Hwy 9
- House Type
- Detached
- Stipulation Of Sale
- None
Listing courtesy of Listing Agent: Antonio TJ Mark () from Listing Office: Realty One Group Dockside Cnwy.

Provided courtesy of The Coastal Carolinas Association of REALTORS®. Information Deemed Reliable but Not Guaranteed. Copyright 2026 of the Coastal Carolinas Association of REALTORS® MLS. All rights reserved. Information is provided exclusively for consumers’ personal, non-commercial use, that it may not be used for any purpose other than to identify prospective properties consumers may be interested in purchasing.
Contact: