552 Bucks Trail, Longs, SC 29568
- $350,000
- 3
- BD
- 2
- BA
- 2,050
- SqFt




- List Price
- $350,000
- MLS#
- 2605942
- Days on Market
- 143
- Status
- ACTIVE
- Property Type
- Detached
- Year Built
- 1994
- Bedrooms
- 3
- Bathrooms
- 2
- Neighborhood
- Buck Creek
Property Description
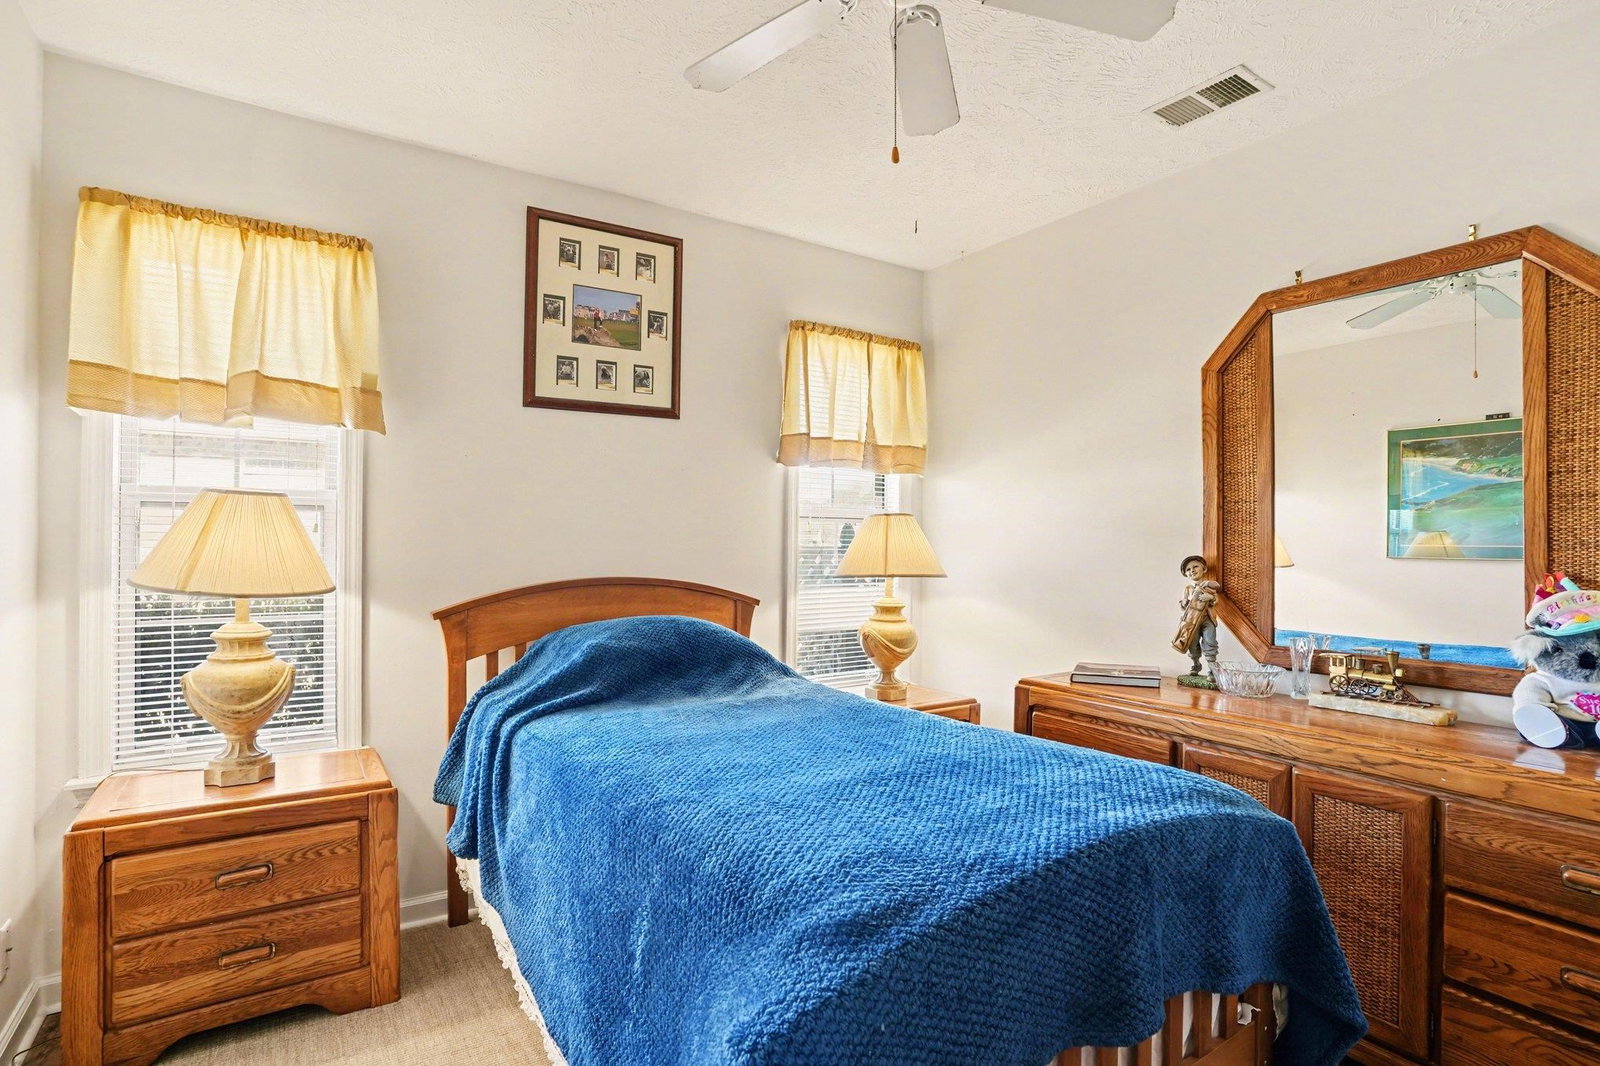
Welcome home to 552 Bucks Trl! This move-in-ready 3-bedroom, 2-bath all-brick home is beautifully positioned on an oversized corner lot overlooking the 8th tee at Aberdeen Golf Club, with peaceful lake and golf course views. Inside, you’ll find luxury vinyl plank flooring, soaring vaulted ceilings, and a formal dining room that sets the tone for both everyday living and entertaining. The spacious living room is filled with natural light and features an impressive 14-foot ceiling for an open, airy feel. The kitchen is well-appointed with brand-new stainless steel appliances, ample cabinetry, a pantry, and a sunny breakfast area—perfect for enjoying your morning coffee. The primary suite offers a tray ceiling, ceiling fan, walk-in closet, and a private bath with a walk-in shower. Two additional generously sized bedrooms, a full guest bath, and a conditioned Carolina room complete the interior living space. Step outside to the rear patio and take in tranquil views of the lake and golf course, creating a relaxing outdoor retreat. Additional highlights include: ceiling fans throughout, irrigation system & fresh curbscaping, dog-run fencing, low HOA fee (includes community pool access). Set in a quiet, well-established community, Aberdeen Golf Club features a classic 27-hole links-style course and a convenient location near Hwy 9, dining, shopping, Hwy 31, and Cherry Grove Beach—offering both serenity and accessibility.
/u.realgeeks.media/northmyrtlebeachrealestate/logo-2018.jpg)
Additional Information
- HOA Fees (Calculated Monthly)
- 29
- Construction Status
- Resale
- Elementary School
- Daisy Elementary School
- Middle School
- Loris Middle School
- High School
- Loris High School
- Dining Room
- TrayCeilings, SeparateFormalDiningRoom
- Exterior Features
- Fence, Sprinkler/Irrigation, Patio
- Exterior Finish
- Brick
- Floor Covering
- Laminate, Tile
- Foundation
- Slab
- Heated Sqft
- 2050
- Interior Features
- Attic, Tray Ceiling(s), Ceiling Fan(s), Main Level Primary, Pull Down Attic Stairs, Permanent Attic Stairs, Skylights, Separate Shower, Vanity, Walk-In Closet(s), Window Treatments, Breakfast Bar, Bedroom on Main Level, Breakfast Area, Entrance Foyer
- Kitchen
- BreakfastBar, BreakfastArea, CeilingFans, Dishwasher, Pantry
- Levels
- One
- Living Room
- CeilingFans, VaultedCeilings
- Lot Description
- Corner Lot, Near Golf Course, Lake Front, On Golf Course, Pond on Lot, Rectangular, Rectangular Lot
- Lot Location
- Lake, On Golf Course, In Golf Course Community
- Possession
- Closing
- Utilities Available
- Cable Available, Electricity Available, Phone Available, Sewer Available, Underground Utilities, Water Available
- Hoa Freq
- Monthly
- Hoa Fee Includes
- Common Areas, Pool(s)
- Monthly Hoa Orig
- 29
- County
- Horry
- Style
- Ranch
- Parking Spaces
- 6
- Parking Type
- Attached, Two Car Garage, Garage, Garage Door Opener
- Acres
- 0.37
- Amenities
- Clubhouse
- Heating
- Central, Electric
- Utilities
- Cable Available, Electricity Available, Phone Available, Sewer Available, Underground Utilities, Water Available
- Zoning
- res
- Listing Courtesy Of
- Redfin Corporation
- Region
- 03b Loris To Longs Area--North Of 9 Between Loris & Longs
- Land Location
- On Lake/Pond, On Golf Course, In Golf Course Community
- Location
- On Lake/Pond, On Golf Course, In Golf Course Community
- House Type
- Detached
- Stipulation Of Sale
- None
- Building Location
- On Lake/Pond, On Golf Course, In Golf Course Community
- Home Location
- On Lake/Pond, On Golf Course, In Golf Course Community
Listing courtesy of Listing Agent: Sue Curlett () from Listing Office: Redfin Corporation.

Provided courtesy of The Coastal Carolinas Association of REALTORS®. Information Deemed Reliable but Not Guaranteed. Copyright 2026 of the Coastal Carolinas Association of REALTORS® MLS. All rights reserved. Information is provided exclusively for consumers’ personal, non-commercial use, that it may not be used for any purpose other than to identify prospective properties consumers may be interested in purchasing.
Contact: