206 Carver Willow Dr., Loris, SC 29569
- $259,900
- 3
- BD
- 2
- BA
- 1,475
- SqFt






- List Price
- $259,900
- MLS#
- 2605535
- Days on Market
- 146
- Price Change
- ▼ $5,090 1775084611
- Status
- ACTIVE
- Property Type
- Detached
- Year Built
- 2024
- Bedrooms
- 3
- Bathrooms
- 2
- Neighborhood
- Sutton Farm
Property Description
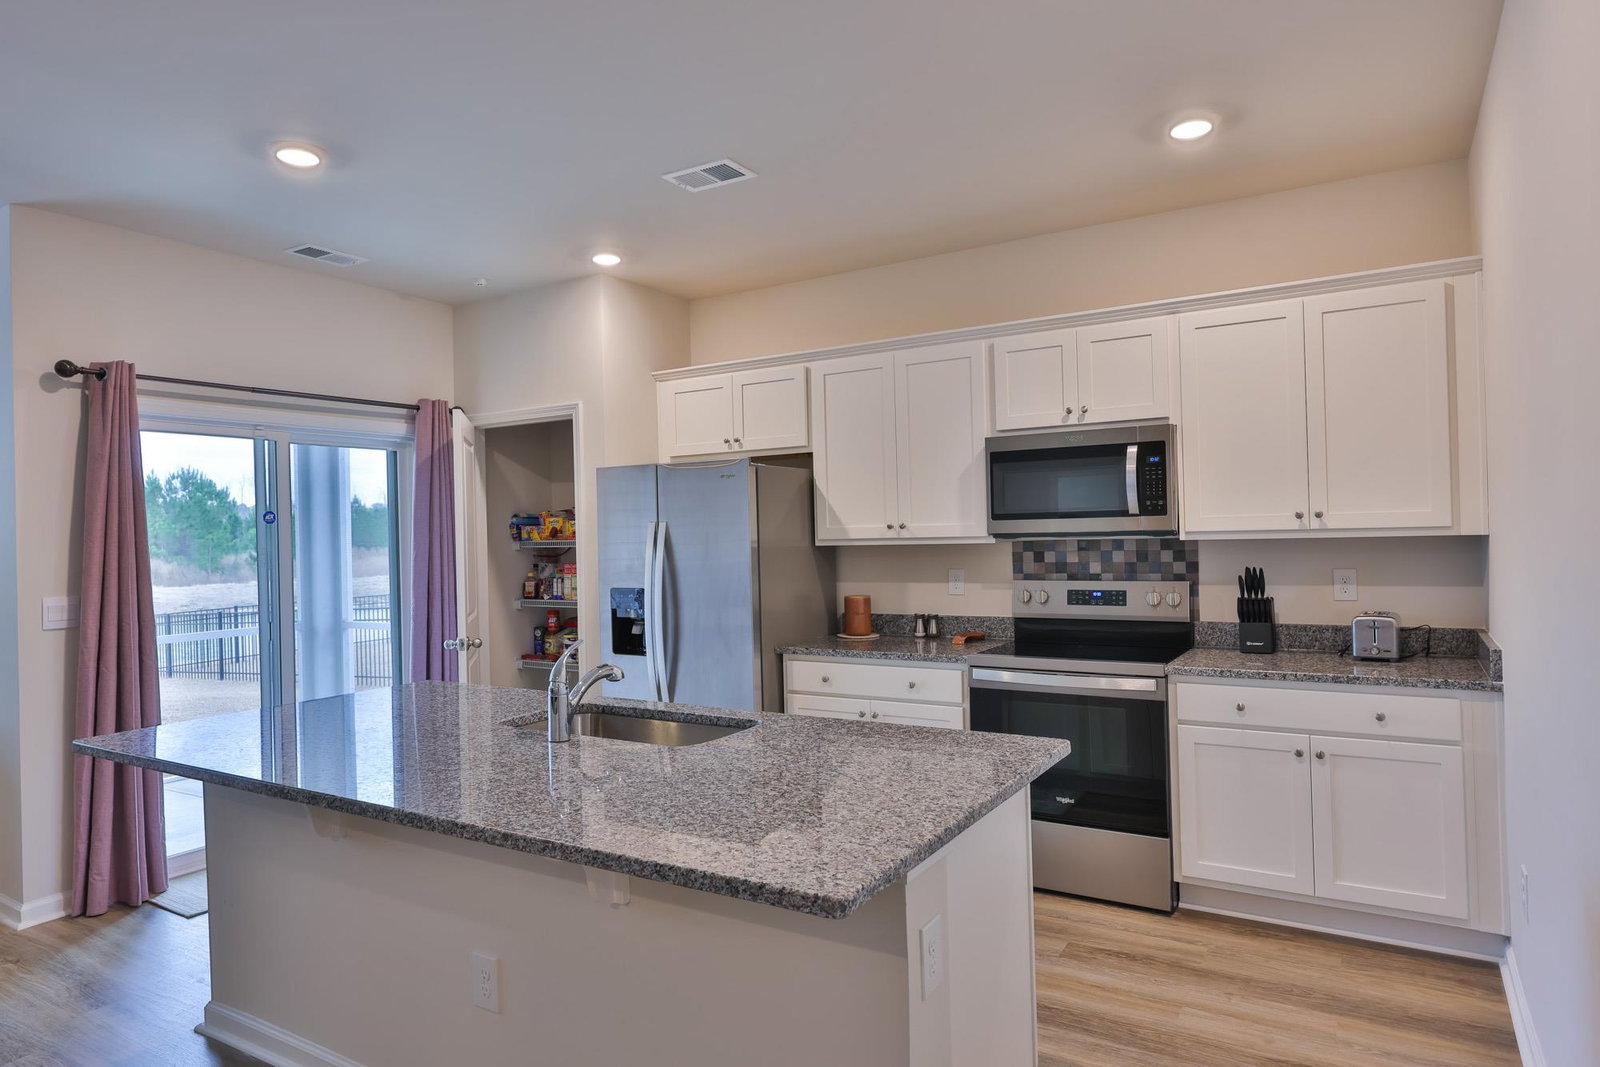
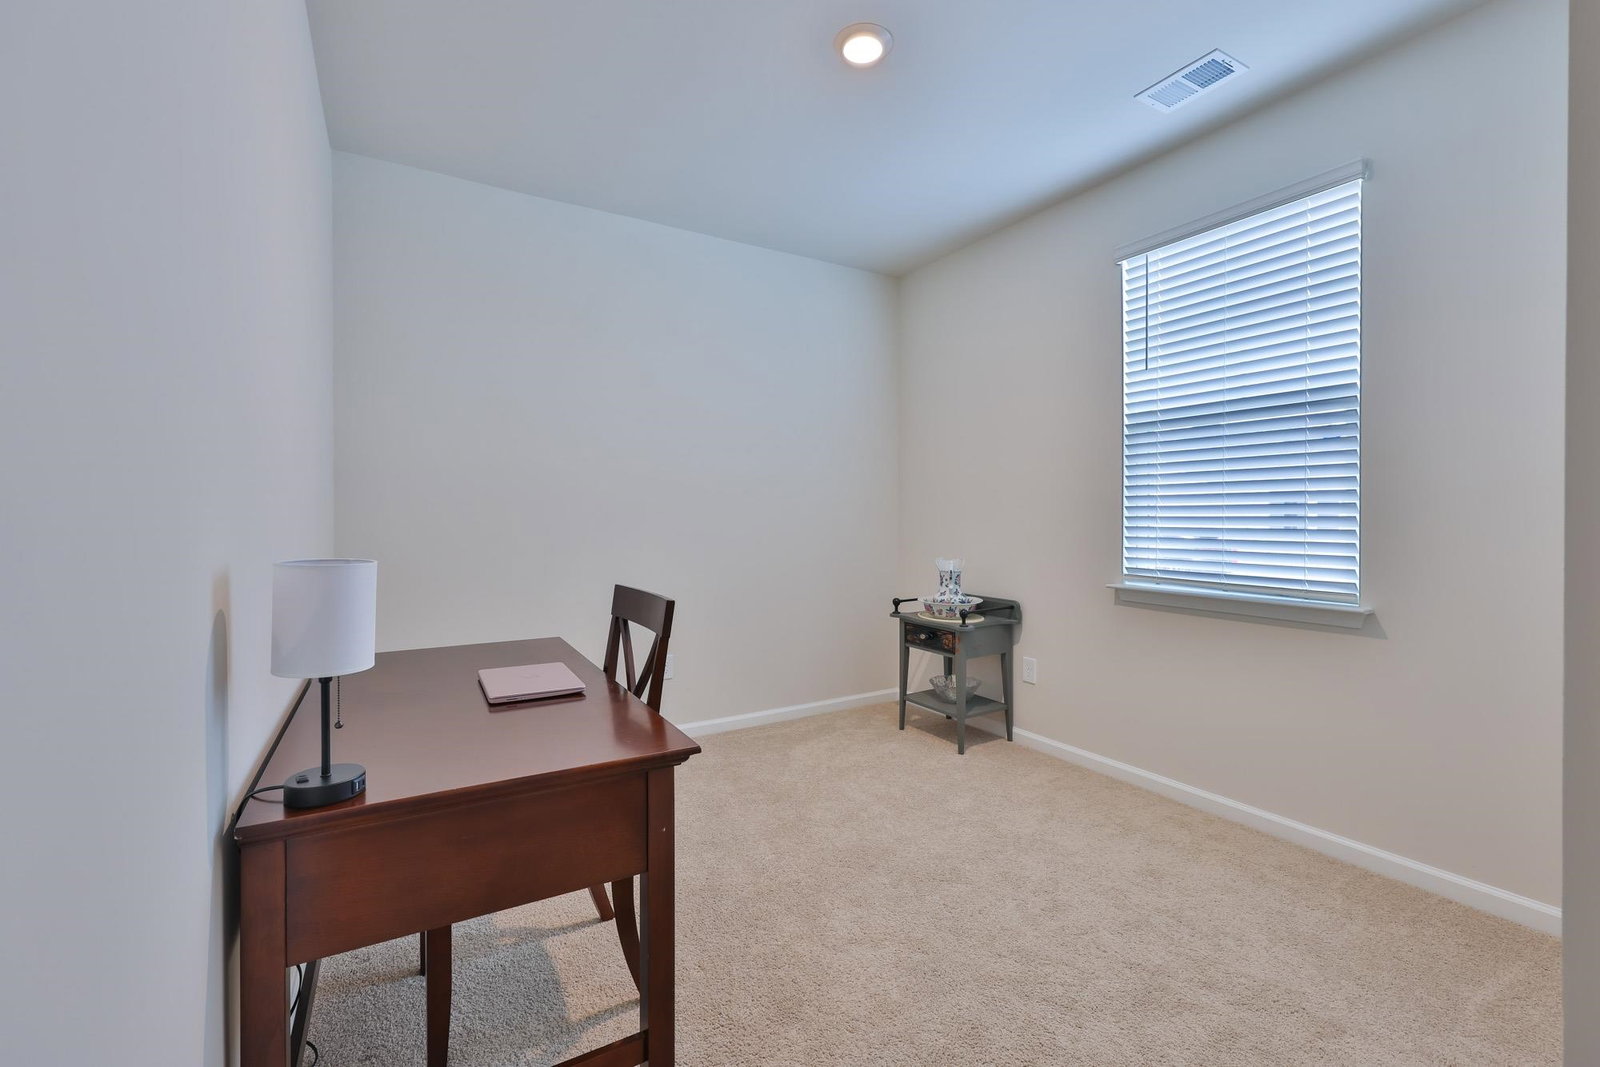
Welcome home to 206 Carver Willow Drive, a beautifully maintained 3-bedroom, 2-bathroom residence located in the welcoming community of Loris. This move-in-ready home offers a comfortable and functional layout ideal for full-time living or a relaxing coastal retreat. The spacious primary suite is a true private haven, featuring a walk-in closet and an en-suite bathroom with double vanities and a walk-in shower. Two additional bedrooms provide flexibility for guests, family members, or a home office. The kitchen comes fully equipped with all appliances, and window treatments are consistent throughout the home. The open living and dining areas lead directly to a screened-in porch, perfect for enjoying morning coffee or unwinding in the evenings while overlooking the peaceful backyard setting. Additional highlights include a two-car garage for parking and storage, and a well-maintained yard with room to enjoy outdoor living. Residents of this neighborhood enjoy access to a beautiful inground community pool, providing the perfect place to cool off, relax, and socialize on warm Carolina days. Conveniently located near shopping, dining, and everyday amenities, this home offers the best of quiet community living with easy access to the Grand Strand. 206 Carver Willow Drive combines comfort, convenience, and lifestyle in one exceptional opportunity. Schedule your showing today and make this wonderful home yours.
/u.realgeeks.media/northmyrtlebeachrealestate/logo-2018.jpg)
Additional Information
- HOA Fees (Calculated Monthly)
- 90
- Construction Status
- Resale
- Elementary School
- Loris Elementary School
- Middle School
- Loris Middle School
- High School
- Loris High School
- Dining Room
- LivingDiningRoom
- Exterior Features
- Porch
- Exterior Finish
- Vinyl Siding
- Floor Covering
- Carpet, Luxury Vinyl, Luxury Vinyl Plank
- Foundation
- Slab
- Heated Sqft
- 1475
- Interior Features
- Air Filtration, Ceiling Fan(s), Dual Sinks, Main Level Primary, Other, Split Bedrooms, Separate Shower, Walk-In Closet(s), Window Treatments, Breakfast Bar, Bedroom on Main Level, Entrance Foyer, Stainless Steel Appliances
- Kitchen
- BreakfastBar, Dishwasher, Pantry, StainlessSteelAppliances
- Levels
- One
- Living Room
- CeilingFans
- Lot Description
- Outside City Limits, Rectangular, Rectangular Lot
- Lot Location
- Outside City Limits
- Possession
- Closing
- Utilities Available
- Electricity Available, Natural Gas Available, Phone Available, Sewer Available, Water Available
- Hoa Freq
- Monthly
- Hoa Fee Includes
- Association Management, Common Areas, Pool(s), Recreation Facilities, Trash
- Monthly Hoa Orig
- 90
- County
- Horry
- Style
- Traditional
- Parking Spaces
- 4
- Parking Type
- Attached, Garage, Two Car Garage
- Acres
- 0.20
- Amenities
- Clubhouse
- Heating
- Central, Electric, Gas
- Utilities
- Electricity Available, Natural Gas Available, Phone Available, Sewer Available, Water Available
- Zoning
- res
- Listing Courtesy Of
- Sloan Realty Group
- Region
- 03b Loris To Longs Area--North Of 9 Between Loris & Longs
- Land Location
- Outside City Limits
- Location
- Outside City Limits
- House Type
- Detached
- Stipulation Of Sale
- None
- Building Location
- Outside City Limits
- Home Location
- Outside City Limits
Listing courtesy of Listing Agent: Blake Sloan (Fax: 843-619-7111) from Listing Office: Sloan Realty Group.

Provided courtesy of The Coastal Carolinas Association of REALTORS®. Information Deemed Reliable but Not Guaranteed. Copyright 2026 of the Coastal Carolinas Association of REALTORS® MLS. All rights reserved. Information is provided exclusively for consumers’ personal, non-commercial use, that it may not be used for any purpose other than to identify prospective properties consumers may be interested in purchasing.
Contact: Fax: 843-619-7111