2544 Lake Vista Dr., Little River, SC 29566
- $523,000
- 4
- BD
- 3
- BA
- 2,597
- SqFt






- Sold Price
- $523,000
- List Price
- $529,999
- MLS#
- 2605307
- Days on Market
- 142
- Status
- CLOSED
- Property Type
- Detached
- Year Built
- 1999
- Bedrooms
- 4
- Bathrooms
- 3
- Half Bathrooms
- 1
- Neighborhood
- Heather Lakes
Property Description
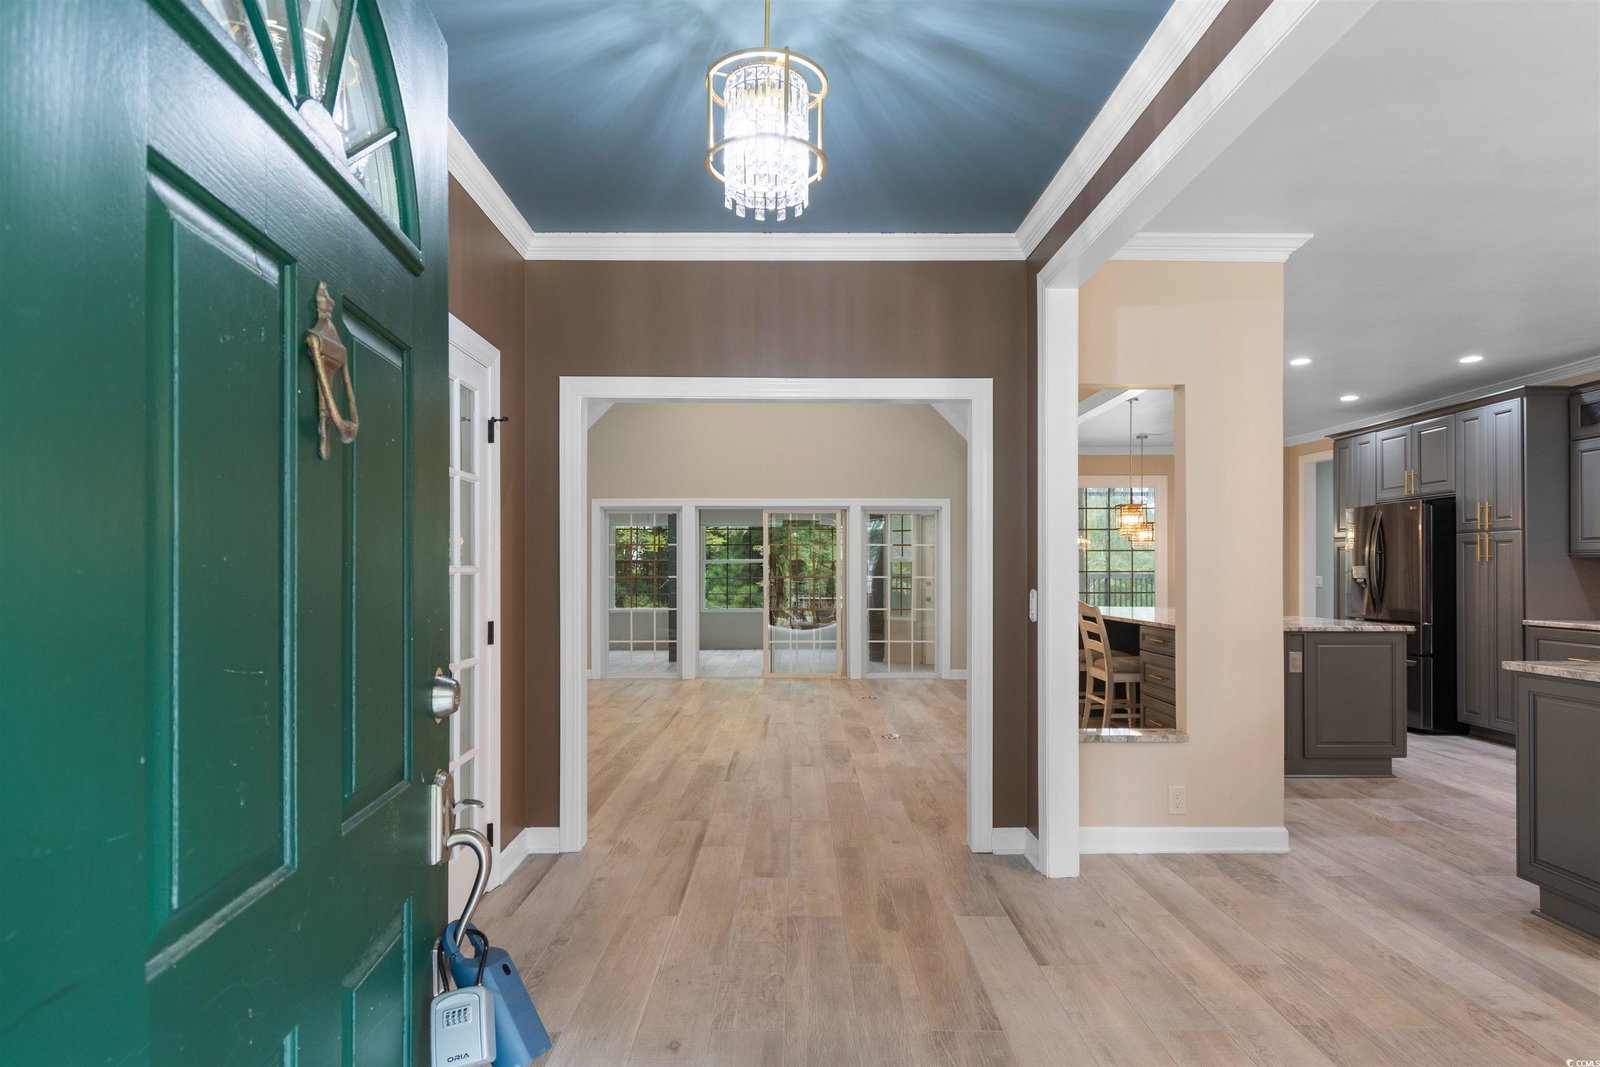
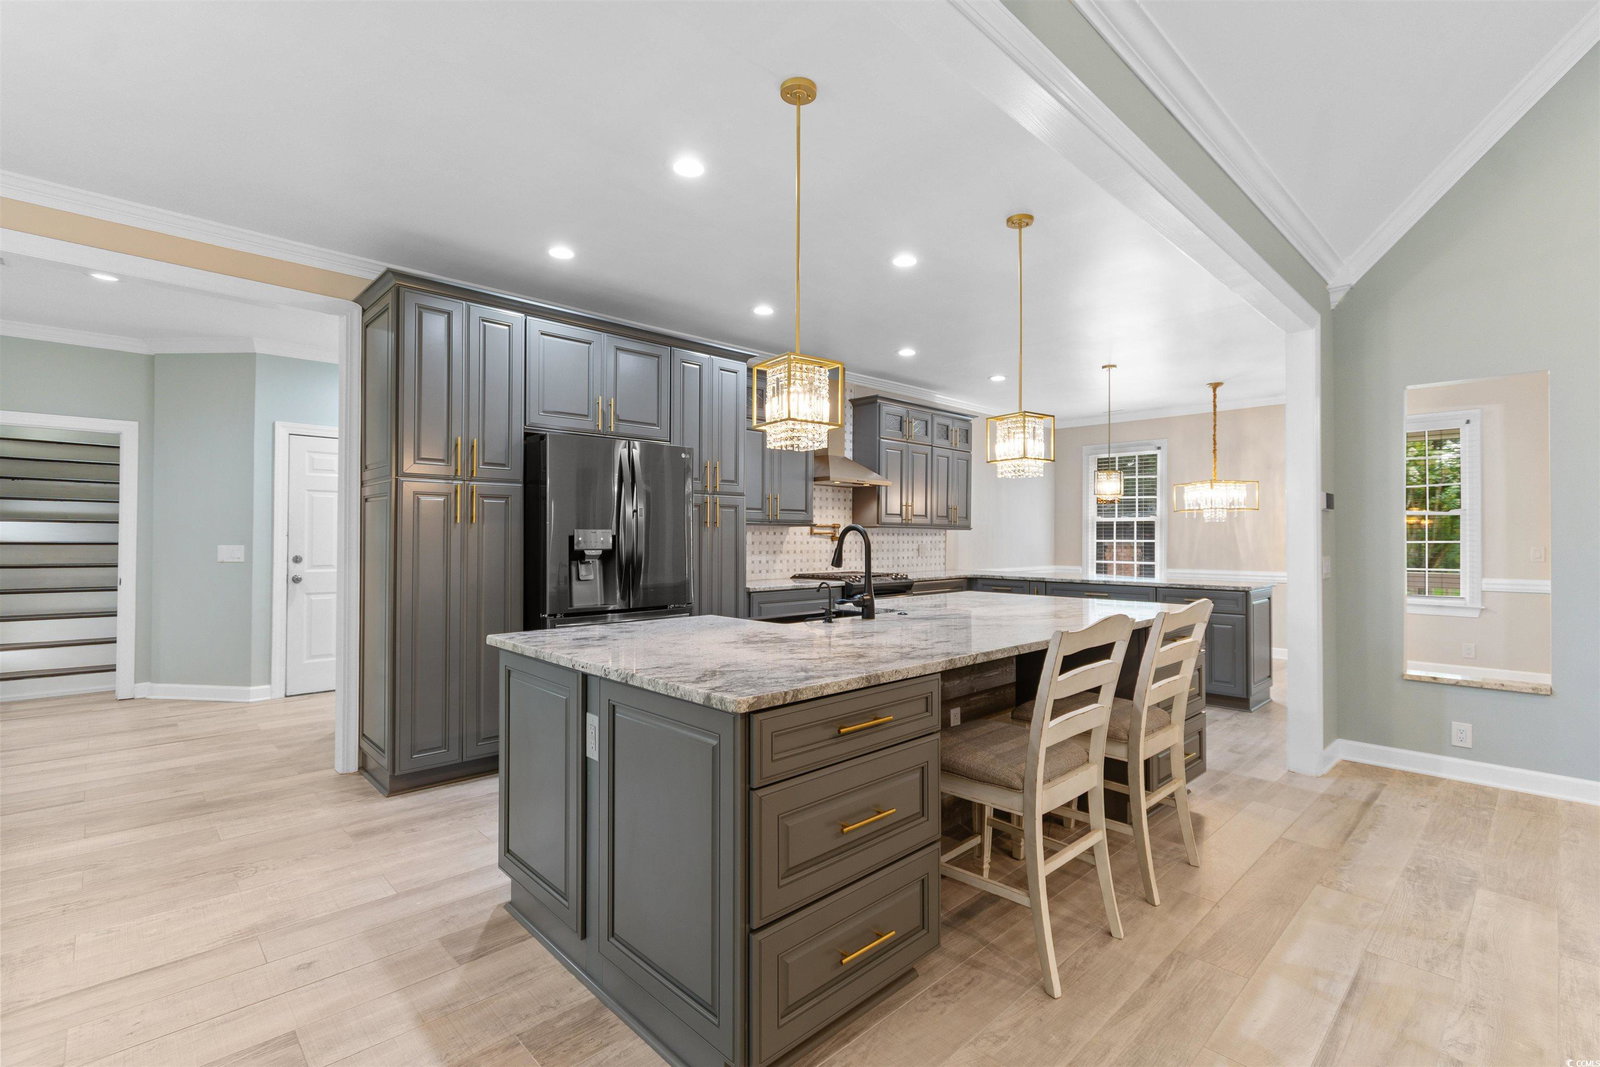
This is the one! This stunning 4-bedroom, 2.5-bath home offers a perfect blend of style, function, and comfort on a spacious .61-acre cul-de-sac lot. Step inside to a true split-bedroom plan with a private office and a bright, open layout. The gourmet kitchen is a showstopper, featuring custom cabinetry with pull-outs, a large center island, granite counters, farmhouse sink, marble backsplash, gas stove with pot filler, and pendant lighting—all opening to the vaulted great room and inviting Carolina Room. The primary suite boasts a vaulted ceiling, custom walk-in closet, and a luxurious ensuite bath with a tiled walk-in shower, vanity, and linen closet. Two additional bedrooms share a full bath, while the upstairs bonus room offers flexible space for a 4th bedroom, craft room, or media room. Enjoy upgraded details throughout, including tile flooring in main living areas, carpeted bedrooms, LVP in bonus room, a convenient half bath, and a laundry area in the hall. This home is equipped with modern essentials: whole-house Generac generator, water filtration system, tankless hot water heater, 500-gallon propane tank, irrigation, large garage w/utility sink & pull down screen, basement storage, and more. Outdoor living shines with a charming front porch with view of the large lake, a large screened porch with composite decking, and a private backyard oasis. Heather Lakes is a highly desirable community offering a distinctive lifestyle in the heart of Little River—just minutes from waterfront dining, the Grand Strand, and the famous Blue Crab Festival. Don’t miss the opportunity to make this exceptional property your new home!
/u.realgeeks.media/northmyrtlebeachrealestate/logo-2018.jpg)
Additional Information
- HOA Fees (Calculated Monthly)
- 58
- Construction Status
- Resale
- Elementary School
- Waterway Elementary
- Middle School
- North Myrtle Beach Middle School
- High School
- North Myrtle Beach High School
- Dining Room
- KitchenDiningCombo
- Exterior Features
- Sprinkler/Irrigation, Porch
- Exterior Finish
- Masonry, Wood Frame
- Family Room
- CeilingFans, VaultedCeilings
- Floor Covering
- Carpet, Luxury Vinyl, Luxury Vinyl Plank, Tile
- Foundation
- Brick/Mortar, Other
- Heated Sqft
- 2597
- Interior Features
- Ceiling Fan(s), Main Level Primary, Split Bedrooms, Skylights, Separate Shower, Vanity, Vaulted Ceiling(s), Walk-In Closet(s), Window Treatments, Breakfast Bar, Bedroom on Main Level, Breakfast Area, Kitchen Island, Loft, Stainless Steel Appliances, Solid Surface Counters
- Kitchen
- BreakfastBar, BreakfastArea, Dishwasher, KitchenExhaustFan, KitchenIsland, Pantry, StainlessSteelAppliances, SolidSurfaceCounters
- Levels
- One and One Half
- Lot Description
- Cul-De-Sac, Outside City Limits
- Lot Location
- Outside City Limits
- Possession
- Closing
- Utilities Available
- Cable Available, Electricity Available, Other, Phone Available, Sewer Available, Underground Utilities, Water Available
- Hoa Freq
- Monthly
- Hoa Fee Includes
- Association Management, Common Areas, Legal/Accounting, Pool(s), Recreation Facilities, Trash
- Monthly Hoa Orig
- 58
- County
- Horry
- Style
- Ranch
- Parking Spaces
- 4
- Parking Type
- Attached, Garage, Two Car Garage, Garage Door Opener
- Acres
- 0.61
- Amenities
- Clubhouse, Owner Allowed Golf Cart, Owner Allowed Motorcycle, Pet Restrictions
- Heating
- Central, Electric, Propane
- Utilities
- Cable Available, Electricity Available, Other, Phone Available, Sewer Available, Underground Utilities, Water Available
- Zoning
- PUD
- Listing Courtesy Of
- INNOVATE Real Estate
- Region
- 04b Little River Area--North Of Hwy 9
- Land Location
- Outside City Limits
- Location
- Outside City Limits
- House Type
- Detached
- Stipulation Of Sale
- None
- Building Location
- Outside City Limits
- Home Location
- Outside City Limits
Listing courtesy of Listing Agent: The Dulhagen Group () from Listing Office: INNOVATE Real Estate.
Selling Office: INNOVATE Real Estate.
Provided courtesy of The Coastal Carolinas Association of REALTORS®. Information Deemed Reliable but Not Guaranteed. Copyright 2026 of the Coastal Carolinas Association of REALTORS® MLS. All rights reserved. Information is provided exclusively for consumers’ personal, non-commercial use, that it may not be used for any purpose other than to identify prospective properties consumers may be interested in purchasing.
Contact: