191 Belclare Way, Longs, SC 29568
- $355,000
- 3
- BD
- 2
- BA
- 2,191
- SqFt




- Sold Price
- $355,000
- List Price
- $389,900
- MLS#
- 2602514
- Days on Market
- 230
- Status
- CLOSED
- Property Type
- Detached
- Year Built
- 2016
- Bedrooms
- 3
- Bathrooms
- 2
- Neighborhood
- Arbor Glen
Property Description
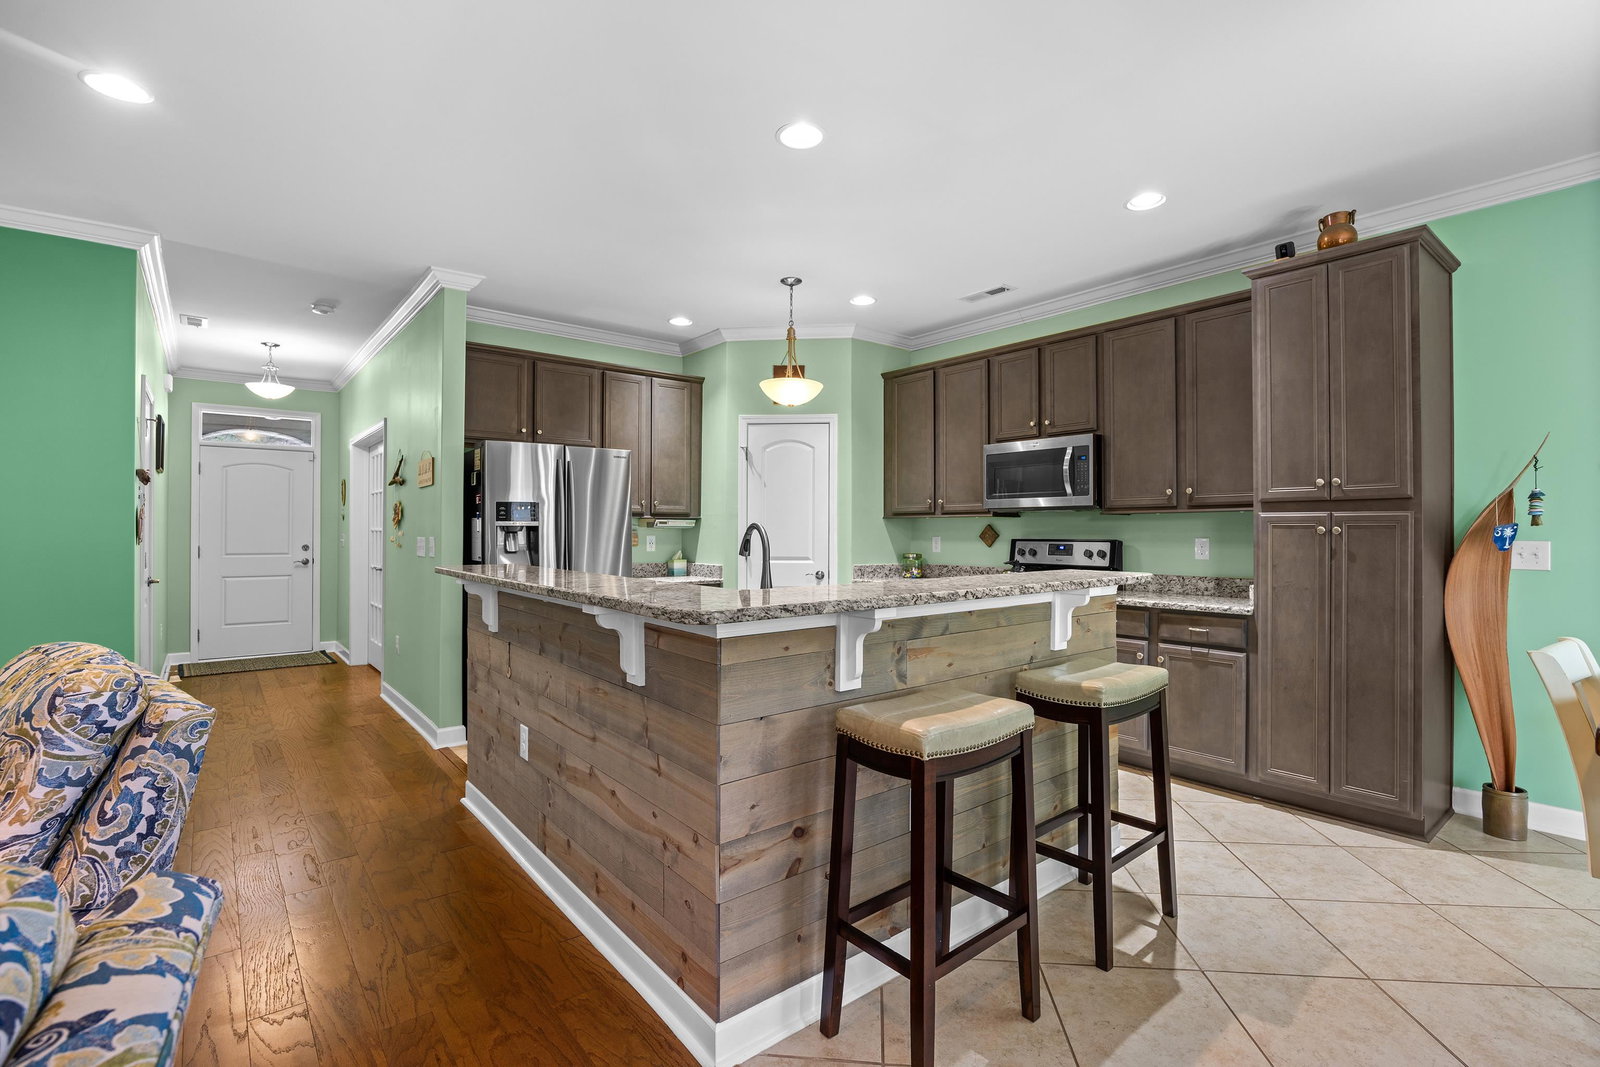
Sitting on a corner lot in the Arbor Glen Neighborhood, this property is situated in the neighborhood to allow for Fenced Yard and Shed*. Well maintained home offering comfort, space, and thoughtful upgrades in a peaceful neighborhood setting just minutes from the Grand Strand. This 3-bedroom, 2-bath residence spans 2,191 square feet and features a bright, open floor plan designed for both everyday living and effortless entertaining. With a 3-car side load garage, bonus room, and exceptional storage options, this home delivers the flexibility today’s buyers are looking for. Inside, you’ll find wood flooring throughout the main living areas, including the living room, dining room, and hallways, creating a warm and cohesive feel. The kitchen is a standout with granite countertops, ample cabinetry, and all appliances conveying, making it truly move-in ready. A dedicated laundry room adds everyday convenience. The spacious primary suite offers a relaxing retreat with a tray ceiling, generous walk-in closet, and private bath with a walk-in shower. Two additional bedrooms provide comfortable space for family or guests, while the bonus room above the garage offers endless possibilities—home office, media room, hobby space, or guest suite. Step outside to enjoy Lowcountry living at its best. A large screened porch and adjacent open patio overlook beautifully maintained stone landscape beds and lush plantings, creating a private outdoor escape perfect for morning coffee or evening gatherings. Neighborhood offers access to a community pool and a welcoming neighborhood atmosphere. * HOA process to approve fence/shed. Just a short drive away, you’ll find the sandy shores of Cherry Grove Beach, along with nearby shopping, dining, golf, and entertainment throughout the Grand Strand. Whether you’re a growing family or looking to enjoy a relaxed coastal lifestyle, this home offers the space, upgrades, and location you’ve been waiting for.
/u.realgeeks.media/northmyrtlebeachrealestate/logo-2018.jpg)
Additional Information
- HOA Fees (Calculated Monthly)
- 55
- Construction Status
- Resale
- Elementary School
- Daisy Elementary School
- Middle School
- Loris Middle School
- High School
- Loris High School
- Dining Room
- SeparateFormalDiningRoom
- Exterior Features
- Sprinkler/Irrigation, Porch, Patio
- Exterior Finish
- Vinyl Siding
- Floor Covering
- Carpet, Tile, Wood
- Foundation
- Slab
- Heated Sqft
- 2191
- Interior Features
- Tray Ceiling(s), Ceiling Fan(s), Dual Sinks, Main Level Primary, Separate Shower, Walk-In Closet(s), Window Treatments, Breakfast Bar, Bedroom on Main Level, Breakfast Area, Entrance Foyer, Stainless Steel Appliances, Solid Surface Counters
- Kitchen
- BreakfastBar, BreakfastArea, Dishwasher, Pantry, StainlessSteelAppliances, SolidSurfaceCounters
- Levels
- One and One Half
- Living Room
- CeilingFans
- Lot Description
- Corner Lot
- Possession
- Closing
- Utilities Available
- Cable Available, Electricity Available, Phone Available, Sewer Available, Underground Utilities, Water Available
- Hoa Freq
- Monthly
- Hoa Fee Includes
- Association Management, Legal/Accounting, Pool(s), Recreation Facilities
- Monthly Hoa Orig
- 55
- County
- Horry
- Style
- Ranch
- Parking Spaces
- 9
- Parking Type
- Attached, Three Car Garage, Garage, Garage Door Opener
- Acres
- 0.31
- Amenities
- Owner Allowed Golf Cart, Owner Allowed Motorcycle, Pet Restrictions, Tenant Allowed Golf Cart, Tenant Allowed Motorcycle
- Heating
- Central, Electric
- Utilities
- Cable Available, Electricity Available, Phone Available, Sewer Available, Underground Utilities, Water Available
- Zoning
- SF 10
- Listing Courtesy Of
- RE/MAX Southern Shores NMB
- Region
- 03b Loris To Longs Area--North Of 9 Between Loris & Longs
- House Type
- Detached
- Stipulation Of Sale
- None
Listing courtesy of Listing Agent: Eileen Henriksen (Cell: 843-424-8559) from Listing Office: RE/MAX Southern Shores NMB.
Selling Office: RE/MAX Southern Shores NMB.
Provided courtesy of The Coastal Carolinas Association of REALTORS®. Information Deemed Reliable but Not Guaranteed. Copyright 2026 of the Coastal Carolinas Association of REALTORS® MLS. All rights reserved. Information is provided exclusively for consumers’ personal, non-commercial use, that it may not be used for any purpose other than to identify prospective properties consumers may be interested in purchasing.
Contact: Cell: 843-424-8559