2805 Green Pond Circle, Conway, SC 29527
- $249,800
- 3
- BD
- 2
- BA
- 1,201
- SqFt




- List Price
- $249,800
- MLS#
- 2602348
- Days on Market
- 227
- Price Change
- ▼ $10,000 1773812458
- Status
- ACTIVE
- Property Type
- Detached
- Year Built
- 2011
- Bedrooms
- 3
- Bathrooms
- 2
- Neighborhood
- Macala Acres
Property Description
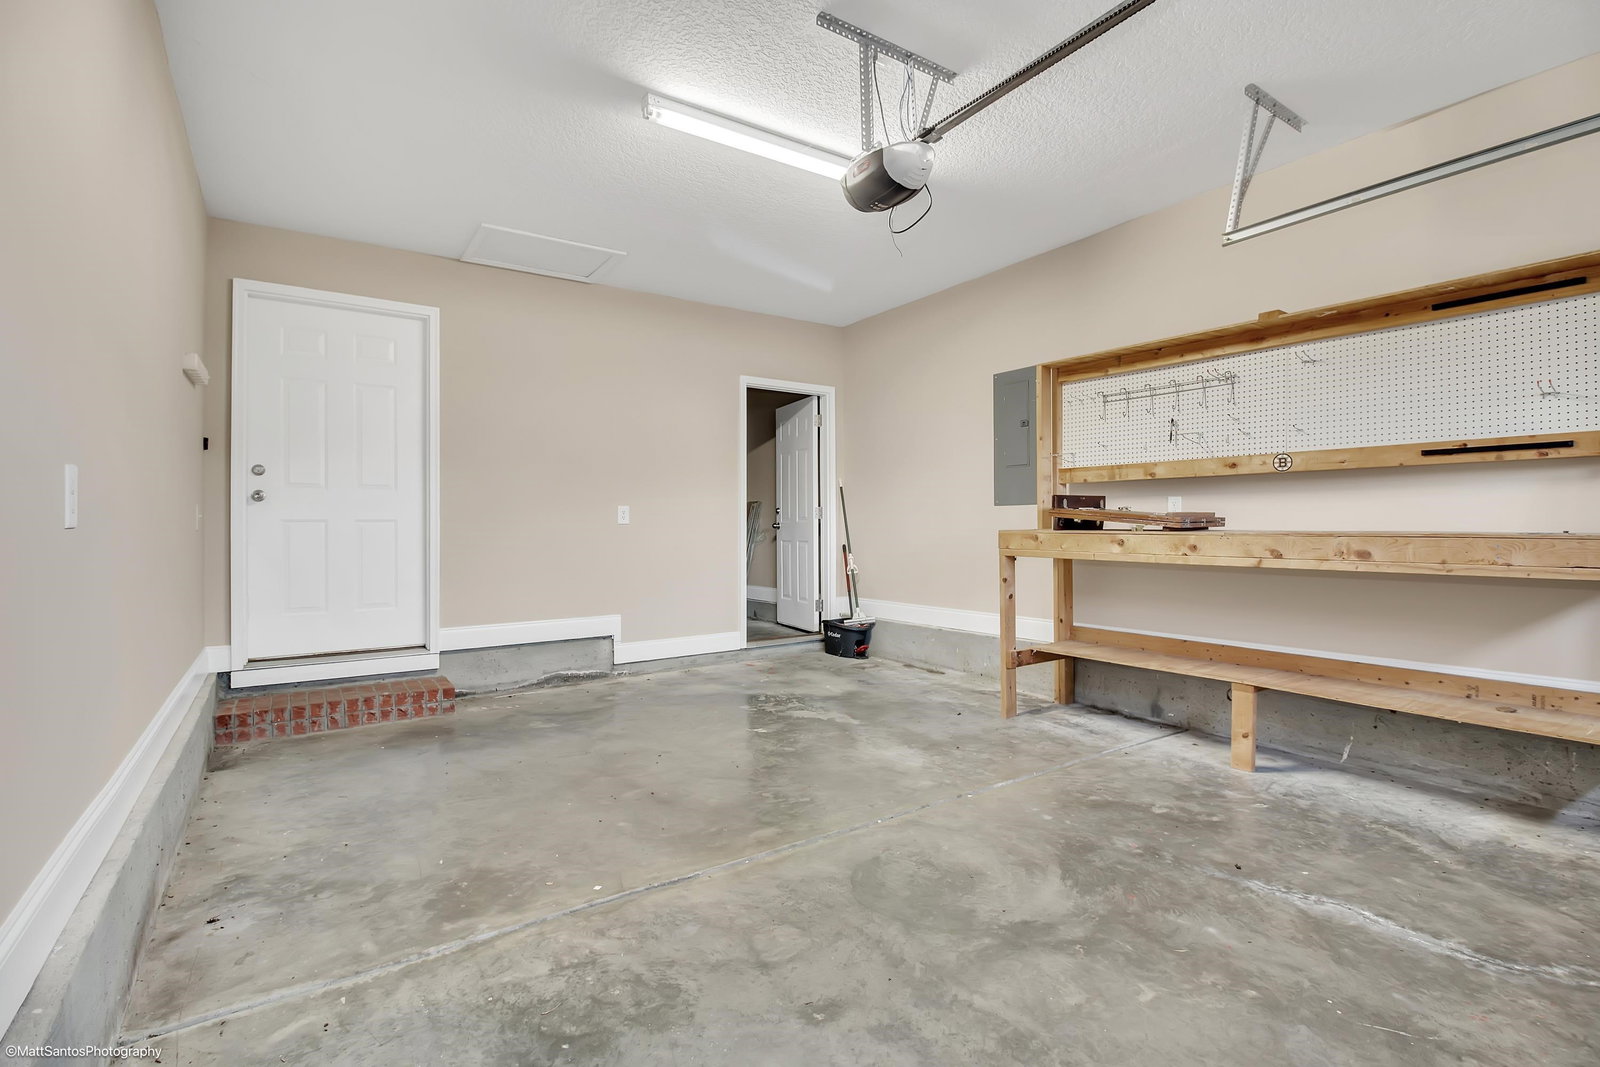
Bright and airy 3-bedroom, 2 bath home featuring a freshly painted interior and an open floor plan with cathedral ceilings. This thoughtfully designed single-level layout is perfect for everyday living and effortless entertaining. Located in the quiet Community of Macala Acres, this home sits on a large corner lot in a quiet cul-de-sac, offering both space and privacy. The kitchen is well-appointed with attractive cabinetry, ample counter space, stainless steel appliances, and generous seating at the breakfast bar. Adjacent to the kitchen is a dedicated dining area with sliding glass doors that open to a large patio, ideal for grilling and gatherings. The spacious primary suite features tray ceilings and a large walk-in closet. The ensuite bath includes a walk in shower, relaxing garden tub, and a double-sink vanity. On the opposite side of the home are two nicely sized bedrooms, conveniently located near a full bath with a tub/shower combination. An extended patio provides plenty of room for entertaining. The attached garage offers space for parking and includes a sizable workbench for all your fun projects. Enjoy a peaceful lifestyle in this welcoming Conway community, while remaining conveniently close to downtown Conway and Myrtle Beach attractions, shopping, dining, golf and the Beach. All this, and low HOA fees, this one won't last. Schedule a showing today!
/u.realgeeks.media/northmyrtlebeachrealestate/logo-2018.jpg)
Additional Information
- HOA Fees (Calculated Monthly)
- 30
- Construction Status
- Resale
- Elementary School
- Pee Dee Elementary School
- Middle School
- Whittemore Park Middle School
- High School
- Conway High School
- Dining Room
- LivingDiningRoom
- Exterior Features
- Patio
- Exterior Finish
- Masonry, Vinyl Siding
- Family Room
- CeilingFans, VaultedCeilings
- Floor Covering
- Laminate, Luxury Vinyl, Luxury Vinyl Plank, Tile
- Foundation
- Slab
- Heated Sqft
- 1201
- Interior Features
- Tray Ceiling(s), Ceiling Fan(s), Dual Sinks, Garden Tub/Roman Tub, Linen Closet, Main Level Primary, Split Bedrooms, Separate Shower, Vanity, Vaulted Ceiling(s), Walk-In Closet(s), Breakfast Bar, Bedroom on Main Level, Stainless Steel Appliances
- Kitchen
- BreakfastBar, Dishwasher, Pantry, StainlessSteelAppliances
- Levels
- One
- Lot Description
- Corner Lot, Cul-De-Sac, City Lot, Irregular Lot
- Lot Location
- Inside City Limits
- Possession
- Closing
- Utilities Available
- Cable Available, Electricity Available, Phone Available, Sewer Available, Underground Utilities, Water Available
- Hoa Freq
- Monthly
- Hoa Fee Includes
- Common Areas
- Monthly Hoa Orig
- 30
- County
- Horry
- Style
- Ranch
- Parking Spaces
- 3
- Parking Type
- Attached, Garage, One Space, Garage Door Opener
- Acres
- 0.27
- Amenities
- Owner Allowed Golf Cart, Owner Allowed Motorcycle, Pet Restrictions
- Heating
- Central, Electric
- Utilities
- Cable Available, Electricity Available, Phone Available, Sewer Available, Underground Utilities, Water Available
- Zoning
- RES- R1
- Listing Courtesy Of
- Century 21 Barefoot Realty
- Region
- 21d Conway Central Between 501& 9th Ave / South Of 501
- Land Location
- Inside City Limits
- Location
- Inside City Limits
- House Type
- Detached
- Stipulation Of Sale
- None
- Building Location
- Inside City Limits
- Home Location
- Inside City Limits
Listing courtesy of Listing Agent: Russo - Weese Team () from Listing Office: Century 21 Barefoot Realty.

Provided courtesy of The Coastal Carolinas Association of REALTORS®. Information Deemed Reliable but Not Guaranteed. Copyright 2026 of the Coastal Carolinas Association of REALTORS® MLS. All rights reserved. Information is provided exclusively for consumers’ personal, non-commercial use, that it may not be used for any purpose other than to identify prospective properties consumers may be interested in purchasing.
Contact: