259 Hull St., Surfside Beach, SC 29575
- $650,000
- 5
- BD
- 4
- BA
- 3,618
- SqFt




- Sold Price
- $650,000
- List Price
- $675,000
- MLS#
- 2601265
- Days on Market
- 147
- Status
- CLOSED
- Property Type
- Detached
- Year Built
- 2020
- Bedrooms
- 5
- Bathrooms
- 4
- Half Bathrooms
- 1
- Neighborhood
- Belle Mer
Property Description
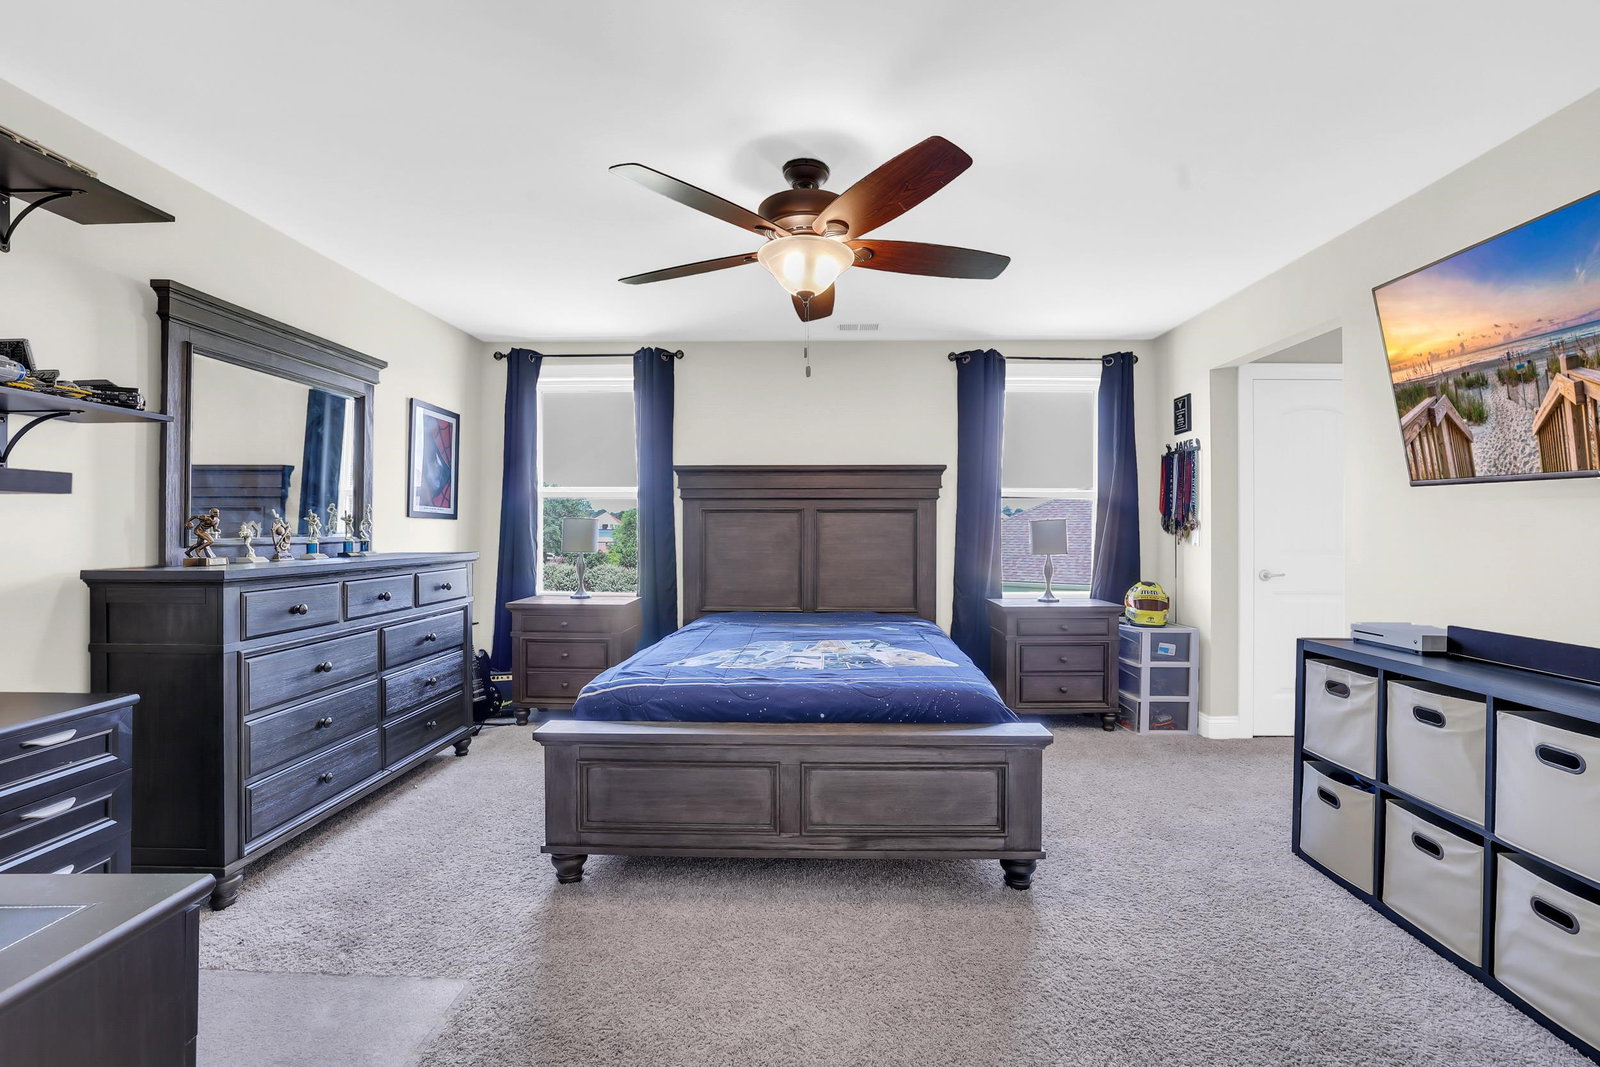
Welcome to 259 Hull Street, located in the highly sought-after Belle Mer community of sunny Surfside Beach. Nestled on a quiet cul-de-sac and overlooking a picturesque lake, this impressive 5-bedroom, 3.5-bath home with a 3-car garage offers the perfect balance of luxury, comfort, and functionality. This popular Ivey model is thoughtfully designed and loaded with high-end features. The gourmet kitchen boasts premium stainless steel appliances, custom cabinetry, and a spacious center island—perfect for entertaining, casual dining, or family gatherings. The open-concept layout effortlessly connects the kitchen, dining, and living areas, creating a warm and inviting atmosphere ideal for everyday living and hosting. The main-level primary suite serves as a private retreat, complete with spa-inspired finishes. Upstairs, the additional bedrooms are privately situated, including one that has been converted into a state-of-the-art media room, perfect for movie nights or game-day entertainment. Belle Mer’s prime location places you just minutes from the beach and conveniently positioned between Myrtle Beach and Murrells Inlet, offering easy access to dining, shopping, and entertainment. If you’re searching for elegance, space, and an exceptional setting, 259 Hull Street truly checks all the boxes. Square footage is approximate and should be verified by buyers.
/u.realgeeks.media/northmyrtlebeachrealestate/logo-2018.jpg)
Additional Information
- HOA Fees (Calculated Monthly)
- 125
- Construction Status
- Resale
- Elementary School
- Lakewood Elementary School
- Middle School
- Socastee Middle School
- High School
- Socastee High School
- Dining Room
- SeparateFormalDiningRoom
- Exterior Features
- Porch, Patio
- Exterior Finish
- Vinyl Siding
- Floor Covering
- Carpet, Tile
- Foundation
- Slab
- Heated Sqft
- 3618
- Interior Features
- Ceiling Fan(s), Dual Sinks, Main Level Primary, Separate Shower, Breakfast Bar, Breakfast Area, Entrance Foyer, Stainless Steel Appliances, Solid Surface Counters
- Kitchen
- BreakfastBar, BreakfastArea, Dishwasher, KitchenExhaustFan, Pantry, StainlessSteelAppliances, SolidSurfaceCounters
- Levels
- Two
- Living Room
- CeilingFans, Fireplace
- Lot Description
- Cul-De-Sac, Lake Front, Outside City Limits, Pond on Lot
- Lot Location
- Lake, Outside City Limits, East of Bus 17
- Possession
- Closing
- Utilities Available
- Cable Available, Electricity Available, Natural Gas Available, Phone Available, Sewer Available, Underground Utilities, Water Available
- Hoa Freq
- Monthly
- Hoa Fee Includes
- Association Management, Common Areas, Legal/Accounting, Pool(s), Recreation Facilities, Trash
- Monthly Hoa Orig
- 125
- County
- Horry
- Style
- Contemporary
- Parking Spaces
- 6
- Parking Type
- Attached, Garage, Three Car Garage, Garage Door Opener
- Acres
- 0.30
- Amenities
- Clubhouse, Owner Allowed Golf Cart, Owner Allowed Motorcycle, Pet Restrictions
- Heating
- Electric, Forced Air, Gas
- Utilities
- Cable Available, Electricity Available, Natural Gas Available, Phone Available, Sewer Available, Underground Utilities, Water Available
- Zoning
- RES
- Listing Courtesy Of
- INNOVATE Real Estate
- Region
- 28a Surfside Area--Surfside Triangle 544 To Glenns Bay
- Land Location
- On Lake/Pond, Outside City Limits, East of Highway 17 Bypass
- Location
- On Lake/Pond, Outside City Limits, East of Highway 17 Bypass
- House Type
- Detached
- Stipulation Of Sale
- None
- Building Location
- On Lake/Pond, Outside City Limits, East of Highway 17 Bypass
- Home Location
- On Lake/Pond, Outside City Limits, East of Highway 17 Bypass
Listing courtesy of Listing Agent: The DeForrest Team () from Listing Office: INNOVATE Real Estate.
Selling Office: ICE Mortgage Technology INC.
Provided courtesy of The Coastal Carolinas Association of REALTORS®. Information Deemed Reliable but Not Guaranteed. Copyright 2026 of the Coastal Carolinas Association of REALTORS® MLS. All rights reserved. Information is provided exclusively for consumers’ personal, non-commercial use, that it may not be used for any purpose other than to identify prospective properties consumers may be interested in purchasing.
Contact: