1146 Joywood Dr., Longs, SC 29568
- $304,000
- 5
- BD
- 3
- BA
- 2,340
- SqFt




- Sold Price
- $304,000
- List Price
- $299,900
- MLS#
- 2524946
- Days on Market
- 137
- Status
- CLOSED
- Property Type
- Detached
- Year Built
- 2021
- Bedrooms
- 5
- Bathrooms
- 3
- Half Bathrooms
- 1
- Neighborhood
- Longview
Property Description
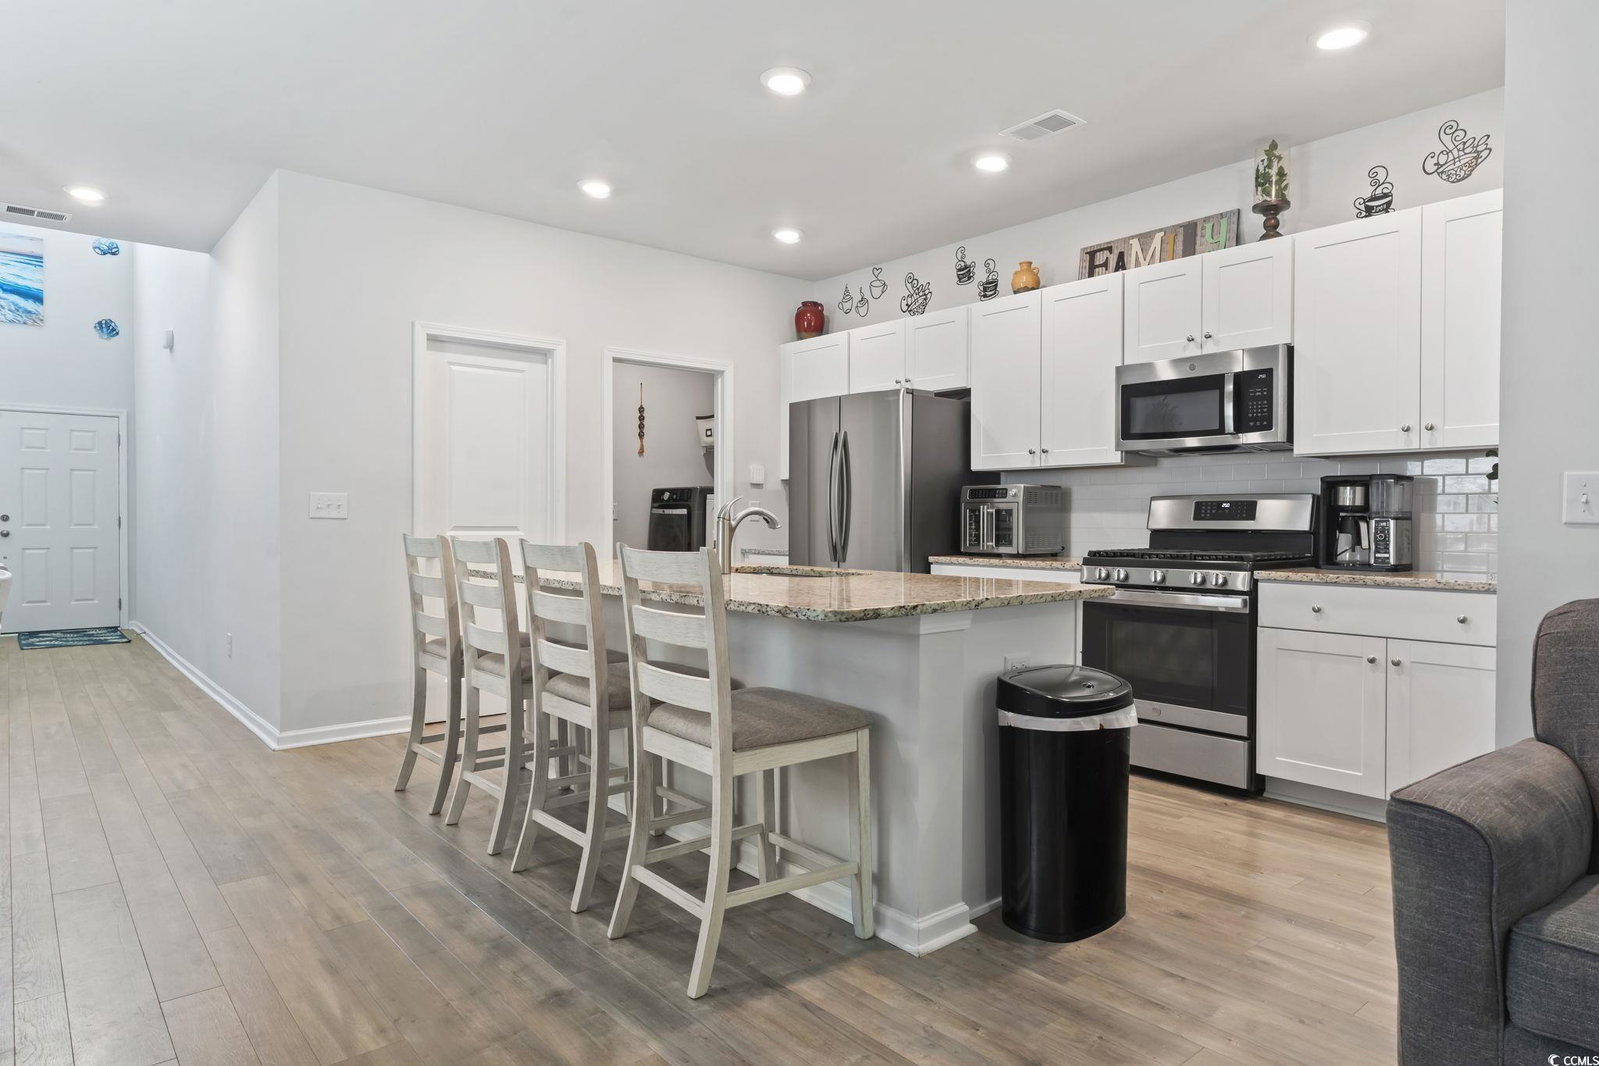
OPEN HOUSE Saturday 1/24/26 12:00-1:30pm! This spacious 2300+sq ft 5 Bedroom 2.5 Bathroom home on a wooded lot has a wonderful floorplan with separation of space. The light filled 2 story foyer greets you as you enter. The large kitchen has granite counter tops, over-sized island, a pantry, gas stove and white cabinets. The first-floor primary suite has walk in closet and double sinks in the bathroom. The second floor of this home features a Bonus area with endless possibilities. The remaining 4 bedrooms are also upstairs. The tankless water heater ensures constant hot water. The landscaping has been upgraded and gutters installed. Enjoy coffee and grilling on the Covered Rear Porch! The rear yard is fenced and backs up tp woods, perfect for Entertaining! This community has a beautiful swimming pool with a cabana, bathrooms and playground. Location is convenient to Golf, Beaches, Shopping Dining & Area Attractions. All information is deemed reliable but not guaranteed. All measurements/square footage are approximate and not guaranteed. Buyer and buyers agent are responsible to verify all information.
/u.realgeeks.media/northmyrtlebeachrealestate/logo-2018.jpg)
Additional Information
- HOA Fees (Calculated Monthly)
- 100
- Construction Status
- Resale
- Elementary School
- Daisy Elementary School
- Middle School
- Loris Middle School
- High School
- Loris High School
- Exterior Features
- Fence, Porch, Patio
- Exterior Finish
- Vinyl Siding, Wood Frame
- Floor Covering
- Carpet, Laminate, Luxury Vinyl, Luxury Vinyl Plank, Vinyl
- Foundation
- Slab
- Heated Sqft
- 2340
- Interior Features
- Dual Sinks, Main Level Primary, Separate Shower, Vanity, Walk-In Closet(s), Breakfast Bar, Bedroom on Main Level, Entrance Foyer, Kitchen Island, Stainless Steel Appliances, Solid Surface Counters
- Kitchen
- BreakfastBar, KitchenIsland, Pantry, StainlessSteelAppliances, SolidSurfaceCounters
- Levels
- Two
- Lot Description
- Outside City Limits, Rectangular, Rectangular Lot
- Lot Location
- Outside City Limits
- Possession
- Closing
- Utilities Available
- Cable Available, Electricity Available, Natural Gas Available, Phone Available, Sewer Available, Underground Utilities, Water Available
- Hoa Freq
- Monthly
- Hoa Fee Includes
- Common Areas, Pool(s), Trash
- Monthly Hoa Orig
- 100
- County
- Horry
- Style
- Traditional
- Parking Spaces
- 4
- Parking Type
- Attached, Garage, Two Car Garage, Garage Door Opener
- Acres
- 0.17
- Amenities
- Owner Allowed Golf Cart, Owner Allowed Motorcycle, Pet Restrictions
- Heating
- Central, Electric, Forced Air, Gas
- Utilities
- Cable Available, Electricity Available, Natural Gas Available, Phone Available, Sewer Available, Underground Utilities, Water Available
- Zoning
- RES
- Listing Courtesy Of
- Realty One Group Dockside Cnwy
- Region
- 09b Conway To Longs Area--Between Rt. 905 & Waccamaw River
- Land Location
- Outside City Limits
- Location
- Outside City Limits
- House Type
- Detached
- Stipulation Of Sale
- None
- Building Location
- Outside City Limits
- Home Location
- Outside City Limits
Listing courtesy of Listing Agent: Sharon Chrzanowski () from Listing Office: Realty One Group Dockside Cnwy.
Selling Office: Realty ONE Group DocksideNorth.
Provided courtesy of The Coastal Carolinas Association of REALTORS®. Information Deemed Reliable but Not Guaranteed. Copyright 2026 of the Coastal Carolinas Association of REALTORS® MLS. All rights reserved. Information is provided exclusively for consumers’ personal, non-commercial use, that it may not be used for any purpose other than to identify prospective properties consumers may be interested in purchasing.
Contact: