142 River Birch Dr., Loris, SC 29569
- $299,990
- 4
- BD
- 3
- BA
- 1,992
- SqFt




- Sold Price
- $299,990
- List Price
- $299,990
- MLS#
- 2521060
- Days on Market
- 322
- Status
- CLOSED
- Property Type
- Detached
- Year Built
- 2025
- Bedrooms
- 4
- Bathrooms
- 3
- Neighborhood
- Edgefield
Property Description
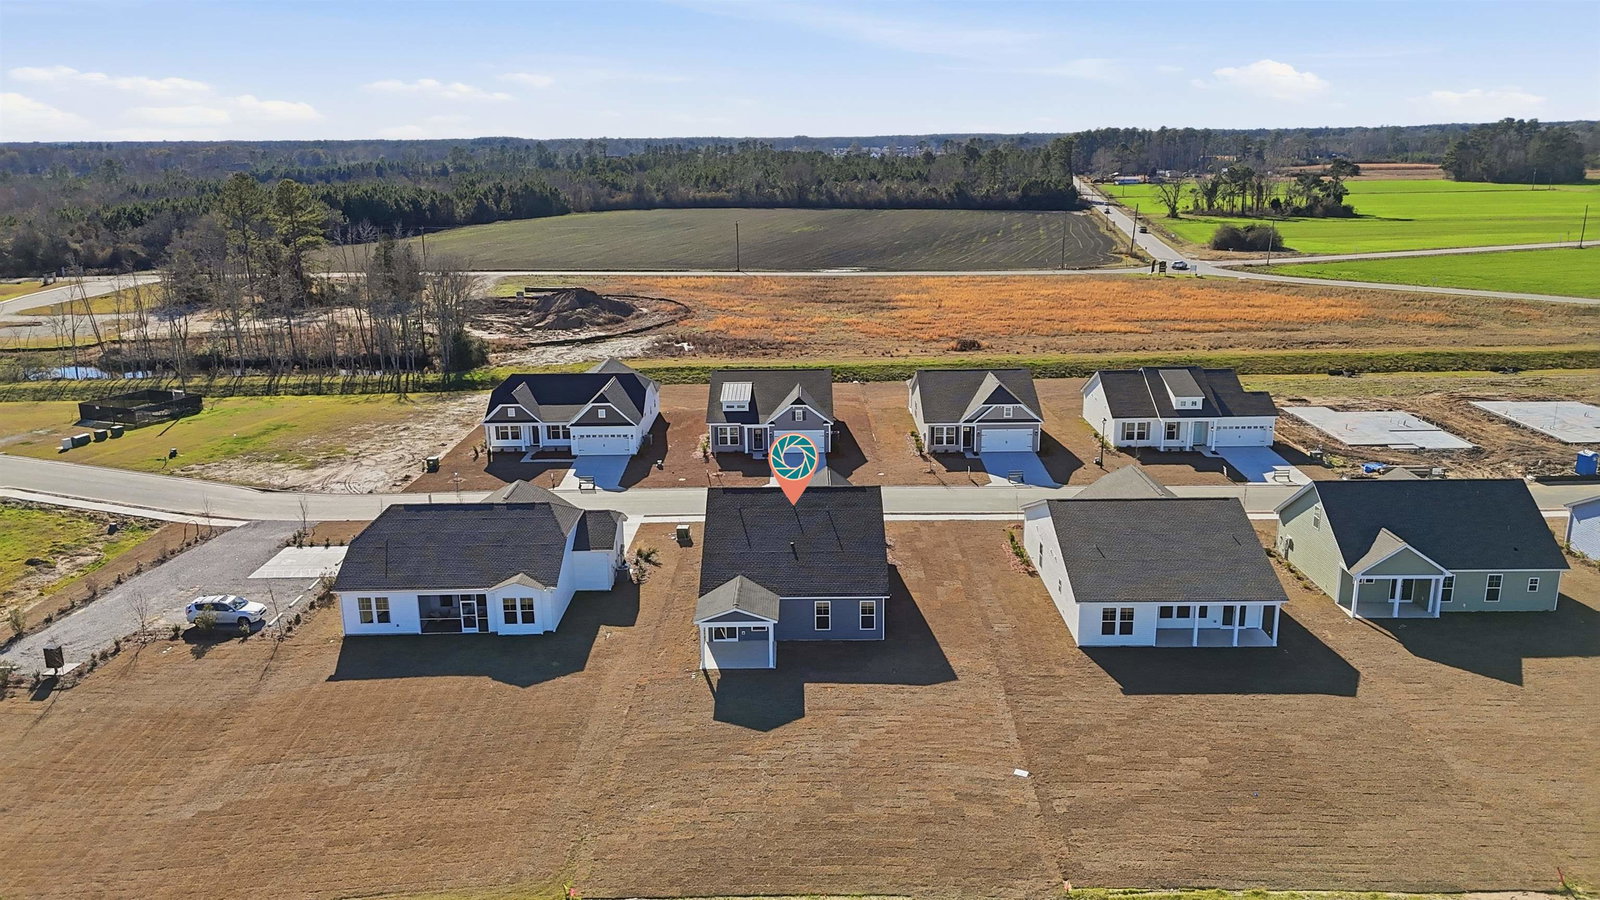
Modern Elegance Meets Country Charm in the New Edgefield Community! Edgefield will have a community pool for all to enjoy in 2027. Home is completed and READY TO MOVE IN! Discover the perfect blend of style, space, and serenity in the highly sought-after Edgefield community of Loris, just minutes from Longs. This beautifully designed Habersham II offers peaceful pond views and the relaxed appeal of country living—while still being conveniently close to everyday essentials. Step inside to an inviting, thoughtfully crafted layout featuring 4 spacious bedrooms, 3 full bathrooms, and an upstairs bonus room—ideal for a home office, media space, or guest retreat. The extended front porch sets a welcoming tone, perfect for morning coffee or evening unwinding. The heart of the home is the open-concept kitchen, showcasing crisp white cabinetry, soft-close drawers, quartz countertops, and an upgraded dishwasher. Flowing seamlessly into the living and dining areas, this space is designed for effortless entertaining and comfortable everyday living. LVP flooring extends throughout the main level for durability and style, with cozy carpet in the bedrooms and bonus room. The first-floor primary suite provides a private escape, complete with a walk-in closet and plenty of natural light. Two additional bedrooms on the main floor plus the upstairs suite ensure ample flexibility for family or guests. Enjoy outdoor living on the covered back patio, overlooking your fully irrigated yard with a sprinkler system for easy maintenance. A two-car garage, comfort-height toilets, and a termite bond add convenience and peace of mind. This is a home that truly balances modern comfort with timeless charm—designed to fit your lifestyle today and for years to come. Square footage is approximate and not guaranteed. Buyer to verify. Photos are of the actual home.
/u.realgeeks.media/northmyrtlebeachrealestate/logo-2018.jpg)
Additional Information
- HOA Fees (Calculated Monthly)
- 78
- Construction Status
- Never Occupied
- Elementary School
- Loris Elementary School
- Middle School
- Loris Middle School
- High School
- Loris High School
- Exterior Features
- Sprinkler/Irrigation, Porch
- Exterior Finish
- Vinyl Siding
- Family Room
- CeilingFans
- Floor Covering
- Carpet, Luxury Vinyl, Luxury Vinyl Plank
- Foundation
- Slab
- Heated Sqft
- 1992
- Interior Features
- Attic, Ceiling Fan(s), Dual Sinks, Main Level Primary, Pull Down Attic Stairs, Permanent Attic Stairs, Separate Shower, Vanity, Walk-In Closet(s), Breakfast Bar, Bedroom on Main Level, Entrance Foyer, Stainless Steel Appliances, Solid Surface Counters
- Kitchen
- BreakfastBar, Dishwasher, Pantry, StainlessSteelAppliances, SolidSurfaceCounters
- Levels
- Two
- Lot Description
- Outside City Limits, Rectangular, Rectangular Lot
- Lot Location
- Outside City Limits
- Possession
- Closing
- Utilities Available
- Electricity Available, Sewer Available, Underground Utilities, Water Available
- Hoa Freq
- Monthly
- Hoa Fee Includes
- Association Management, Common Areas, Legal/Accounting, Pool(s), Trash
- Monthly Hoa Orig
- 78
- County
- Horry
- Style
- Traditional
- Parking Spaces
- 4
- Parking Type
- Attached, Garage, Two Car Garage, Garage Door Opener
- Acres
- 0.23
- Amenities
- Owner Allowed Golf Cart, Owner Allowed Motorcycle
- Heating
- Central, Electric
- Utilities
- Electricity Available, Sewer Available, Underground Utilities, Water Available
- Zoning
- RES
- Listing Courtesy Of
- GSH Realty SC, LLC
- Region
- 03b Loris To Longs Area--North Of 9 Between Loris & Longs
- Land Location
- Outside City Limits
- Location
- Outside City Limits
- House Type
- Detached
- Stipulation Of Sale
- None
- Building Location
- Outside City Limits
- Home Location
- Outside City Limits
Listing courtesy of Listing Agent: Melissa Kowalski () from Listing Office: GSH Realty SC, LLC.
Selling Office: Jerry Pinkas R E Experts.
Provided courtesy of The Coastal Carolinas Association of REALTORS®. Information Deemed Reliable but Not Guaranteed. Copyright 2026 of the Coastal Carolinas Association of REALTORS® MLS. All rights reserved. Information is provided exclusively for consumers’ personal, non-commercial use, that it may not be used for any purpose other than to identify prospective properties consumers may be interested in purchasing.
Contact: