548 Fox Chase Dr., Conway, SC 29527
- $400,000
- 3
- BD
- 2
- BA
- 1,646
- SqFt




- Sold Price
- $400,000
- List Price
- $395,000
- MLS#
- 2513568
- Days on Market
- 38
- Status
- CLOSED
- Property Type
- Detached
- Year Built
- 2016
- Bedrooms
- 3
- Bathrooms
- 2
- Neighborhood
- Fairfield Acres
Property Description
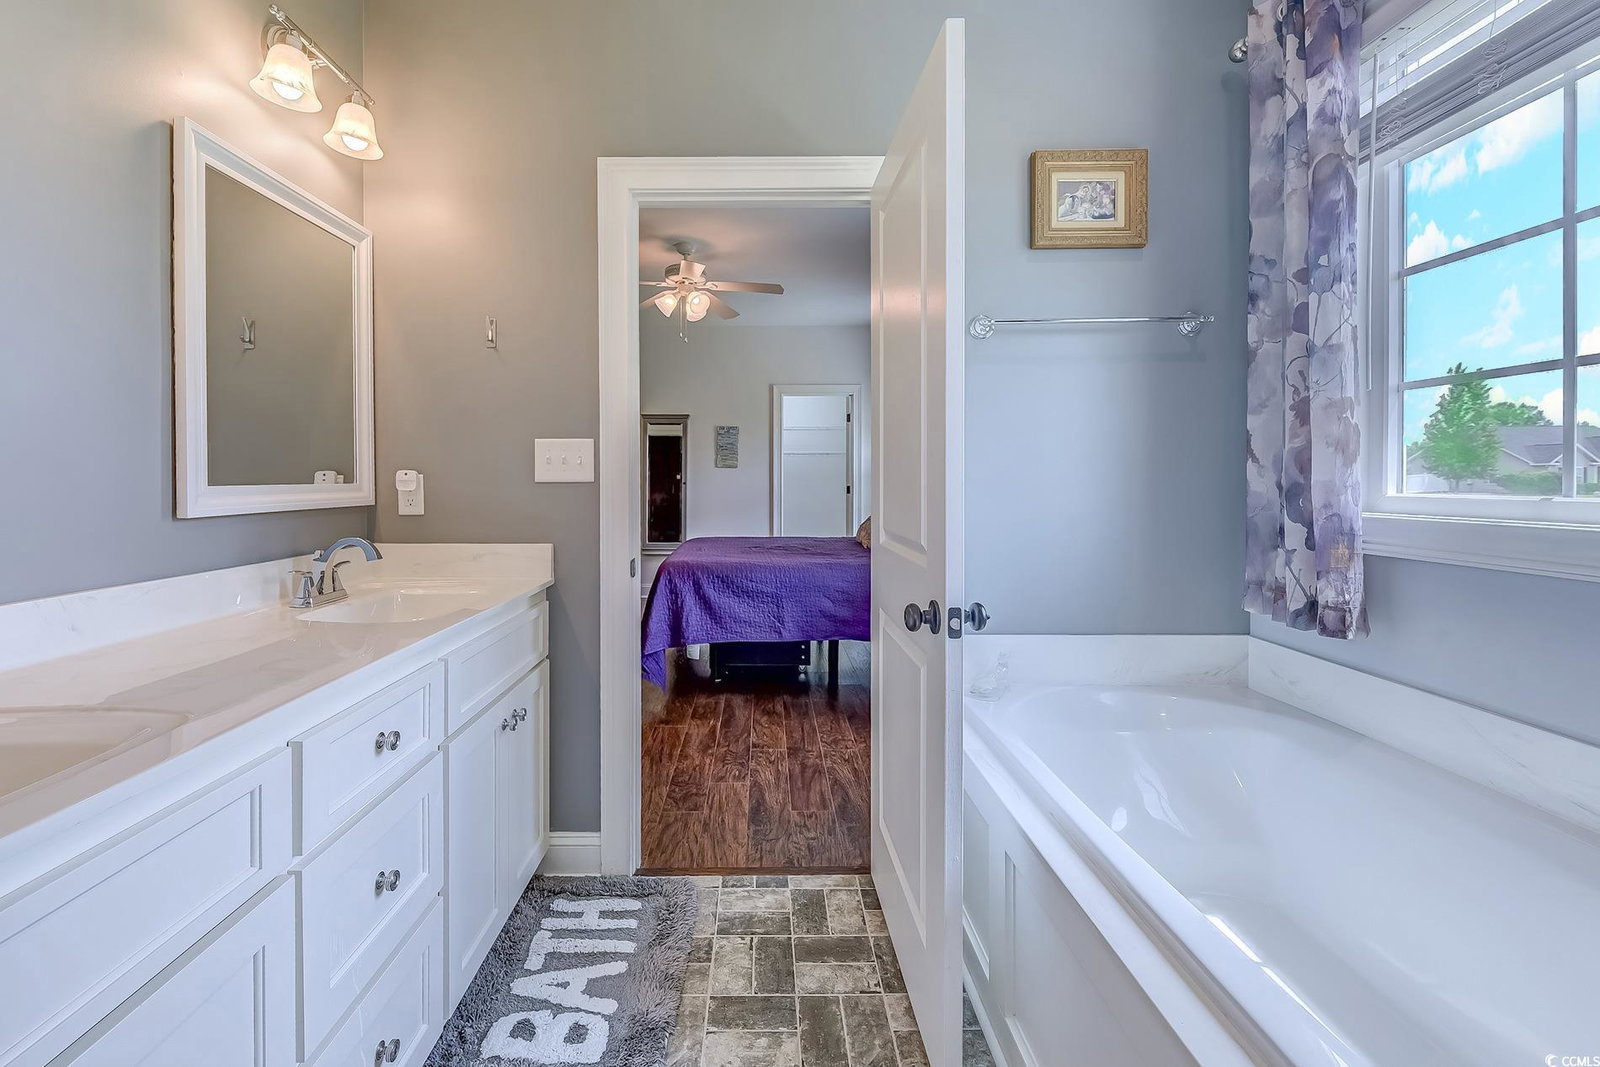
Step into a home brimming with character and nestled with beautiful mature trees! This gorgeous 3-bedroom, 2-bathroom single-level home offers a unique blend of timeless appeal and modern comforts, all set on a sprawling lot of just over an acre. From the moment you arrive, the beautiful covered front porch beckons, inviting you to relax and enjoy the serene surroundings shaded by majestic, mature trees – the perfect spot for morning coffee or evening conversations. Inside, discover an inviting open concept layout that creates a bright and airy flow between the living, dining, and custom kitchen area. Hardwood floors extend throughout the entire home, adding warmth and easy maintenance. Elegant chair rail and classic wainscoting enhance the character-filled ambiance, lending a touch of sophistication to the living space. This thoughtfully designed home features three comfortable bedrooms and two well-appointed bathrooms, providing ample space for family and guests. Wait until you see the walk in closets. Beyond the main dwelling, a significant bonus awaits: a detached storage building, complete with electricity and insulated. This versatile space offers incredible potential as a workshop, studio, home gym, or simply for storage. Imagine the possibilities with over an acre of land to call your own – plenty of room for gardening, outdoor entertaining, or simply enjoying the peace and privacy of your expansive yard. This home wasn't just built; it was crafted with character, offering a unique and welcoming retreat from the everyday. Don't miss the opportunity to own this special property!
/u.realgeeks.media/northmyrtlebeachrealestate/logo-2018.jpg)
Additional Information
- Construction Status
- Resale
- Elementary School
- Pee Dee Elementary School
- Middle School
- Whittemore Park Middle School
- High School
- Conway High School
- Dining Room
- LivingDiningRoom
- Exterior Features
- Patio, Storage
- Exterior Finish
- Vinyl Siding, Wood Frame
- Floor Covering
- Luxury Vinyl, Luxury Vinyl Plank, Tile
- Foundation
- Slab
- Heated Sqft
- 1646
- Interior Features
- Split Bedrooms, Kitchen Island, Stainless Steel Appliances
- Kitchen
- KitchenIsland, StainlessSteelAppliances, KitchenIsland, StainlessSteelAppliances
- Levels
- One
- Living Room
- CeilingFans
- Lot Description
- Irregular Lot, Outside City Limits
- Lot Location
- Outside City Limits
- Possession
- Closing
- Utilities Available
- Cable Available, Electricity Available, Phone Available, Sewer Available, Underground Utilities, Water Available
- Hoa Freq
- Monthly
- County
- Horry
- Style
- Ranch
- Parking Spaces
- 4
- Parking Type
- Attached, Two Car Garage, Garage, Garage Door Opener
- Acres
- 1.06
- Heating
- Central, Electric
- Utilities
- Cable Available, Electricity Available, Phone Available, Sewer Available, Underground Utilities, Water Available
- Zoning
- FA
- Listing Courtesy Of
- Realty ONE Group DocksideNorth
- Region
- 22a Conway Area--Southwest Side Of Conway Between 378 And 701
- Land Location
- Outside City Limits
- Location
- Outside City Limits
- House Type
- Detached
- Stipulation Of Sale
- None
- Building Location
- Outside City Limits
- Home Location
- Outside City Limits
Listing courtesy of Listing Agent: Renee Young (Cell: 513-635-4018) from Listing Office: Realty ONE Group DocksideNorth.
Selling Office: Realty ONE Group DocksideNorth.
Provided courtesy of The Coastal Carolinas Association of REALTORS®. Information Deemed Reliable but Not Guaranteed. Copyright 2026 of the Coastal Carolinas Association of REALTORS® MLS. All rights reserved. Information is provided exclusively for consumers’ personal, non-commercial use, that it may not be used for any purpose other than to identify prospective properties consumers may be interested in purchasing.
Contact: Cell: 513-635-4018