191 Marley Blue Dr., Little River, SC 29566
- $395,000
- 4
- BD
- 3
- BA
- 2,208
- SqFt




- Sold Price
- $395,000
- List Price
- $399,900
- MLS#
- 2512721
- Days on Market
- 72
- Status
- CLOSED
- Property Type
- Detached
- Year Built
- 2023
- Bedrooms
- 4
- Bathrooms
- 3
- Neighborhood
- Creekside Point
Property Description
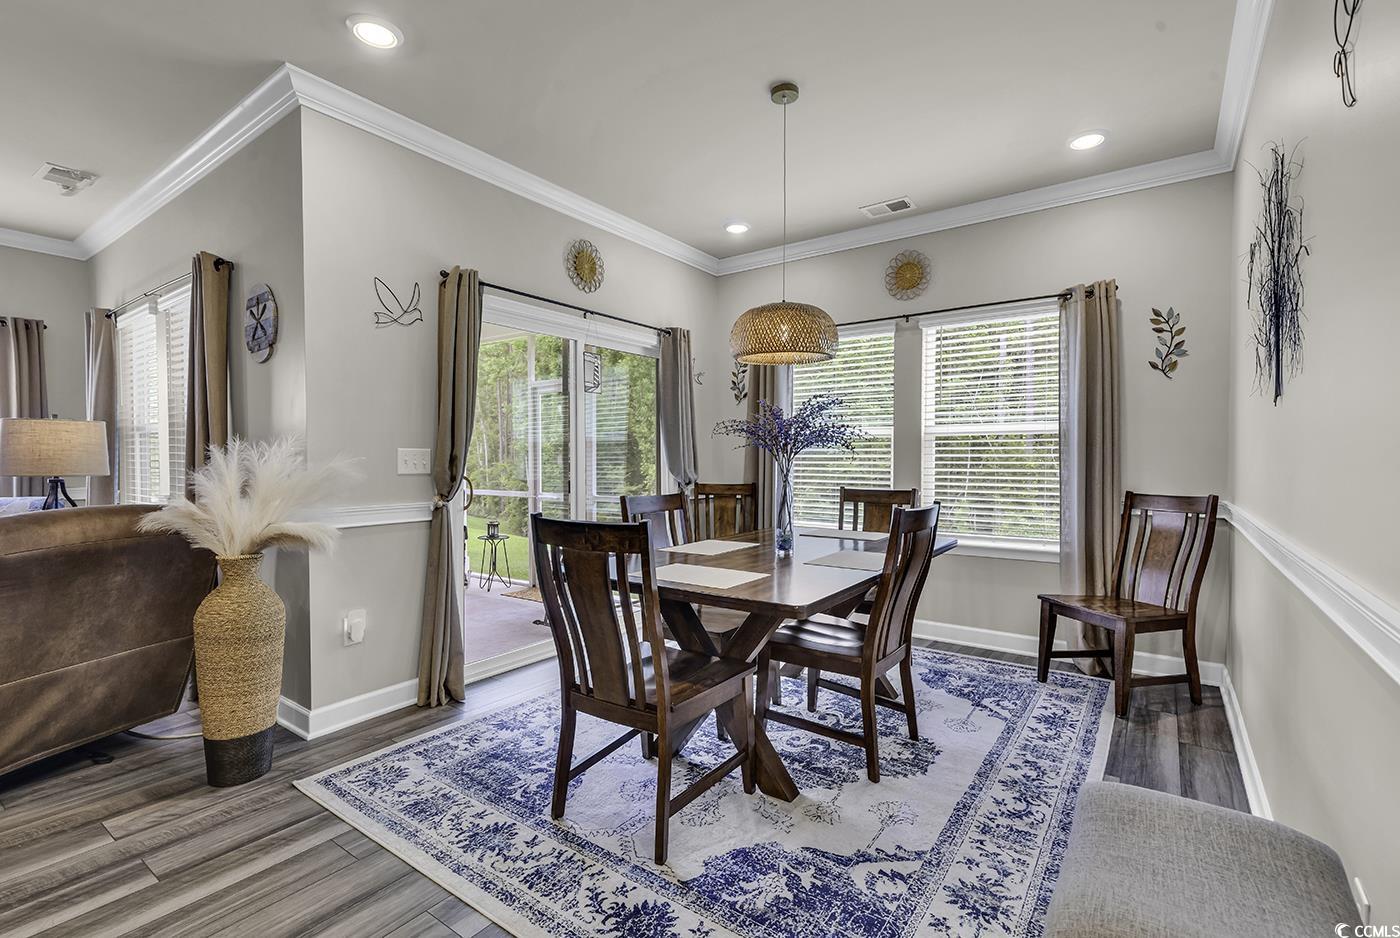
Exquisite home now available in Creekside Point! This 2023 Carolina H floor plan is better than new; the sellers have spared no expense upgrading this spacious home so that you are able to move in and enjoy the Little River lifestyle! As you enter the home, you will appreciate the attention to detail including Craftsman style entry and lovely stone masonry. Entering the home, you will find two bedrooms and a full bathroom, with soaring ceilings that lead up to the second level. Traveling to the gathering area of the home, a full laundry room and access to the two car garage are to your right. The living room flows into a large kitchen and dining area, perfect for family gatherings. Crown moulding highlights the space where plenty of light flows in from the screened porch situated just off the dining area. The kitchen boasts granite counters, a spacious island, stainless steel appliances, and a large pantry. The primary suite is located on the main level of the home and offers tray ceilings and a large walk in closet, linen closet, and en suite bathroom with dual sinks and a large step in shower. Traveling upstairs, there is a spacious loft and the fourth bedroom and full bathroom. You will find several attic access points upstairs and will note the ventilation system installed in the attic to accommodate the superior insulation this home provides. There is a whole house water filtration system and the HVAC has been outfitted with a bypass damper and air scrubber ensuring this home is fresh, clean, and energy efficient. Situated on a spacious lot backing up to woods, but a quick walk over to the community pool and recreation center, this home offers everything you could possibly need and want! Located in the heart of historic Little River, and just minutes from some of the area's best dining, attractions and shopping, this home is a must see. Take the virtual 3D tour and schedule your showing today!
/u.realgeeks.media/northmyrtlebeachrealestate/logo-2018.jpg)
Additional Information
- HOA Fees (Calculated Monthly)
- 95
- Elementary School
- Waterway Elementary
- Middle School
- North Myrtle Beach Middle School
- High School
- North Myrtle Beach High School
- Dining Room
- KitchenDiningCombo
- Exterior Finish
- Brick Veneer, Masonry, Vinyl Siding
- Floor Covering
- Carpet, Luxury Vinyl, Luxury Vinyl Plank, Tile
- Foundation
- Slab
- Heated Sqft
- 2208
- Interior Features
- Air Filtration, Split Bedrooms, Bedroom on Main Level, Entrance Foyer, Kitchen Island, Loft, Stainless Steel Appliances, Solid Surface Counters
- Kitchen
- KitchenIsland, Pantry, StainlessSteelAppliances, SolidSurfaceCounters, KitchenIsland, Pantry, StainlessSteelAppliances, SolidSurfaceCounters
- Levels
- One and One Half
- Living Room
- CeilingFans
- Lot Description
- Outside City Limits, Rectangular, Rectangular Lot
- Lot Location
- Outside City Limits
- Master Bedroom
- TrayCeilings, CeilingFans, LinenCloset, MainLevelMaster, WalkInClosets
- Possession
- Closing
- Utilities Available
- Cable Available, Electricity Available, Phone Available, Sewer Available, Water Available
- Hoa Freq
- Monthly
- Hoa Fee Includes
- Association Management, Common Areas, Legal/Accounting, Pool(s), Recreation Facilities, Trash
- Monthly Hoa Orig
- 95
- County
- Horry
- Style
- Traditional
- Parking Spaces
- 4
- Parking Type
- Attached, Garage, Two Car Garage, Garage Door Opener
- Acres
- 0.20
- Amenities
- Owner Allowed Golf Cart, Owner Allowed Motorcycle, Pet Restrictions
- Heating
- Central, Electric
- Master Bed
- TrayCeilings, CeilingFans, LinenCloset, MainLevelMaster, WalkInClosets
- Utilities
- Cable Available, Electricity Available, Phone Available, Sewer Available, Water Available
- Zoning
- RES
- Listing Courtesy Of
- Beach & Forest Realty
- Region
- 04b Little River Area--North Of Hwy 9
- Land Location
- Outside City Limits
- Location
- Outside City Limits
- House Type
- Detached
- Stipulation Of Sale
- None
- Building Location
- Outside City Limits
- Home Location
- Outside City Limits
Listing courtesy of Listing Agent: The Anderson Team () from Listing Office: Beach & Forest Realty.
Selling Office: Shoreline Realty.
Provided courtesy of The Coastal Carolinas Association of REALTORS®. Information Deemed Reliable but Not Guaranteed. Copyright 2026 of the Coastal Carolinas Association of REALTORS® MLS. All rights reserved. Information is provided exclusively for consumers’ personal, non-commercial use, that it may not be used for any purpose other than to identify prospective properties consumers may be interested in purchasing.
Contact: