632 Saint James Dr., Loris, SC 29569
- $499,900
- 4
- BD
- 3
- BA
- 3,070
- SqFt




- Sold Price
- $499,900
- List Price
- $499,900
- MLS#
- 2507362
- Days on Market
- 49
- Status
- CLOSED
- Property Type
- Detached
- Year Built
- 2002
- Bedrooms
- 4
- Bathrooms
- 3
- Neighborhood
- The Farm at Fox Bay
Property Description
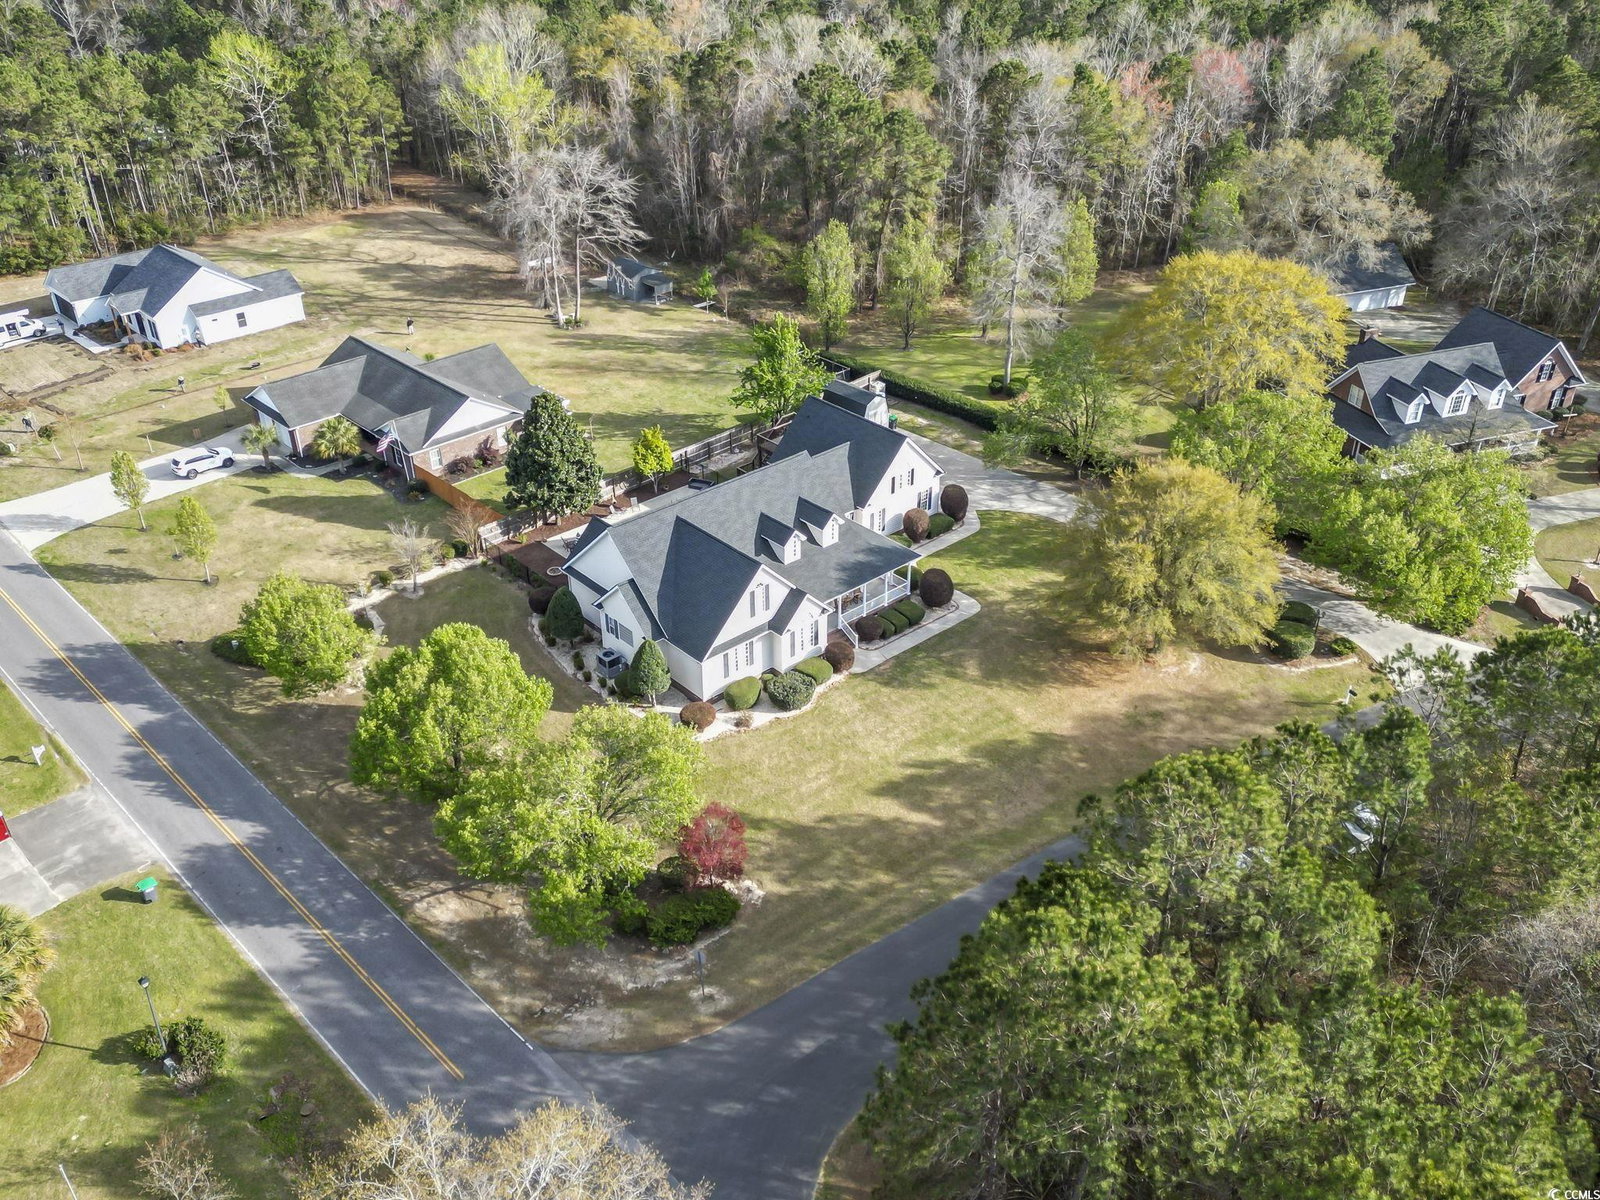
Welcome to this stunning 4-bedroom, 3-bathroom home, perfectly situated on a spacious 0.71-acre lot in the highly sought-after community of The Farm at Fox Bay in Loris—with no HOA! This beautiful home offers a perfect blend of comfort and style, featuring a private pool, ideal for relaxing or entertaining. Inside, you'll be greeted by a bright and airy interior, with large windows allowing for plenty of natural light. The living room features vaulted ceilings and a beautiful brick fireplace. In the kitchen you will find ample space for meal prep, modern appliances, and options for both eat-in and formal dining. The primary suite serves as a private retreat, featuring an en-suite bath with a large soaking tub and elegant finishes. The additional bedrooms are generously sized, ensuring comfort for family or guests. This home also features a spacious upstairs bonus room, complete with an additional full bathroom, with access to the outside deck, offering endless possibilities as a guest suite, home office, or recreation space. Step outside to enjoy the serene surroundings from the front porch or balcony, or take a dip in your own in-ground pool. The attached 2-car garage provides ample storage and convenience. Located in a peaceful and picturesque setting, this home is truly a rare find. Don’t miss your opportunity to own this beautiful property—schedule your showing today!
/u.realgeeks.media/northmyrtlebeachrealestate/logo-2018.jpg)
Additional Information
- Construction Status
- Resale
- Elementary School
- Loris Elementary School
- Middle School
- Loris Middle School
- High School
- Loris High School
- Dining Room
- SeparateFormalDiningRoom
- Exterior Features
- Balcony, Deck, Fence, Pool
- Pool
- Yes
- Exterior Finish
- Vinyl Siding
- Family Room
- CeilingFans, Fireplace, VaultedCeilings
- Floor Covering
- Carpet, Tile
- Foundation
- Crawlspace
- Heated Sqft
- 3070
- Interior Features
- Breakfast Bar, Bedroom on Main Level, Entrance Foyer
- Kitchen
- BreakfastBar
- Levels
- One and One Half, Multi/Split
- Living Room
- CeilingFans, Fireplace, VaultedCeilings
- Lot Description
- Corner Lot, Outside City Limits
- Lot Location
- Outside City Limits
- Possession
- Closing
- Utilities Available
- Electricity Available, Sewer Available, Water Available
- Hoa Freq
- Monthly
- County
- Horry
- Style
- Traditional
- Parking Spaces
- 8
- Parking Type
- Attached, Two Car Garage, Garage
- Acres
- 0.71
- Amenities
- Owner Allowed Golf Cart, Owner Allowed Motorcycle, Pet Restrictions
- Heating
- Central
- Utilities
- Electricity Available, Sewer Available, Water Available
- Zoning
- RES
- Listing Courtesy Of
- Greyfeather Group EXP Realty
- Region
- 02a Loris Area--Central Includes City Of Loris
- Land Location
- Outside City Limits
- Location
- Outside City Limits
- House Type
- Detached
- Stipulation Of Sale
- None
- Building Location
- Outside City Limits
- Home Location
- Outside City Limits
Listing courtesy of Listing Agent: Harrison Biddle (Cell: 843-503-8407) from Listing Office: Greyfeather Group EXP Realty.
Selling Office: Redfin Corporation.
Provided courtesy of The Coastal Carolinas Association of REALTORS®. Information Deemed Reliable but Not Guaranteed. Copyright 2026 of the Coastal Carolinas Association of REALTORS® MLS. All rights reserved. Information is provided exclusively for consumers’ personal, non-commercial use, that it may not be used for any purpose other than to identify prospective properties consumers may be interested in purchasing.
Contact: Cell: 843-503-8407