338 Hillwood Ct., Longs, SC 29568
- $350,000
- 5
- BD
- 3
- BA
- 2,345
- SqFt


- Sold Price
- $350,000
- List Price
- $362,000
- MLS#
- 2507137
- Days on Market
- 88
- Status
- CLOSED
- Property Type
- Detached
- Year Built
- 2022
- Bedrooms
- 5
- Bathrooms
- 3
- Half Bathrooms
- 1
- Neighborhood
- Longview
Property Description
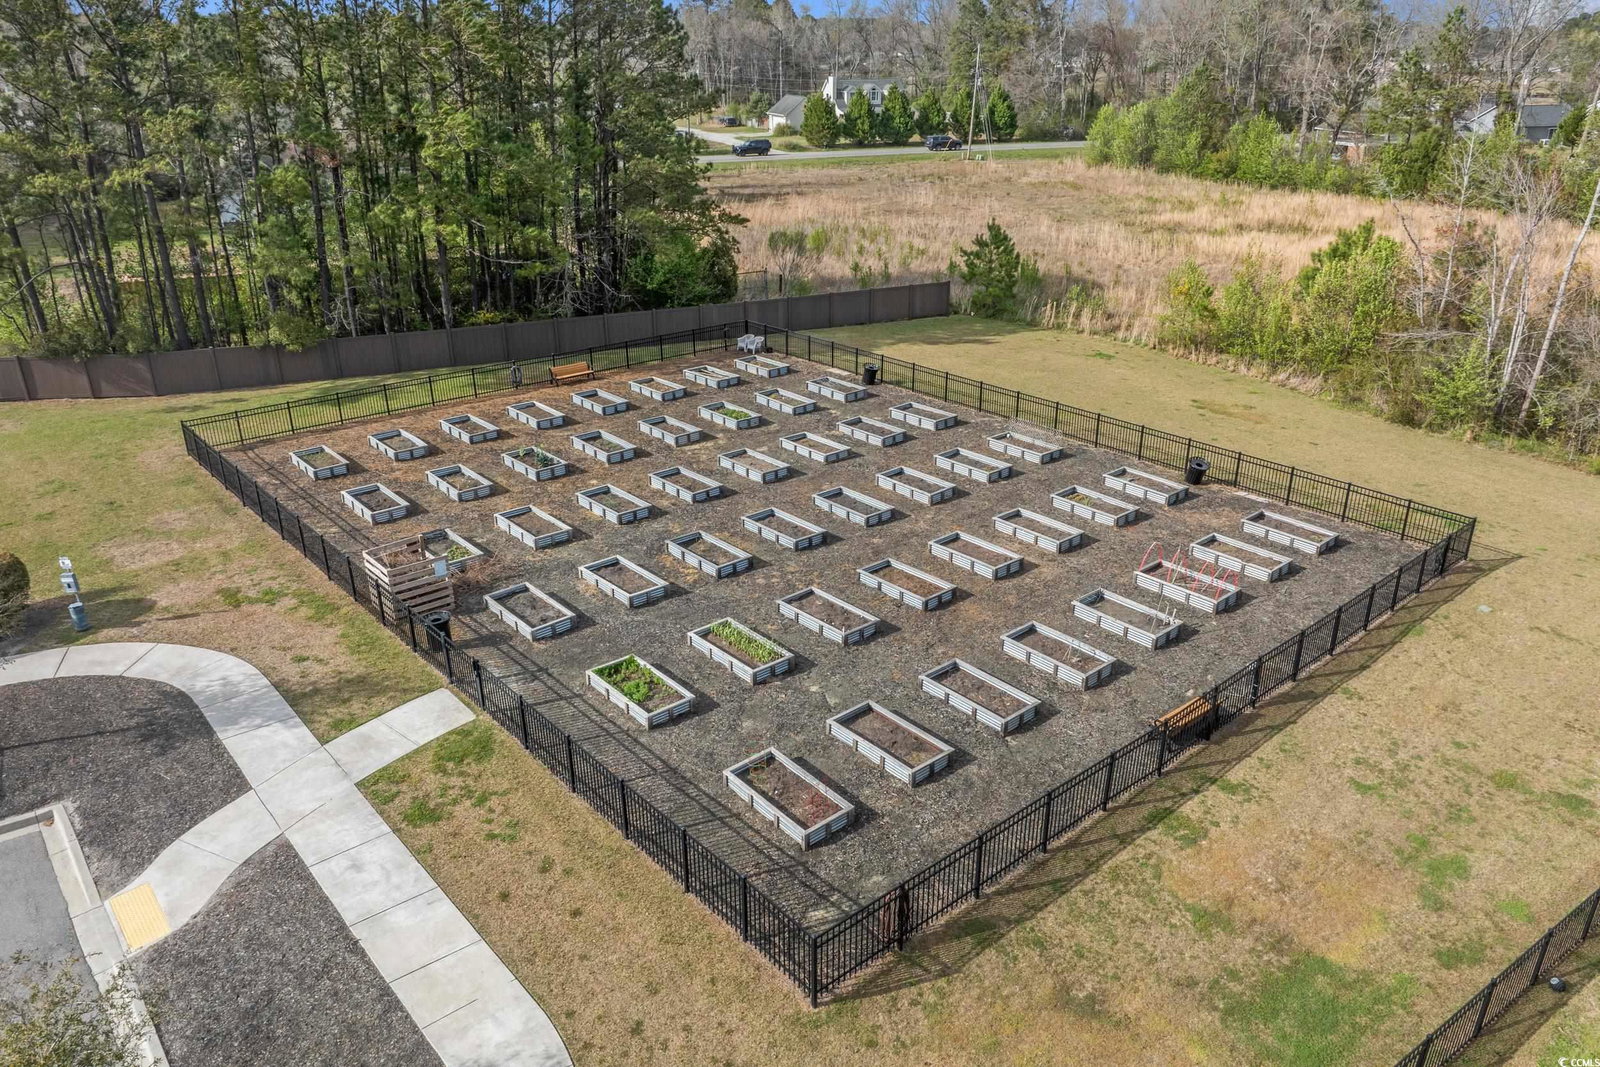
Walking into this home, you immediately notice the extraordinary craftsmanship the owner has embellished throughout the home. From customizing the laundry room, basebboards, adding built-ins for an office, and customizing some of the closets, the quality and craftsmanship is unmatched. Along with these features, the walls have been upgraded with designer touches including light switches and outlets. Flooring in the bathrooms and upstairs loft have also been upgraded! And recessed lighting has been added throughout the home as well as designer light fixtures, ceiling fans, faucets, and door hardware. The kitchen features quartz countertops, stainless appliances, and a breakfast bar which has decorative tile on the front! The primary suite is the perfect peaceful retreat with a room large enough for a seating area and completely separate from the other bedrooms. The upstairs features 4 bedrooms and a loft area that has been adorned with a beautiful stained glass window allowing a noise buffer from the downstairs living area. This natural gas home features a gas stove and tankless hot water heater! The garage includes an installed plywood platform in half of attic as well as a pull down attic access, and storage shelves built in. The backyard overlooks a pond where you can watch blue herons , ducks, and other water fowl. The community features a refreshing pool, playground, and community garden. Don't miss this wonderful home, schedule your tour today!
/u.realgeeks.media/northmyrtlebeachrealestate/logo-2018.jpg)
Additional Information
- HOA Fees (Calculated Monthly)
- 100
- Construction Status
- Resale
- Elementary School
- Daisy Elementary School
- Middle School
- Loris Middle School
- High School
- Loris High School
- Exterior Features
- Patio
- Exterior Finish
- Vinyl Siding
- Family Room
- CeilingFans
- Floor Covering
- Carpet, Luxury Vinyl, Luxury Vinyl Plank, Tile
- Foundation
- Slab
- Heated Sqft
- 2345
- Interior Features
- Breakfast Bar, Bedroom on Main Level, Stainless Steel Appliances, Solid Surface Counters
- Kitchen
- BreakfastBar, Pantry, StainlessSteelAppliances, SolidSurfaceCounters, BreakfastBar, Pantry, StainlessSteelAppliances, SolidSurfaceCounters
- Levels
- Two
- Lot Description
- Lake Front, Outside City Limits, Pond on Lot
- Lot Location
- Lake, Outside City Limits
- Master Bedroom
- CeilingFans, MainLevelMaster, WalkInClosets
- Possession
- Closing
- Utilities Available
- Cable Available, Electricity Available, Phone Available, Sewer Available
- Hoa Freq
- Monthly
- Hoa Fee Includes
- Association Management, Common Areas, Pool(s), Trash
- Monthly Hoa Orig
- 100
- County
- Horry
- Style
- Contemporary
- Parking Spaces
- 4
- Parking Type
- Detached, Garage, Two Car Garage, Garage Door Opener
- Acres
- 0.18
- Amenities
- Owner Allowed Golf Cart, Owner Allowed Motorcycle, Pet Restrictions
- Heating
- Central, Electric, Gas
- Master Bed
- CeilingFans, MainLevelMaster, WalkInClosets
- Utilities
- Cable Available, Electricity Available, Phone Available, Sewer Available
- Zoning
- res
- Listing Courtesy Of
- RE/MAX Southern Shores
- Region
- 09b Conway To Longs Area--Between Rt. 905 & Waccamaw River
- Land Location
- On Lake/Pond, Outside City Limits
- Location
- On Lake/Pond, Outside City Limits
- House Type
- Detached
- Stipulation Of Sale
- None
- Building Location
- On Lake/Pond, Outside City Limits
- Home Location
- On Lake/Pond, Outside City Limits
Listing courtesy of Listing Agent: Sandra Denise Farley (Cell: 843-945-0589) from Listing Office: RE/MAX Southern Shores.
Selling Office: EXP Realty LLC.
Provided courtesy of The Coastal Carolinas Association of REALTORS®. Information Deemed Reliable but Not Guaranteed. Copyright 2026 of the Coastal Carolinas Association of REALTORS® MLS. All rights reserved. Information is provided exclusively for consumers’ personal, non-commercial use, that it may not be used for any purpose other than to identify prospective properties consumers may be interested in purchasing.
Contact: Cell: 843-945-0589