123 Marley Blue Dr., Little River, SC 29566
- $307,000
- 3
- BD
- 2
- BA
- 1,648
- SqFt




- Sold Price
- $307,000
- List Price
- $315,000
- MLS#
- 2504487
- Days on Market
- 81
- Status
- CLOSED
- Property Type
- Detached
- Year Built
- 2022
- Bedrooms
- 3
- Bathrooms
- 2
- Neighborhood
- Creekside Point
Property Description
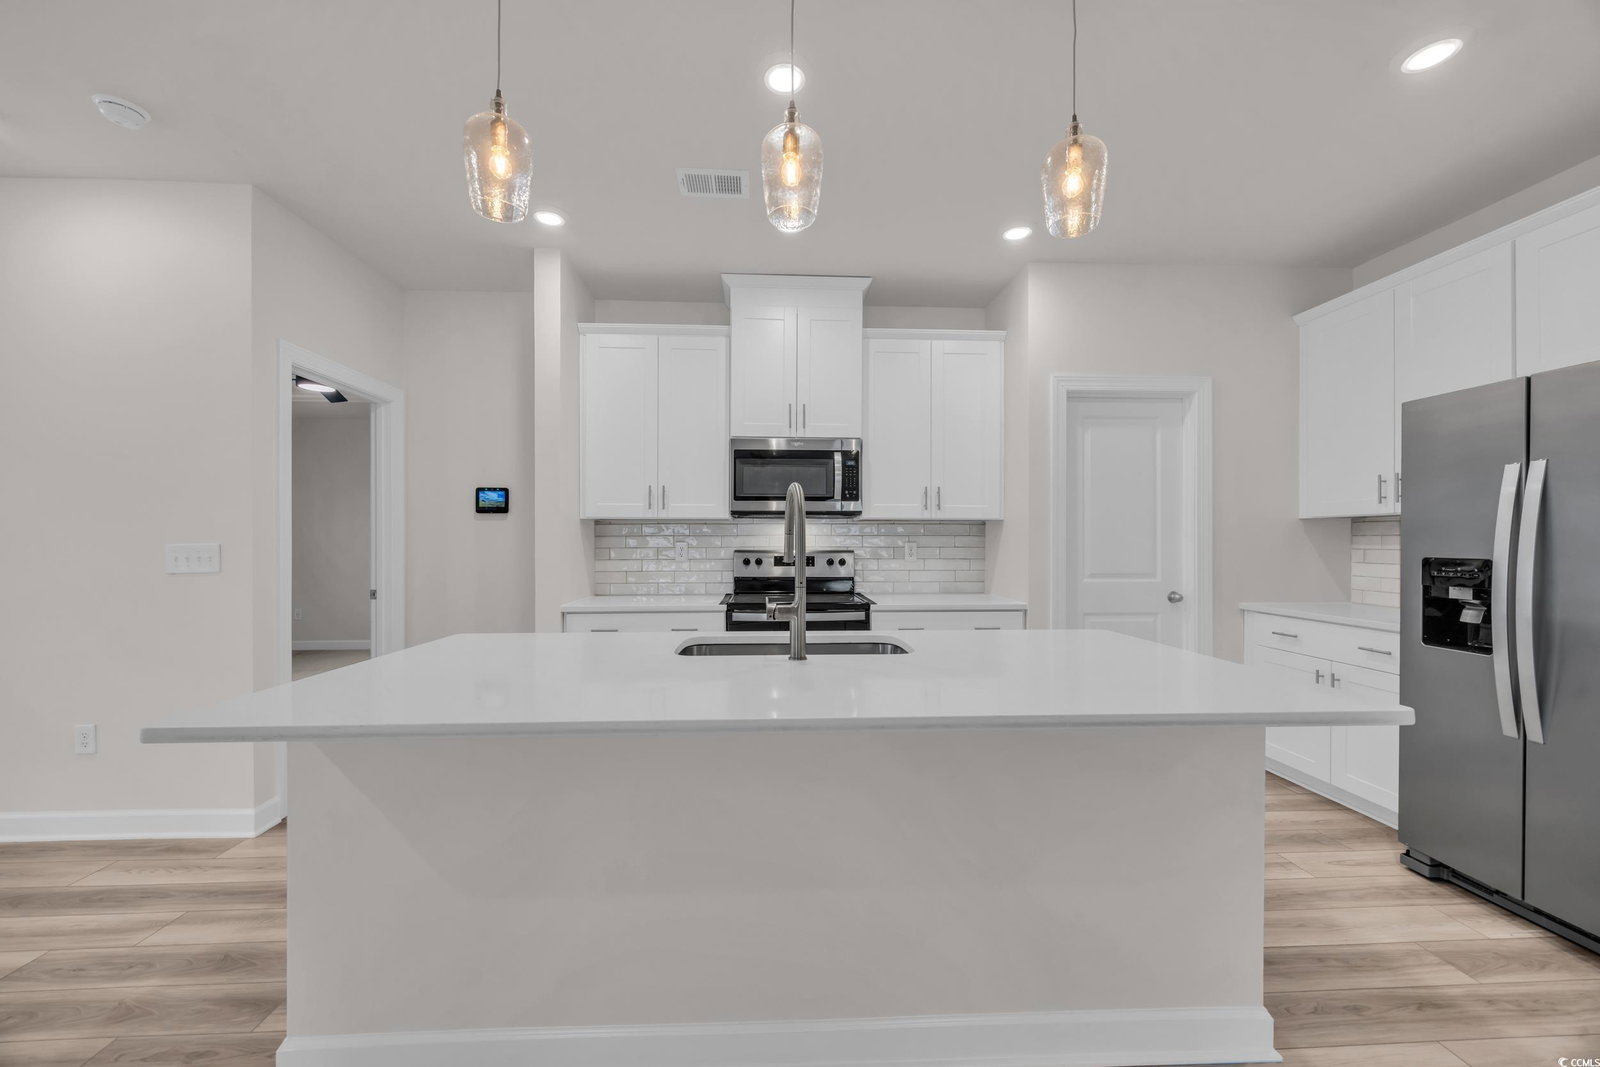
Discover the perfect blend of modern living and natural serenity at this better-than-new, move-in-ready, energy-efficient ranch-style gem, crafted by Meritage Homes. Nestled against a tranquil nature preserve, this residence offers unmatched privacy and a spacious backyard ripe with potential—the widest lot on the street—whether you envision a sparkling pool or a breathtaking garden retreat. The current lush lawn sets the stage for your outdoor dreams. Step inside to an open-concept design where the heart of the home shines: a welcoming kitchen with sleek quartz countertops, premium stainless-steel appliances, and a wealth of shaker-style cabinetry. A large central island and a roomy pantry make this space a host’s delight, perfect for gatherings big or small. This thoughtfully designed home features three generously sized bedrooms, each offering comfort and style. The primary suite, tucked just off the living area, feels like a private haven with its soaring tray ceiling and expansive walk-in closet. Recent upgrades elevate the experience, including elegant pendant lighting over the island and a chic new dining room fixture. Freshly painted walls throughout add a crisp, contemporary touch. Outside, enjoy peaceful moments on the screened-in porch or take in the seclusion of the backyard, where no neighbors interrupt the view. You will appreciate thoughtfully designed amenities, such as a refreshing swimming pool and a stylish cabana. Nestled in an ideal location, this community is just moments away from pristine beaches and enveloped by waterfront dining, vibrant shopping, and lively entertainment options, all while providing seamless access to daily essentials. This turnkey treasure also includes a two-car garage, rain gutters, and tasteful landscaping, ensuring every detail is covered. Ready for you to call it home, this property invites you to settle in and start living. Act fast—schedule your private tour today and see it for yourself.
/u.realgeeks.media/northmyrtlebeachrealestate/logo-2018.jpg)
Additional Information
- HOA Fees (Calculated Monthly)
- 97
- Construction Status
- Resale
- Elementary School
- Waterway Elementary
- Middle School
- North Myrtle Beach Middle School
- High School
- North Myrtle Beach High School
- Dining Room
- CeilingFans, KitchenDiningCombo, LivingDiningRoom
- Exterior Features
- Porch, Patio
- Exterior Finish
- Masonry, Vinyl Siding
- Family Room
- CeilingFans
- Floor Covering
- Carpet, Luxury Vinyl, Luxury Vinyl Plank
- Foundation
- Slab
- Heated Sqft
- 1648
- Interior Features
- Attic, Pull Down Attic Stairs, Permanent Attic Stairs, Breakfast Bar, Kitchen Island, Stainless Steel Appliances, Solid Surface Counters
- Kitchen
- BreakfastBar, KitchenExhaustFan, KitchenIsland, Pantry, StainlessSteelAppliances, SolidSurfaceCounters, BreakfastBar, KitchenExhaustFan, KitchenIsland, Pantry, StainlessSteelAppliances, SolidSurfaceCounters
- Levels
- One
- Living Room
- TrayCeilings, CeilingFans
- Lot Description
- Rectangular, Rectangular Lot
- Possession
- Closing
- Utilities Available
- Cable Available, Electricity Available, Phone Available, Sewer Available, Underground Utilities, Water Available
- Hoa Freq
- Monthly
- Hoa Fee Includes
- Common Areas, Trash
- Monthly Hoa Orig
- 97
- County
- Horry
- Style
- Ranch
- Parking Spaces
- 6
- Parking Type
- Attached, Garage, Two Car Garage, Garage Door Opener
- Acres
- 0.33
- Amenities
- Owner Allowed Golf Cart, Owner Allowed Motorcycle, Pet Restrictions
- Heating
- Central, Electric
- Utilities
- Cable Available, Electricity Available, Phone Available, Sewer Available, Underground Utilities, Water Available
- Zoning
- SF10
- Listing Courtesy Of
- RE/MAX Southern Shores
- Region
- 04b Little River Area--North Of Hwy 9
- House Type
- Detached
- Stipulation Of Sale
- None
Listing courtesy of Listing Agent: Jason Cooksey (Cell: 843-350-2577) from Listing Office: RE/MAX Southern Shores.
Selling Office: Realty ONE Group Dockside.
Provided courtesy of The Coastal Carolinas Association of REALTORS®. Information Deemed Reliable but Not Guaranteed. Copyright 2026 of the Coastal Carolinas Association of REALTORS® MLS. All rights reserved. Information is provided exclusively for consumers’ personal, non-commercial use, that it may not be used for any purpose other than to identify prospective properties consumers may be interested in purchasing.
Contact: Cell: 843-350-2577