9815 W Highway 19, Loris, SC 29569
- $319,000
- 3
- BD
- 2
- BA
- 1,500
- SqFt




- Sold Price
- $319,000
- List Price
- $325,000
- MLS#
- 2501320
- Days on Market
- 159
- Status
- CLOSED
- Property Type
- Detached
- Year Built
- 2023
- Bedrooms
- 3
- Bathrooms
- 2
- Neighborhood
- Mt. Pillar Estates
Property Description
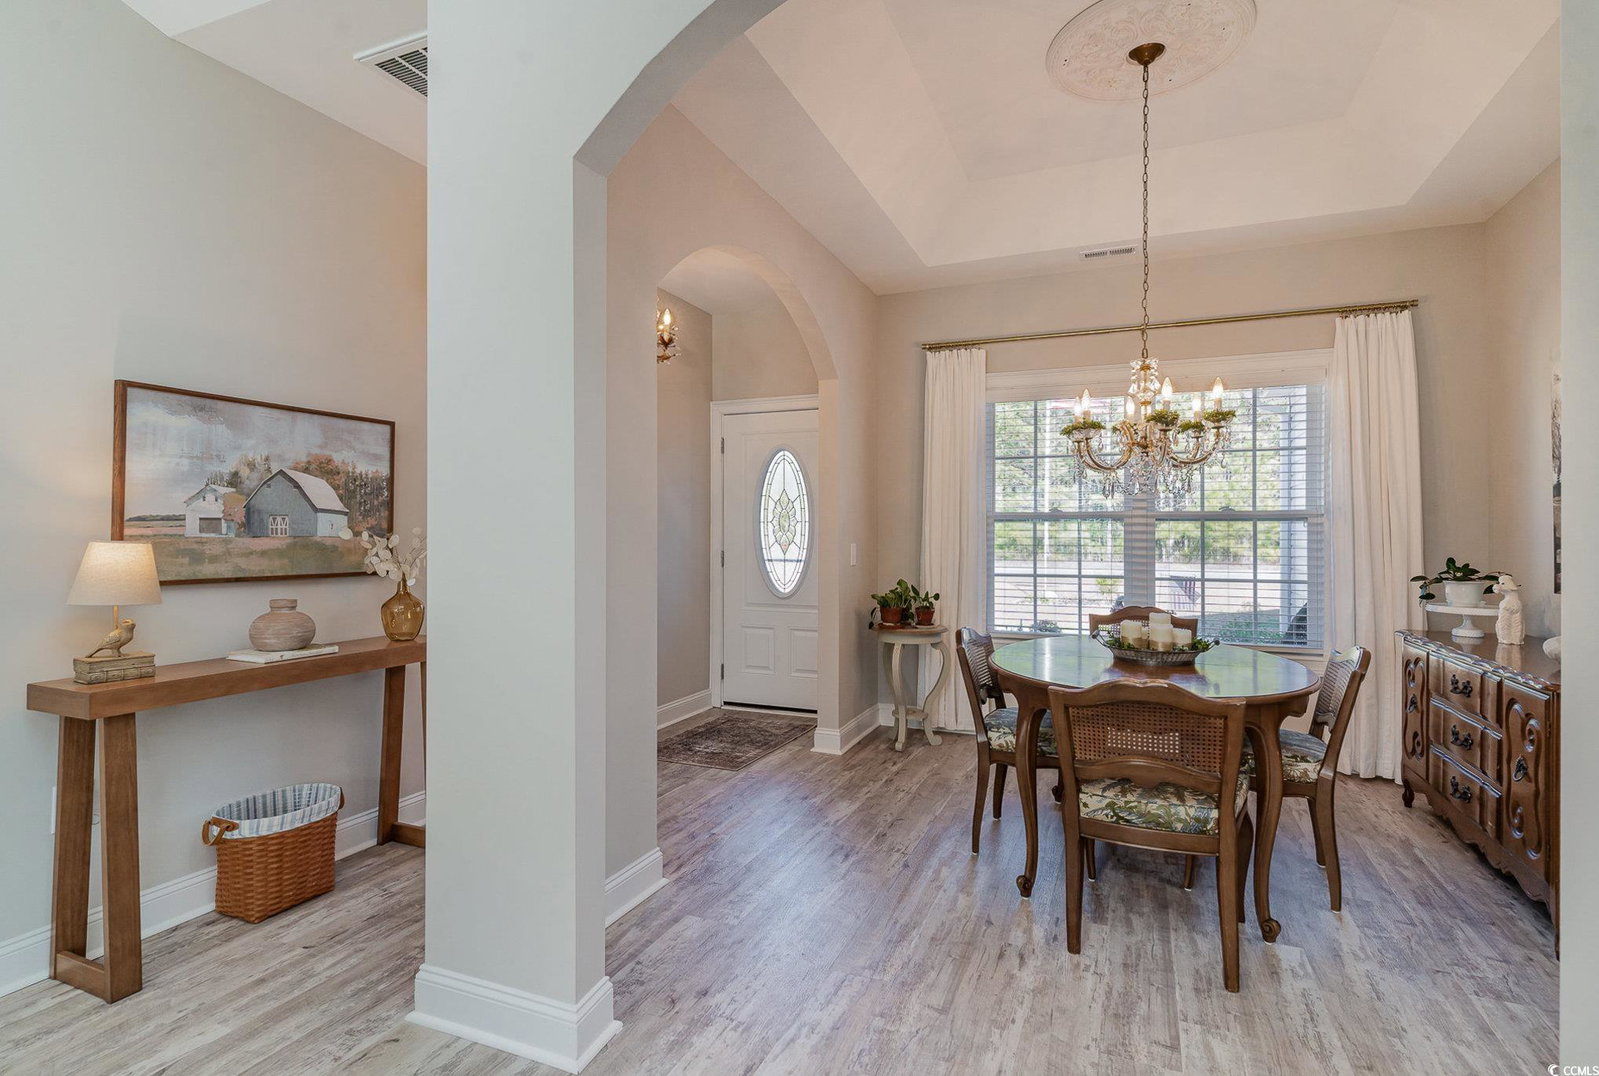
Welcome to this beautifully crafted 3-bedroom, 2-bathroom home, built in 2023 and situated on a spacious 0.76-acre lot in the sought-after Mt. Pillar Estates. From the welcoming front porch to the thoughtfully designed interior, this home combines modern elegance with everyday functionality. As you step inside, you'll find a formal dining room with a tray ceiling and arched entryway, flowing seamlessly into the open living area featuring vaulted ceilings and a ceiling fan. The kitchen is equipped with granite countertops, stainless steel appliances, a breakfast bar, recessed lighting, and has a charming breakfast nook. Sliding glass doors from the nook lead to a screened-in porch and a large concrete patio with a shaded area and a fire pit, perfect for outdoor gatherings. The owner’s suite is situated in the rear of the home with vaulted ceilings, a ceiling fan, a spacious walk-in closet, and an ensuite bath that includes double sinks, a large vanity, a walk-in shower, a linen closet, and plenty of natural light. Two additional bedrooms, both with ceiling fans, are conveniently located near the guest bath. A large pantry is located in the laundry room. Luxury Vinyl Plank (LVP) flooring runs throughout the living areas and bathrooms, while carpeting adds comfort to the bedrooms. The two-car garage features an epoxy-coated floor, built-in shelving, and pull-down stairs for attic storage. The outdoor space is impressive with a fully fenced yard, an irrigation system, and a 10x10 shed equipped with electricity and water. This home offers the tranquility of small-town living while being just minutes from downtown Loris, the Nature Park, shopping, dining, and medical facilities. Combining modern design with exceptional functionality, this home is the perfect place to live, entertain, and relax. Schedule your showing today!***Be sure to ask about special interest rate***
/u.realgeeks.media/northmyrtlebeachrealestate/logo-2018.jpg)
Additional Information
- Construction Status
- Resale
- Elementary School
- Green Sea Floyds Elementary School
- Middle School
- GreenSea Floyds
- High School
- GreenSea Floyds High School
- Dining Room
- TrayCeilings, SeparateFormalDiningRoom, TrayCeilings, SeparateFormalDiningRoom
- Exterior Features
- Fence, Sprinkler/Irrigation, Porch, Storage
- Floor Covering
- Carpet, Vinyl
- Foundation
- Slab
- Heated Sqft
- 1500
- Interior Features
- Attic, Pull Down Attic Stairs, Permanent Attic Stairs, Split Bedrooms, Breakfast Bar, Breakfast Area, Stainless Steel Appliances, Solid Surface Counters
- Kitchen
- BreakfastBar, BreakfastArea, Pantry, StainlessSteelAppliances, SolidSurfaceCounters, BreakfastBar, BreakfastArea, Pantry, StainlessSteelAppliances, SolidSurfaceCounters
- Levels
- One
- Living Room
- CeilingFans, VaultedCeilings, CeilingFans, VaultedCeilings
- Lot Description
- Rectangular, Rectangular Lot
- Possession
- Closing
- Utilities Available
- Electricity Available, Septic Available, Water Available
- Hoa Freq
- Monthly
- County
- Horry
- Style
- Ranch
- Parking Spaces
- 6
- Parking Type
- Attached, Garage, Two Car Garage, Garage Door Opener
- Acres
- 0.76
- Heating
- Central, Electric
- Utilities
- Electricity Available, Septic Available, Water Available
- Zoning
- FA
- Listing Courtesy Of
- Keller Williams Innovate South
- Region
- 06a Loris To Conway Area--South Of Loris Above Rt. 22
- House Type
- Detached
- Stipulation Of Sale
- None
Listing courtesy of Listing Agent: Charlie DeMatteo () from Listing Office: Keller Williams Innovate South.
Selling Office: Sloan Realty Group.
Provided courtesy of The Coastal Carolinas Association of REALTORS®. Information Deemed Reliable but Not Guaranteed. Copyright 2026 of the Coastal Carolinas Association of REALTORS® MLS. All rights reserved. Information is provided exclusively for consumers’ personal, non-commercial use, that it may not be used for any purpose other than to identify prospective properties consumers may be interested in purchasing.
Contact: