838 Sandy Side Dr., Little River, SC 29566
- $396,000
- 3
- BD
- 3
- BA
- 2,001
- SqFt




- Sold Price
- $396,000
- List Price
- $399,900
- MLS#
- 2500881
- Days on Market
- 166
- Status
- CLOSED
- Property Type
- Detached
- Year Built
- 2023
- Bedrooms
- 3
- Bathrooms
- 3
- Half Bathrooms
- 1
- Neighborhood
- Creekside Point
Property Description
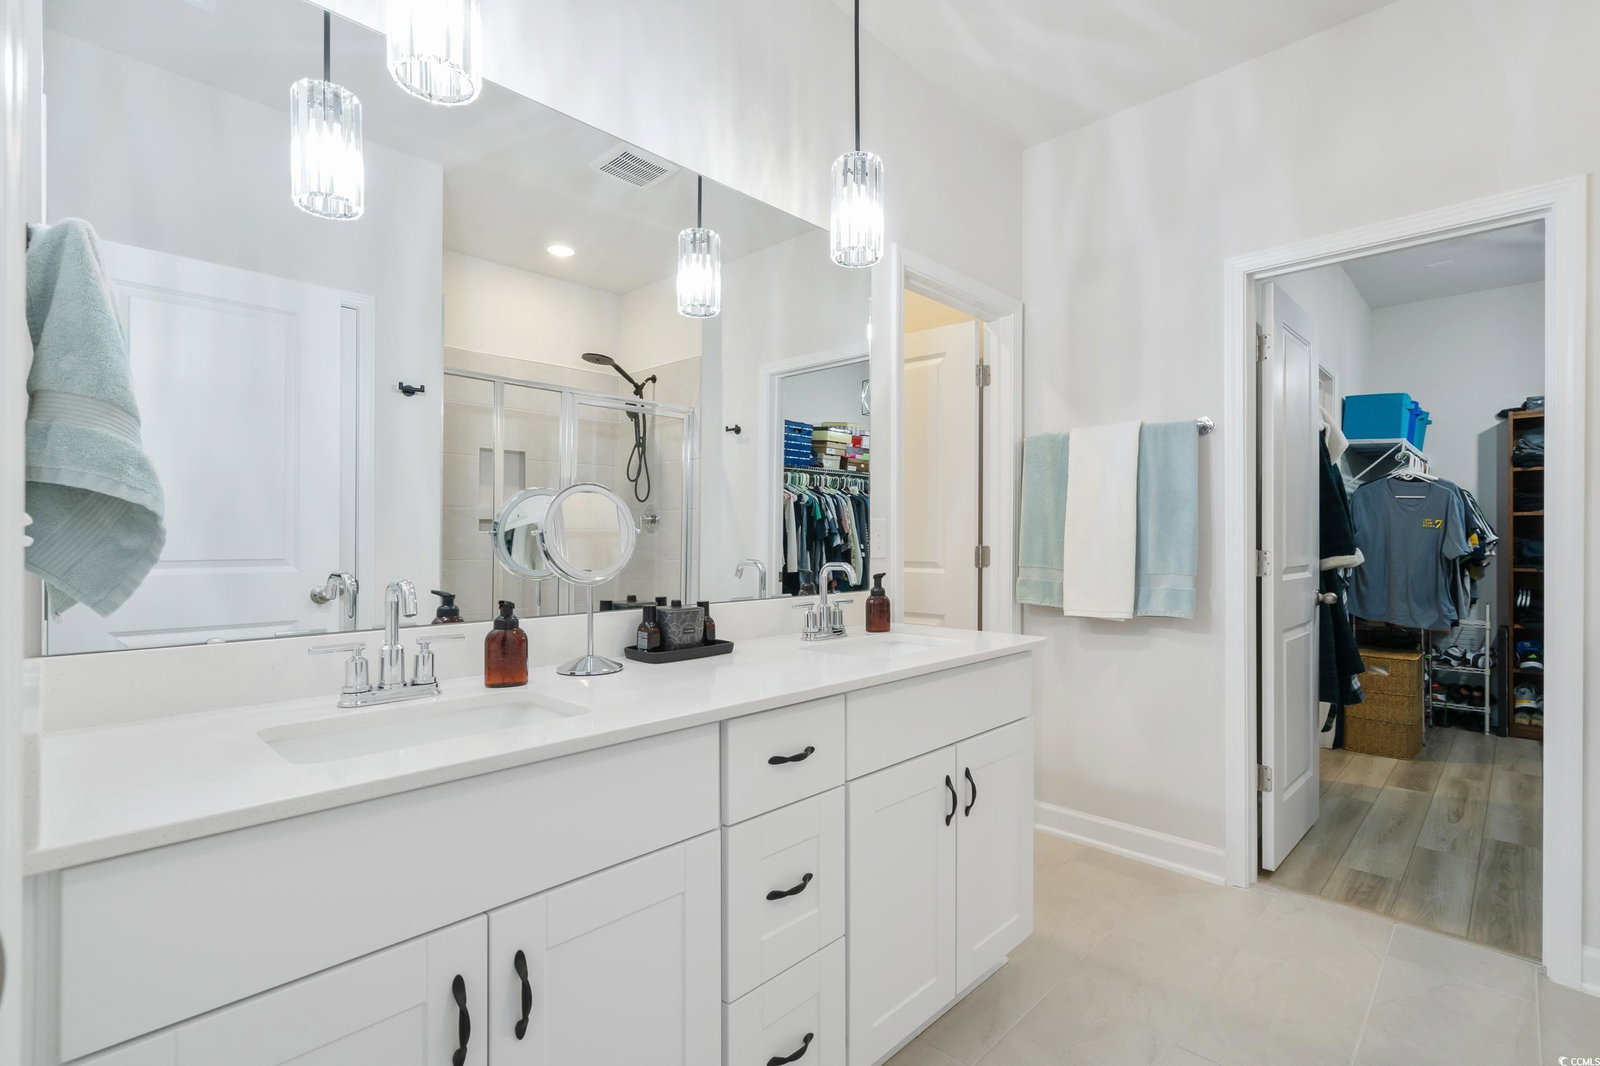
Welcome to peace and serenity! This beautiful home is situated on a pond where you can watch blue heron, turtles, ducks, and other water fowl from your screened in patio or your back yard! The very open, spacious living area is perfect for entertaining or hosting family & friends gatherings. The kitchen has a grand island that is a cook's dream! Speaking of cooks dream, the KitchenAide appliances include an induction stove and french door refrigerator, dishwasher, and microwave- all upgraded by the owners! This well laid out home features a split bedroom floor plan with two of the bedrooms having a jack & jill bathroom! The flex room is adjacent to a powder room - perfect for a 4th bedroom, office, den, exercise room, or gaming room! The Primary suite has every owner's dream closet which meanders through to the laundry room - so convenient, yet it can be closed off so no one is coming into the primary suite closet. Features the owners have upgraded include an extended patio; screened in patio; plantation shutters and roller shades; front porch sealant; upgraded light fixtures in the dining area, baths, and over the kitchen island; and contemporary ceiling fans! They have also extended LVP flooring in every room so there is no carpet as well as added gutters and irrigation! Just minutes to the waterfront of Little River, the beaches at Cherry Grove, fabulous shopping & dining in North Myrtle Beach, and the ever loved seafood in Calabash, this location is a coastal lovers dream! Schedule your tour today!
/u.realgeeks.media/northmyrtlebeachrealestate/logo-2018.jpg)
Additional Information
- HOA Fees (Calculated Monthly)
- 98
- Construction Status
- Resale
- Elementary School
- Waterway Elementary
- Middle School
- North Myrtle Beach Middle School
- High School
- North Myrtle Beach High School
- Exterior Features
- Sprinkler/Irrigation, Patio
- Exterior Finish
- Vinyl Siding
- Floor Covering
- Luxury Vinyl, Luxury Vinyl Plank
- Foundation
- Slab
- Heated Sqft
- 2001
- Interior Features
- Split Bedrooms, Bedroom on Main Level, Kitchen Island, Stainless Steel Appliances, Solid Surface Counters
- Kitchen
- KitchenIsland, StainlessSteelAppliances, SolidSurfaceCounters, KitchenIsland, StainlessSteelAppliances, SolidSurfaceCounters
- Levels
- One
- Living Room
- CeilingFans
- Lot Description
- Lake Front, Pond on Lot, Rectangular, Rectangular Lot
- Lot Location
- Lake
- Master Bedroom
- TrayCeilings, MainLevelMaster, WalkInClosets
- Possession
- Closing
- Utilities Available
- Cable Available, Electricity Available, Sewer Available, Underground Utilities, Water Available
- Hoa Freq
- Monthly
- Hoa Fee Includes
- Association Management, Pool(s), Trash
- Monthly Hoa Orig
- 98
- County
- Horry
- Style
- Ranch
- Parking Spaces
- 4
- Parking Type
- Attached, Garage, Two Car Garage, Garage Door Opener
- Acres
- 0.20
- Amenities
- Owner Allowed Golf Cart, Owner Allowed Motorcycle, Pet Restrictions
- Heating
- Central, Electric
- Master Bed
- TrayCeilings, MainLevelMaster, WalkInClosets
- Utilities
- Cable Available, Electricity Available, Sewer Available, Underground Utilities, Water Available
- Zoning
- Res
- Listing Courtesy Of
- RE/MAX Southern Shores
- Region
- 04b Little River Area--North Of Hwy 9
- Land Location
- On Lake/Pond
- Location
- On Lake/Pond
- House Type
- Detached
- Stipulation Of Sale
- None
- Building Location
- On Lake/Pond
- Home Location
- On Lake/Pond
Listing courtesy of Listing Agent: Sandra Denise Farley (Cell: 843-945-0589) from Listing Office: RE/MAX Southern Shores.
Selling Office: Realty ONE Group Dockside.
Provided courtesy of The Coastal Carolinas Association of REALTORS®. Information Deemed Reliable but Not Guaranteed. Copyright 2026 of the Coastal Carolinas Association of REALTORS® MLS. All rights reserved. Information is provided exclusively for consumers’ personal, non-commercial use, that it may not be used for any purpose other than to identify prospective properties consumers may be interested in purchasing.
Contact: Cell: 843-945-0589