1301 Pulaski St., Conway, SC 29527
- $465,000
- 4
- BD
- 3
- BA
- 2,926
- SqFt




- Sold Price
- $465,000
- List Price
- $469,900
- MLS#
- 2427629
- Days on Market
- 166
- Status
- CLOSED
- Property Type
- Detached
- Year Built
- 2008
- Bedrooms
- 4
- Bathrooms
- 3
- Half Bathrooms
- 1
- Neighborhood
- Forest Glen
Property Description
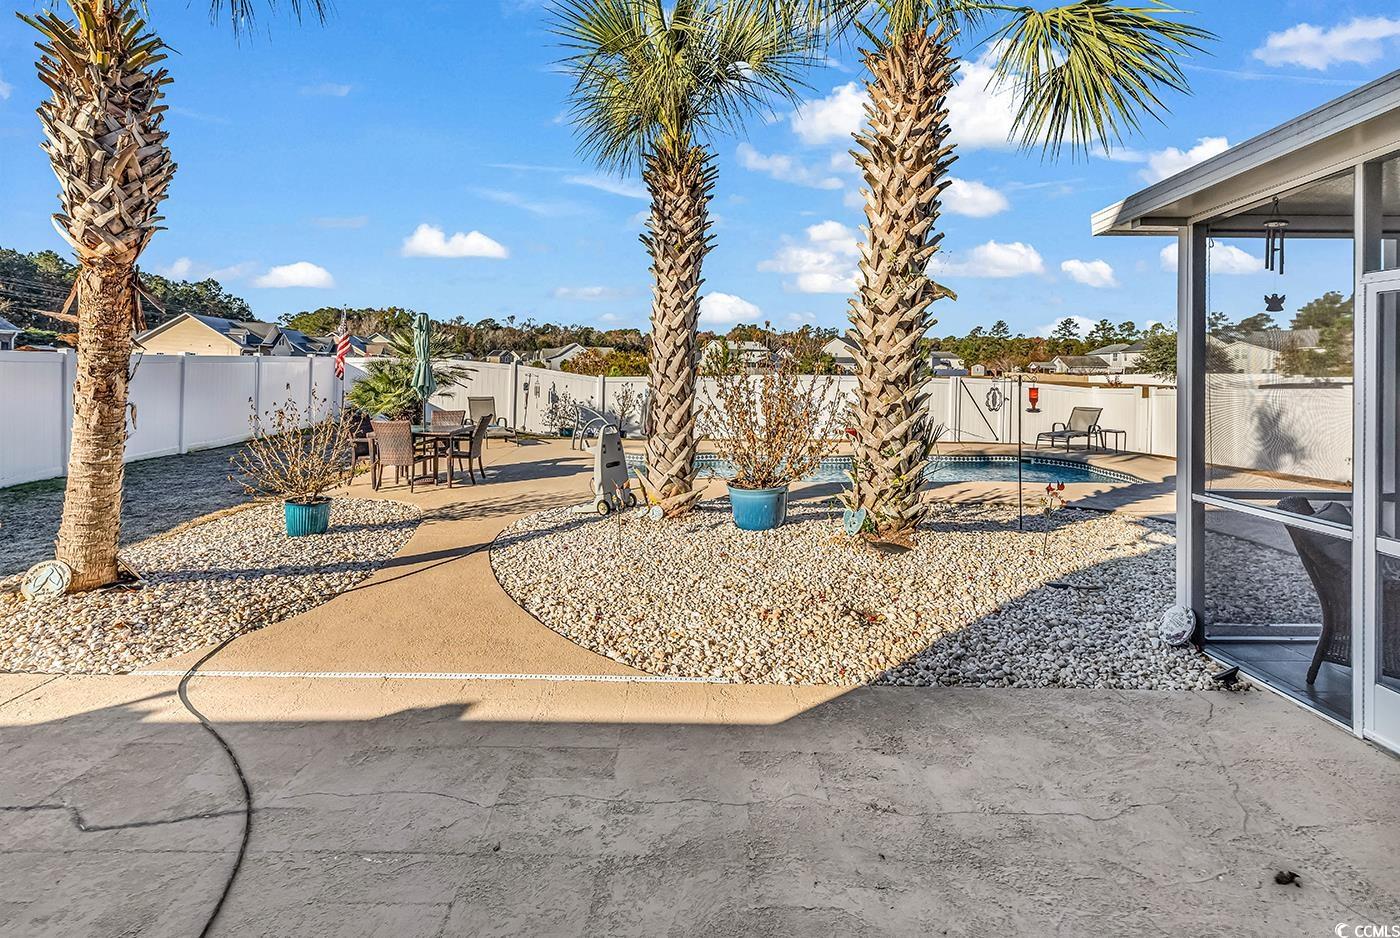
Welcome to 1301 Pulaski St, Conway, SC 29527! This stunning home boasts four spacious bedrooms and three beautifully appointed bathrooms. It's a home that will make you STOP in your tracks, LOOK around in awe, ACT on your desire to live in comfort, and PURCHASE a lifestyle you've always dreamed of. As you step inside, you're greeted by the warmth of engineered wood floors that flow seamlessly throughout the main living areas. The gourmet kitchen is a chef's delight, featuring top-of-the-line appliances, custom cabinetry, and a breakfast bar perfect for casual dining or entertaining. The living area is graced with a cozy fireplace, perfect for those chilly evenings. Premium moldings add a touch of elegance to every room, while custom painting throughout the home adds an artistic flair. The property features not one, but two family rooms - one on each floor. These versatile spaces could be used for anything from a home office to a game room. And let's not forget the huge bonus room, offering endless possibilities for customization. Moving on to the outdoor space, you'll find your very own backyard oasis. Relax on the screened porch and enjoy the gentle breezes, or take a dip in the saltwater pool, surrounded by a privacy fence for your peace of mind. Even the oversized garage has been thoughtfully designed, with a screen to allow for gentle breezes while you work or play. Located in the heart of Conway, this property is just a stone's throw away from an array of amenities. From shopping and dining to fitness and medical centers, everything you need is within easy reach. 1301 Pulaski St is more than just a house - it's a place to call home. Come and see for yourself the comfort, convenience, and charm that this property has to offer. Your dream home awaits!
/u.realgeeks.media/northmyrtlebeachrealestate/logo-2018.jpg)
Additional Information
- HOA Fees (Calculated Monthly)
- 33
- Construction Status
- Resale
- Elementary School
- Pee Dee Elementary School
- Middle School
- Whittemore Park Middle School
- High School
- Conway High School
- Dining Room
- SeparateFormalDiningRoom
- Exterior Features
- Fence, Sprinkler/Irrigation, Patio, Storage
- Pool
- Yes
- Exterior Finish
- Masonry, Vinyl Siding
- Family Room
- CeilingFans, Fireplace
- Floor Covering
- Carpet, Tile, Wood
- Foundation
- Slab
- Heated Sqft
- 2926
- Interior Features
- Fireplace, Breakfast Bar, Bedroom on Main Level, Entrance Foyer, Kitchen Island, Stainless Steel Appliances, Solid Surface Counters, Workshop
- Kitchen
- BreakfastBar, KitchenIsland, Pantry, StainlessSteelAppliances, SolidSurfaceCounters
- Levels
- Two
- Lot Description
- Corner Lot, City Lot
- Lot Location
- Inside City Limits
- Possession
- Closing
- Utilities Available
- Cable Available, Electricity Available, Natural Gas Available, Phone Available, Sewer Available, Underground Utilities, Water Available
- Hoa Freq
- Monthly
- Hoa Fee Includes
- Association Management, Common Areas, Insurance
- Monthly Hoa Orig
- 33
- County
- Horry
- Style
- Traditional
- Parking Spaces
- 5
- Parking Type
- Attached, Garage, Two Car Garage, Garage Door Opener
- Acres
- 0.20
- Amenities
- Owner Allowed Golf Cart, Owner Allowed Motorcycle, Pet Restrictions
- Heating
- Central, Electric, Gas
- Utilities
- Cable Available, Electricity Available, Natural Gas Available, Phone Available, Sewer Available, Underground Utilities, Water Available
- Zoning
- RES
- Listing Courtesy Of
- RE/MAX Southern Shores
- Region
- 20a Conway Area--West Edge Of Conway Between 501 & 378
- Land Location
- Inside City Limits
- Location
- Inside City Limits
- House Type
- Detached
- Stipulation Of Sale
- None
- Building Location
- Inside City Limits
- Home Location
- Inside City Limits
Listing courtesy of Listing Agent: Bryant Evans (Cell: 843-692-6680) from Listing Office: RE/MAX Southern Shores.
Selling Office: INNOVATE Real Estate.
Provided courtesy of The Coastal Carolinas Association of REALTORS®. Information Deemed Reliable but Not Guaranteed. Copyright 2026 of the Coastal Carolinas Association of REALTORS® MLS. All rights reserved. Information is provided exclusively for consumers’ personal, non-commercial use, that it may not be used for any purpose other than to identify prospective properties consumers may be interested in purchasing.
Contact: Cell: 843-692-6680