4095 Ridgewood Dr., Conway, SC 29526
- $365,000
- 4
- BD
- 2
- BA
- 1,725
- SqFt




- Sold Price
- $365,000
- List Price
- $375,000
- MLS#
- 2425063
- Days on Market
- 146
- Status
- CLOSED
- Property Type
- Detached
- Year Built
- 2015
- Bedrooms
- 4
- Bathrooms
- 2
- Neighborhood
- Ridgewood West
Property Description
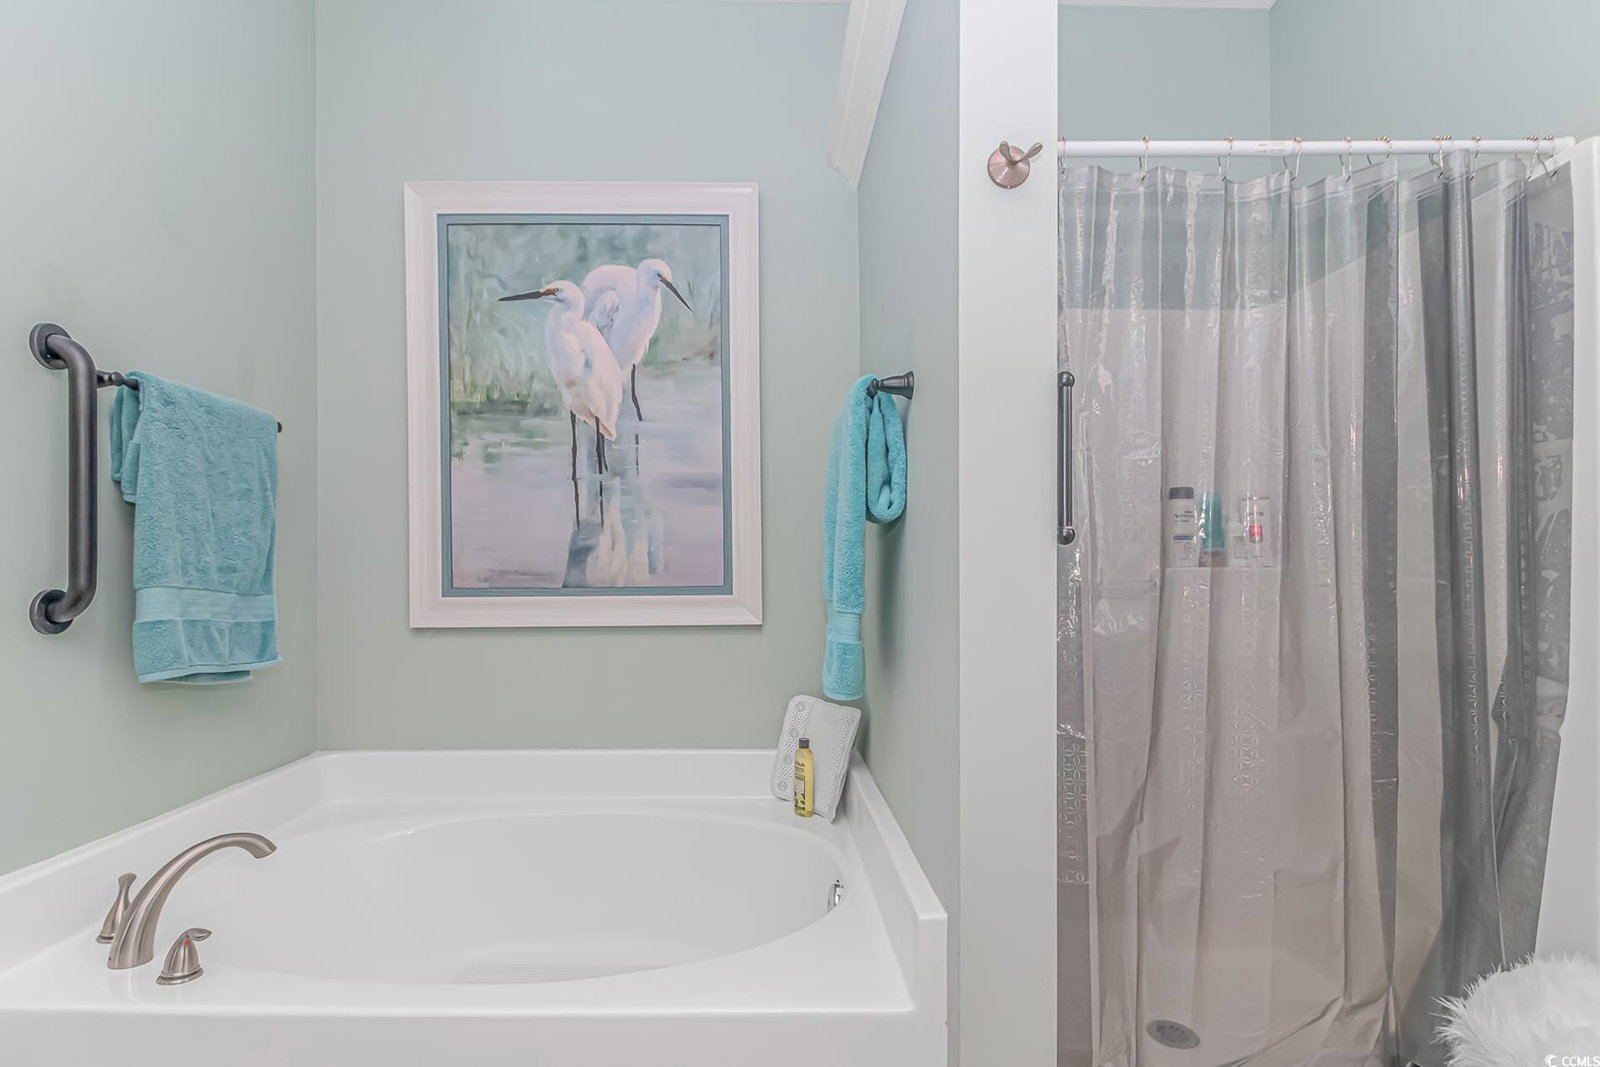
Step into this charming four-bedroom, two- bathroom home situated on a spacious lot. The open floor plan, enhanced by cathedral ceilings and custom designer drapes, creates a welcoming atmosphere. The family room, with its inviting fireplace, is perfect for cozy evenings. The kitchen is a culinary delight, featuring granite countertops, a new stove and dishwasher, pantry, breakfast nook, and a convenient eat-at bar. The adjacent dining area is ideal for entertaining guests. The master suite is a luxurious retreat, offering two walk-in closets, a tray ceiling with a new fan, dual sinks, a garden tub, walk-in shower, and updated fixtures and commode. The second bathroom has been modernized with a new rain head shower, faucet, and commode. Two additional guest rooms with ample closet space are located near the laundry room, all bedrooms featuring new plush carpet. A versatile flex room with a built-in desk adds extra functionality to the home. The porch, equipped with a new ceiling fan, Top of the line Sun-tech privacy UV prevention fiberglass screen, and darkening shades, is perfect for unwinding. Additional features include wood blinds, a clean air system with Trane CleanEffects, and freshly cleaned ducts, making it ideal for those with asthma or allergies. The fenced backyard offers privacy and is perfect for outdoor activities, while the side-load garage provides convenient access. The freshly laid centipede sod adds a lush carpet to the beautiful front yard, enhancing its overall appeal. A new hot water heater ensures peace of mind. This home is ready for you to move in and enjoy.
/u.realgeeks.media/northmyrtlebeachrealestate/logo-2018.jpg)
Additional Information
- HOA Fees (Calculated Monthly)
- 40
- Construction Status
- Resale
- Elementary School
- Conway Elementary School
- Middle School
- Conway Middle School
- High School
- Conway High School
- Exterior Features
- Fence, Porch, Patio
- Exterior Finish
- Brick Veneer, Vinyl Siding
- Family Room
- Fireplace, VaultedCeilings
- Floor Covering
- Carpet, Tile, Wood
- Foundation
- Slab
- Heated Sqft
- 1725
- Interior Features
- Attic, Fireplace, Pull Down Attic Stairs, Permanent Attic Stairs, Window Treatments, Breakfast Bar, Bedroom on Main Level, Breakfast Area, Solid Surface Counters
- Kitchen
- BreakfastBar, BreakfastArea, Pantry, SolidSurfaceCounters, BreakfastBar, BreakfastArea, Pantry, SolidSurfaceCounters
- Levels
- One
- Lot Description
- City Lot, Irregular Lot
- Lot Location
- Inside City Limits
- Possession
- Closing
- Utilities Available
- Cable Available, Phone Available, Sewer Available, Underground Utilities, Water Available
- Hoa Freq
- Monthly
- Hoa Fee Includes
- Common Areas, Legal/Accounting
- Monthly Hoa Orig
- 40
- County
- Horry
- Style
- Traditional
- Parking Spaces
- 8
- Parking Type
- Attached, Two Car Garage, Garage, Garage Door Opener
- Acres
- 0.29
- Heating
- Central, Electric
- Utilities
- Cable Available, Phone Available, Sewer Available, Underground Utilities, Water Available
- Zoning
- R1
- Listing Courtesy Of
- Fitzgerald Realty Inc
- Region
- 21b Conway Central Between 701 & Long Ave / North Of 501
- Land Location
- Inside City Limits
- Location
- Inside City Limits
- House Type
- Detached
- Stipulation Of Sale
- None
- Building Location
- Inside City Limits
- Home Location
- Inside City Limits
Listing courtesy of Listing Agent: Lisa Duncan-Wellons () from Listing Office: Fitzgerald Realty Inc.
Selling Office: Fitzgerald Realty Inc.
Provided courtesy of The Coastal Carolinas Association of REALTORS®. Information Deemed Reliable but Not Guaranteed. Copyright 2026 of the Coastal Carolinas Association of REALTORS® MLS. All rights reserved. Information is provided exclusively for consumers’ personal, non-commercial use, that it may not be used for any purpose other than to identify prospective properties consumers may be interested in purchasing.
Contact: